Skip main navigation
Sold
  • Listed by: Windermere RE/South, Inc.
    Bought with: eXp Realty
    $369,500

    8406 26th Avenue SW #C, Seattle, WA 98106

    2beds
    1,014sqft
    Condominium
    Built in 1979
    -- sqft lot
    $348,600 Zestimate®
    $364/sqft
    $2,397 Estimated rent

    Home value

    $348,600

    $317,000 - $380,000

    $2,397/mo

    Zestimate® history
    Loading
    Loading...

    Owner options

    List your home for rent

    $2,397/mo

    Rent Zestimate®

    Find your next renter with Zillow Rental Manager. Plus, with online applications, you can quickly screen prospective tenants – for free.

    Learn more

    $2,397/mo

    Rent Zestimate®

    Refinance and save

    $2,701/mo

    Est. payment

    Refinancing to a lower rate could help reduce your monthly payments and save thousands over the life of the loan.

    See today's rates

    $2,701/mo

    Est. payment

    Explore your selling options

    Work with a Zillow partner agent

    Leverage their expertise and Zillow's premium Showcase listings to get your home seen by more buyers.

    Get started

    List with your own agent

    Get your home in front of millions of buyers by listing it on Zillow.

    Learn how to do it

    Sell it yourself

    Take full control of how buyers see your home on Zillow by listing For Sale by Owner (FSBO).

    List your home

    What's special

    Versatile loftNew kitchenPrimary bedroomVaulted ceilingsFresh cabinetsNew roofNew floors
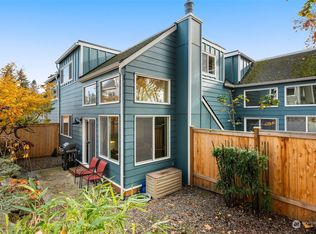
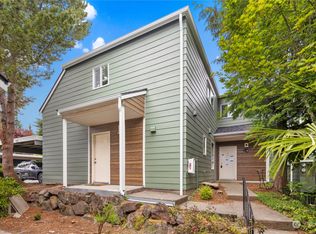
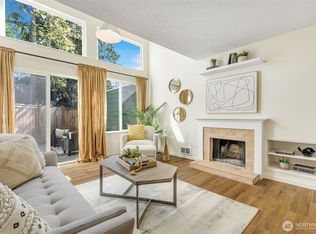
    Welcome Home! If your looking for affordable housing in need of just a few updates...Here it is! This home offers a nice living room w/ cozy wood burning frpl, new floors, vaulted ceilings & expansive windows to let the natural light in. Convenient dining area. New kitchen w/ fresh cabinets, countertops, flooring & all appliances included. Main floor half bath in need of minor updates & laundry just steps away. The upper level features a primary bedroom, versatile loft (2nd bdrm/office) & a full bath. Bring your creativity & DIY skills to make this home perfect! New roof, siding, windows, carports, mailboxes, fences, interior ventilation, outdoor lighting and seismic retrofit completed in 2023. One car carport and storage unit. Sold as-is.

    Zillow last checked:

    Listing updated:

    Listed by:

    Linda J Conn,

    Windermere RE/South, Inc.

    Bought with:

    Mark Varvaryuk, 22009569

    eXp Realty

    Source: NWMLS as distributed by MLS GRID,MLS#: 2297962MLS Logo

    Facts & features

    Interior

    Bedrooms & bathrooms
    • Bedrooms: 2
    • Bathrooms: 2
    • Full bathrooms: 1
    • 1/2 bathrooms: 1
    • Main level bathrooms: 1
    Primary bedroom
    • Level: Second
    Bedroom
    • Level: Second
    Bathroom full
    • Level: Second
    Other
    • Level: Main
    Dining room
    • Level: Main
    Entry hall
    • Level: Main
    Kitchen without eating space
    • Level: Main
    Living room
    • Level: Main
    Heating
    • Fireplace, Baseboard, Electric
    Cooling
    • None
    Appliances
    • Included: Dishwasher(s), Dryer(s), Disposal, Refrigerator(s), Stove(s)/Range(s), Washer(s), Garbage Disposal, Water Heater: Electric, Water Heater Location: Utility Room, Cooking - Electric Hookup, Cooking-Electric, Dryer-Electric, Washer
    • Laundry: Electric Dryer Hookup, Washer Hookup
    Features
    • Flooring: Laminate, Vinyl, Carpet
    • Windows: Insulated Windows
    • Number of fireplaces: 1
    • Fireplace features: Wood Burning, Main Level: 1, Fireplace
    Interior area
    • Total structure area: 1,014
    • Total interior livable area: 1,014 sqft

    Property

    Parking
    • Total spaces: 1
    • Parking features: Carport, Off Street
    • Has carport: Yes
    Features
    • Levels: Multi/Split
    • Entry location: Main
    • Patio & porch: Balcony/Deck/Patio, Cooking-Electric, Dryer-Electric, Fireplace, Laminate, Wall to Wall Carpet, Washer, Water Heater
    Lot
    • Features: Paved, Sidewalk
    Details
    • Parcel number: 4400400110
    • Special conditions: Standard

    Construction

    Type & style
    • Home type: Condo
    • Property subtype: Condominium
    Materials
    • Cement Planked
    • Roof: Composition
    Condition
    • Year built: 1979

    Utilities & green energy

    Green energy
    • Energy efficient items: Insulated Windows

    Community & neighborhood

    Community
    • Community features: Cable TV, Garden Space, Outside Entry
    Location
    • Region: Seattle
    • Subdivision: Westwood

    HOA & financial

    HOA
    • HOA fee: $461 monthly
    • Services included: Common Area Maintenance, Sewer, Water
    • Association phone: 206-388-0180

    Other

    Other facts
    • Listing terms: Conventional
    • Cumulative days on market: 478 days

    Price history

    DateEventPrice
    1/27/2025Sold$369,500-5%$364/sqft
    Source: NWMLS as distributed by MLS GRID #2297962 Report a problem
    12/29/2024Pending sale$389,000$384/sqft
    Source: NWMLS as distributed by MLS GRID #2297962 Report a problem
    10/6/2024Listed for sale$389,000$384/sqft
    Source: NWMLS as distributed by MLS GRID #2297962 Report a problem

    Public tax history

    Tax history is unavailable.

    Neighborhood: South Delridge

    Nearby schools

    GreatSchools rating
    Get a cash offer in 3 minutes
    Find out how much your home could sell for in as little as 3 minutes with a no-obligation cash offer.
    Estimated market value
    $348,600
    Get a cash offer in 3 minutes
    Find out how much your home could sell for in as little as 3 minutes with a no-obligation cash offer.
    Estimated market value
    $348,600