HUGE PRICE IMPROVEMENT! Welcome to 8406 Brewster Dr – where timeless charm meets modern comfort in the heart of one of Alexandria’s most sought-after neighborhoods. With nearly 3,000 square feet of beautifully maintained living space, this 4-bedroom, 2.5-bath colonial invites you to enjoy the best of Fort Hunt living. Think tree-lined streets, and a true sense of community just minutes from the Old Town, Mt Vernon, Ft Belvoir, DC and so much more! From the foyer, you’re welcomed by gleaming hardwood floors that flow through much of the main and upper levels. The kitchen is a chef’s dream, featuring shaker-style cabinetry, gleaming quartz countertops, a spacious eat-at center island, and stainless steel appliances. It opens seamlessly to a sun-filled dining room with custom wainscoting—perfect for casual meals or stylish entertaining. The adjacent family room is warm and inviting, anchored by a charming brick fireplace with gas insert and flanked by handcrafted built-in shelving. Just off the garage, find a thoughtfully designed laundry/mud room with utility sink + built-in storage. Upstairs, you’ll find 4 generously sized bedrooms. Entire upper level was freshly painted in 2024. The primary suite features double closets and a beautifully updated en-suite bath with designer finishes. Bedrooms 2 and 3 offer great space with walk-in closets, and a spa-inspired full hall bath completes the upper level’s thoughtful design. Finished lower level adds even more flexibility—perfect for a rec room, home gym, or guest space—plus includes a convenient walk-out to the backyard. You'll also love the ample storage options, from the floored attic (with access from the 4th bedroom) to the lower-level utility and storage room. Out back, the expansive, level yard is a rare gem—well manicured and ideal for entertaining, relaxing under the trees, or simply enjoying quiet mornings with coffee & birds singing. With a new furnace, NEST thermostat, air filtration system, and hot water heater—all added in 2024—plus meticulous care throughout, this home is truly move-in ready. This isn't just a house—it's a lifestyle in one of Alexandria’s most beloved neighborhoods.
Sold for $1,072,500
$1,072,500
8406 Brewster Dr, Alexandria, VA 22308
4beds
2,909sqft
Single Family Residence
Built in 1966
0.29 Acres Lot
$1,096,800 Zestimate®
$369/sqft
$4,726 Estimated rent
Home value
$1,096,800
$1.03M - $1.17M
$4,726/mo
Zestimate® history
Owner options
List your home for rent
$4,726/mo
Rent Zestimate®
Find your next renter with Zillow Rental Manager. Plus, with online applications, you can quickly screen prospective tenants – for free.
$4,726/mo
Rent Zestimate®
Refinance and save
$6,719/mo
Est. payment
Refinancing to a lower rate could help reduce your monthly payments and save thousands over the life of the loan.
$6,719/mo
Est. payment
Explore your selling options
Work with a Zillow partner agent
Leverage their expertise and Zillow's premium Showcase listings to get your home seen by more buyers.
Get startedList with your own agent
Get your home in front of millions of buyers by listing it on Zillow.
Learn how to do itSell it yourself
Take full control of how buyers see your home on Zillow by listing For Sale by Owner (FSBO).
List your homeWhat's special
Zillow last checked:
Listing updated:
Listed by:
Tanya M Blosser 703-310-8053,
Real Broker, LLC
Bought with:
Paul Thistle, 0225190326
Take 2 Real Estate LLC
Source: Bright MLS,MLS#: VAFX2242614
Facts & features
Interior
Bedrooms & bathrooms
- Bedrooms: 4
- Bathrooms: 3
- Full bathrooms: 2
- 1/2 bathrooms: 1
- Main level bathrooms: 1
Basement
- Area: 409
Heating
- Forced Air, Programmable Thermostat, Natural Gas
Cooling
- Ceiling Fan(s), Central Air, Air Purification System, Programmable Thermostat, Electric
Appliances
- Included: Microwave, Dishwasher, Disposal, Dryer, Ice Maker, Self Cleaning Oven, Oven/Range - Gas, Range Hood, Refrigerator, Stainless Steel Appliance(s), Washer, Water Heater, Electric Water Heater
- Laundry: Main Level
Features
- Attic, Air Filter System, Built-in Features, Ceiling Fan(s), Dining Area, Family Room Off Kitchen, Open Floorplan, Eat-in Kitchen, Kitchen Island, Primary Bath(s), Recessed Lighting
- Flooring: Hardwood, Carpet, Ceramic Tile, Wood
- Doors: Double Entry, Insulated, Sliding Glass, Storm Door(s)
- Windows: Bay/Bow, Casement, Double Hung, Double Pane Windows, Vinyl Clad, Window Treatments
- Basement: Exterior Entry,Walk-Out Access,Sump Pump,Finished,Interior Entry
- Number of fireplaces: 1
- Fireplace features: Glass Doors, Gas/Propane, Mantel(s)
Interior area
- Total structure area: 2,909
- Total interior livable area: 2,909 sqft
- Finished area above ground: 2,500
- Finished area below ground: 409
Property
Parking
- Total spaces: 3
- Parking features: Garage Faces Front, Garage Door Opener, Inside Entrance, Driveway, Attached, On Street
- Attached garage spaces: 1
- Uncovered spaces: 2
Accessibility
- Accessibility features: None
Features
- Levels: Three
- Stories: 3
- Patio & porch: Patio
- Pool features: None
- Fencing: Full,Wood
Lot
- Size: 0.29 Acres
- Features: Front Yard, Landscaped, Level, Rear Yard, Private, Wooded
Details
- Additional structures: Above Grade, Below Grade
- Parcel number: 1023 11060015A
- Zoning: 130
- Special conditions: Standard
Construction
Type & style
- Home type: SingleFamily
- Architectural style: Colonial
- Property subtype: Single Family Residence
Materials
- Brick Front, Vinyl Siding
- Foundation: Slab, Crawl Space
Condition
- Very Good
- New construction: No
- Year built: 1966
Details
- Builder model: Randall
Utilities & green energy
- Sewer: Public Sewer
- Water: Public
- Utilities for property: Cable, Fiber Optic
Community & HOA
Community
- Security: Fire Sprinkler System
- Subdivision: Stratford On The Potomac
HOA
- Has HOA: No
Location
- Region: Alexandria
Financial & listing details
- Price per square foot: $369/sqft
- Tax assessed value: $917,600
- Annual tax amount: $10,323
- Date on market: 5/21/2025
- Listing agreement: Exclusive Right To Sell
- Inclusions: Shelving In Lower Level Utility Room And Attic; Show Cabinet In Foyer; Oto Sprinkler System
- Exclusions: Shelving In The Garage
- Ownership: Fee Simple
Price history
| Date | Event | Price |
|---|---|---|
| 6/24/2025 | Sold | $1,072,500-1.5%$369/sqft |
Source:  Bright MLS #VAFX2242614 Report a problem Bright MLS #VAFX2242614 Report a problem | ||
| 6/8/2025 | Pending sale | $1,089,000$374/sqft |
Source: Bright MLS #VAFX2242614 Report a problem | ||
| 5/27/2025 | Contingent | $1,089,000$374/sqft |
Source: Bright MLS #VAFX2242614 Report a problem | ||
| 5/21/2025 | Price change | $1,089,000-3.2%$374/sqft |
Source: Bright MLS #VAFX2242614 Report a problem | ||
| 5/8/2025 | Price change | $1,125,000-2.2%$387/sqft |
Source: Bright MLS #VAFX2234674 Report a problem | ||
| 4/24/2025 | Listed for sale | $1,150,000+7%$395/sqft |
Source: Bright MLS #VAFX2234674 Report a problem | ||
| 5/15/2024 | Sold | $1,075,000+10.3%$370/sqft |
Source: Bright MLS #VAFX2172960 Report a problem | ||
| 4/28/2024 | Pending sale | $975,000$335/sqft |
Source: Bright MLS #VAFX2172960 Report a problem | ||
| 4/24/2024 | Listed for sale | $975,000+62.5%$335/sqft |
Source: Bright MLS #VAFX2172960 Report a problem | ||
| 6/27/2016 | Sold | $600,000$206/sqft |
Source: Public Record Report a problem | ||
Public tax history
| Year | Property taxes | Tax assessment |
|---|---|---|
| 2025 | $11,217 +13% | $917,600 +13.4% |
| 2024 | $9,926 +1.4% | $808,910 -1.8% |
| 2023 | $9,787 +10.2% | $823,850 +12% |
| 2022 | $8,883 | $735,270 +10.9% |
| 2021 | -- | $663,000 +6.1% |
| 2020 | $7,765 +1.6% | $624,810 +1.9% |
| 2019 | $7,643 +3.7% | $613,300 +3.4% |
| 2018 | $7,369 +1.9% | $593,070 |
| 2017 | $7,231 +0.2% | $593,070 |
| 2016 | $7,216 +3.1% | $593,070 -0.5% |
| 2015 | $6,998 +4.8% | $596,170 +4.8% |
| 2014 | $6,681 | $568,980 +4.7% |
| 2013 | -- | $543,340 +1.5% |
| 2012 | -- | $535,120 -4.9% |
| 2011 | -- | $562,420 +0.9% |
| 2010 | -- | $557,600 -1.9% |
| 2009 | -- | $568,600 -7% |
| 2008 | -- | $611,480 -2.5% |
| 2007 | -- | $627,140 +61.3% |
| 2003 | -- | $388,755 +19% |
| 2002 | -- | $326,685 +12% |
| 2001 | -- | $291,685 |
Find assessor info on the county website
Neighborhood: 22308
Nearby homes
- $875,0004 bd3 ba2.4k sqft8408 Brewster Dr, Alexandria, VA 22308Sold

- $869,2003 bd3 ba1.9k sqft8400 Brewster Dr, Alexandria, VA 22308Off Market

- $997,7006 bd3 ba2.9k sqft8403 Porter Ln, Alexandria, VA 22308Off Market
- $880,0004 bd3 ba2.5k sqft8410 Brewster Dr, Alexandria, VA 22308Off Market
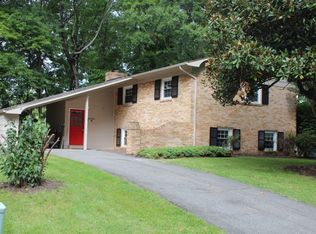
- $989,5005 bd3 ba2.4k sqft8401 Porter Ln, Alexandria, VA 22308Off Market
- $1,026,7004 bd3 ba2.5k sqft8405 Porter Ln, Alexandria, VA 22308Off Market
- $1,090,0006 bd5 ba3.5k sqft8407 Brewster Dr, Alexandria, VA 22308Sold
- $961,2004 bd3 ba2.4k sqft8409 Brewster Dr, Alexandria, VA 22308Off Market
Nearby schools
GreatSchools rating
- 9/10Stratford Landing Elementary SchoolGrades: PK-6Distance: 0.2 mi
- 5/10Sandburg Middle SchoolGrades: 7-8Distance: 0.6 mi
- 4/10West Potomac High SchoolGrades: 9-12Distance: 3.1 mi
Schools provided by the listing agent
- Elementary: Stratford Landing
- Middle: Carl Sandburg
- High: West Potomac
- District: Fairfax County Public Schools
Source: Bright MLS. This data may not be complete. We recommend contacting the local school district to confirm school assignments for this home.
Get a cash offer in 3 minutes
Find out how much your home could sell for in as little as 3 minutes with a no-obligation cash offer.
Estimated market value
$1,096,800
Get a cash offer in 3 minutes
Find out how much your home could sell for in as little as 3 minutes with a no-obligation cash offer.
Estimated market value
$1,096,800
- Virginia
- Fairfax County
- Fort Hunt
- 22308
- 8406 Brewster Dr
Nearby cities
Nearby zip codes
Other Fort Hunt Topics
