Light-Filled Contemporary Living Just Steps from Stratford Elementary Ideally located just a short stroll to Stratford Elementary, this beautifully maintained 4-bedroom, 3 full bath contemporary Nathaniel model offers effortless living across two thoughtfully designed levels, blending modern updates with warm, inviting spaces. Bathed in natural light, the home is defined by soaring vaulted ceilings and skylights that illuminate the open-concept upper level. Here, the living, dining, and kitchen spaces flow seamlessly together, creating an ideal setting for both everyday living and entertaining. Rich hardwood floors add warmth, while expansive windows bring the outdoors in. The kitchen is a true centerpiece designed for both function and style featuring shaker cabinetry, a generous island, granite countertops, a tile backsplash, and under-cabinet lighting. Premium appliances include a GE Café gas range and a Bosch dishwasher, offering a refined culinary experience with abundant storage and prep space. The upper level hosts two bedrooms and two full baths, including a spacious primary suite complete with an en-suite bath and two closets (one walk in!) A versatile bedroom room on this level provides flexibility for a fourth bedroom, private office, or study. The lower level is equally inviting, offering two additional bedrooms, a full bath, and a generous family room anchored by a charming brick gas fireplace perfect for cozy evenings or casual gatherings. Durable tile flooring adds both practicality and style, while professionally designed closet systems throughout the home enhance everyday organization. Outdoor living is just as impressive. The fully fenced backyard has been thoughtfully landscaped with native plantings, irrigation, and ambient lighting, creating a private retreat. Multiple outdoor spaces—including an expansive deck with storage below, patio area, a raised planter bed and a fire pit offer endless opportunities to relax or entertain under the canopy of mature trees. A breezeway, powered storage shed, and oversized carport provide additional convenience and functionality. Additional highlights include double-pane vinyl windows, a hot tub (Wellis Monte Rosa, negotiable), and numerous other upgrades including Hot Water Heater (2020) and HVAC (2023) throughout. This is a rare opportunity to enjoy light-filled, turnkey living in a sought-after location where convenience, comfort, and style come together beautifully.
Sold for $875,000
$875,000
8408 Brewster Dr, Alexandria, VA 22308
4beds
2,433sqft
Single Family Residence
Built in 1966
0.29 Acres Lot
$879,500 Zestimate®
$360/sqft
$4,621 Estimated rent
Home value
$879,500
$827,000 - $932,000
$4,621/mo
Zestimate® history
Owner options
List your home for rent
$4,621/mo
Rent Zestimate®
Find your next renter with Zillow Rental Manager. Plus, with online applications, you can quickly screen prospective tenants – for free.
$4,621/mo
Rent Zestimate®
Refinance and save
$5,533/mo
Est. payment
Refinancing to a lower rate could help reduce your monthly payments and save thousands over the life of the loan.
$5,533/mo
Est. payment
Explore your selling options
Work with a Zillow partner agent
Leverage their expertise and Zillow's premium Showcase listings to get your home seen by more buyers.
Get startedList with your own agent
Get your home in front of millions of buyers by listing it on Zillow.
Learn how to do itSell it yourself
Take full control of how buyers see your home on Zillow by listing For Sale by Owner (FSBO).
List your homeWhat's special
Zillow last checked:
Listing updated:
Listed by:
Phyllis Patterson 703-408-4232,
TTR Sotheby's International Realty,
Listing Team: The Patterson Group, Co-Listing Team: The Patterson Group,Co-Listing Agent: Brittany A Patterson 703-310-6201,
TTR Sotheby's International Realty
Bought with:
George Candelori, 0225117413
Weichert, REALTORS
Source: Bright MLS,MLS#: VAFX2303018
Facts & features
Interior
Bedrooms & bathrooms
- Bedrooms: 4
- Bathrooms: 3
- Full bathrooms: 3
- Main level bathrooms: 2
- Main level bedrooms: 2
Rooms
- Room types: Living Room, Dining Room, Primary Bedroom, Bedroom 2, Bedroom 3, Bedroom 4, Kitchen, Family Room, Bedroom 1, Laundry, Utility Room, Bathroom 1, Bathroom 2, Primary Bathroom
Primary bedroom
- Features: Flooring - HardWood
- Level: Main
- Area: 180 Square Feet
- Dimensions: 12 X 15
Primary bedroom
- Level: Main
Bedroom 1
- Level: Main
Bedroom 2
- Features: Flooring - HardWood
- Level: Main
- Area: 144 Square Feet
- Dimensions: 12 X 12
Bedroom 3
- Features: Flooring - Carpet
- Level: Lower
- Area: 132 Square Feet
- Dimensions: 11 X 12
Bedroom 4
- Features: Flooring - Carpet
- Level: Lower
- Area: 132 Square Feet
- Dimensions: 11 X 12
Primary bathroom
- Level: Main
Bathroom 1
- Level: Main
Bathroom 2
- Level: Lower
Dining room
- Features: Flooring - HardWood
- Level: Main
- Area: 100 Square Feet
- Dimensions: 10 X 10
Dining room
- Level: Main
Family room
- Features: Flooring - Carpet, Fireplace - Gas
- Level: Lower
- Area: 368 Square Feet
- Dimensions: 16 X 23
Kitchen
- Features: Flooring - HardWood
- Level: Main
- Area: 130 Square Feet
- Dimensions: 10 X 13
Kitchen
- Level: Main
Laundry
- Level: Lower
Living room
- Level: Main
Utility room
- Level: Lower
Heating
- Forced Air, Natural Gas
Cooling
- Central Air, Electric
Appliances
- Included: Refrigerator, Oven/Range - Gas, Microwave, Dishwasher, Disposal, Washer, Dryer, Extra Refrigerator/Freezer, Ice Maker, Electric Water Heater
- Laundry: Lower Level, Laundry Chute, Laundry Room
Features
- Dining Area, Eat-in Kitchen, Upgraded Countertops, Open Floorplan, Ceiling Fan(s), Combination Kitchen/Living, Family Room Off Kitchen, Kitchen Island, Recessed Lighting, Cathedral Ceiling(s)
- Flooring: Carpet, Hardwood, Ceramic Tile, Wood
- Doors: Insulated, Sliding Glass
- Windows: Double Pane Windows, Window Treatments
- Basement: Side Entrance,Sump Pump,Finished,Walk-Out Access
- Number of fireplaces: 1
- Fireplace features: Glass Doors
Interior area
- Total structure area: 2,546
- Total interior livable area: 2,433 sqft
- Finished area above ground: 1,273
- Finished area below ground: 1,160
Property
Parking
- Total spaces: 4
- Parking features: Asphalt, Driveway, Attached Carport
- Carport spaces: 1
- Uncovered spaces: 3
Accessibility
- Accessibility features: None
Features
- Levels: Two
- Stories: 2
- Patio & porch: Patio, Deck
- Exterior features: Extensive Hardscape, Underground Lawn Sprinkler
- Pool features: None
- Spa features: Hot Tub
- Fencing: Full
Lot
- Size: 0.29 Acres
- Features: Landscaped, Middle Of Block
Details
- Additional structures: Above Grade, Below Grade
- Parcel number: 1023 11060014A
- Zoning: 130
- Special conditions: Standard
- Other equipment: Negotiable
Construction
Type & style
- Home type: SingleFamily
- Architectural style: Contemporary
- Property subtype: Single Family Residence
Materials
- Wood Siding, Brick
- Foundation: Block
- Roof: Asphalt
Condition
- New construction: No
- Year built: 1966
Details
- Builder model: NATHANIEL
Utilities & green energy
- Electric: 200+ Amp Service
- Sewer: Public Sewer
- Water: Public
- Utilities for property: Cable Available
Community & HOA
Community
- Security: Exterior Cameras
- Subdivision: Stratford On The Potomac
HOA
- Has HOA: No
Location
- Region: Alexandria
Financial & listing details
- Price per square foot: $360/sqft
- Tax assessed value: $824,130
- Annual tax amount: $9,579
- Date on market: 4/15/2026
- Listing agreement: Exclusive Right To Sell
- Listing terms: Cash,Conventional,FHA,VA Loan
- Inclusions: Built-in Microwave, Ceiling Fans, Clothes Dryer, Clothes Washer, Dishwasher, Disposal, Freezer In Utility Room, Gas Log Fireplace, Refrigerator With Ice Maker, Storage Shed, Gas Range, Window Treatments, Firepit In Backyard, Beverage Fridges In Island, Attached Hairdryer In Primary Bath, Exterior Cameras(2)
- Exclusions: Hot Tub Negotiable. Wire Shelving In Utility Room
- Ownership: Fee Simple
Price history
| Date | Event | Price |
|---|---|---|
| 5/29/2026 | Listing removed | $4,795$2/sqft |
Source: Zillow Rentals Report a problem | ||
| 5/19/2026 | Listed for rent | $4,795$2/sqft |
Source: Zillow Rentals Report a problem | ||
| 5/8/2026 | Sold | $875,000+4.3%$360/sqft |
Source:  Bright MLS #VAFX2303018 Report a problem Bright MLS #VAFX2303018 Report a problem | ||
| 4/17/2026 | Pending sale | $839,000$345/sqft |
Source: Bright MLS #VAFX2303018 Report a problem | ||
| 4/15/2026 | Listed for sale | $839,000+44.3%$345/sqft |
Source: Bright MLS #VAFX2303018 Report a problem | ||
| 4/15/2016 | Sold | $581,500+2.2%$239/sqft |
Source: Public Record Report a problem | ||
| 3/4/2016 | Pending sale | $569,000$234/sqft |
Source: Coldwell Banker Residential Brokerage - Alexandria #FX9572355 Report a problem | ||
| 3/1/2016 | Listed for sale | $569,000$234/sqft |
Source: Coldwell Banker Residential Brokerage - Alexandria #FX9572355 Report a problem | ||
Public tax history
| Year | Property taxes | Tax assessment |
|---|---|---|
| 2025 | $9,578 +5% | $775,800 +4.9% |
| 2024 | $9,119 +1.6% | $739,270 -1.7% |
| 2023 | $8,977 +9.6% | $752,050 +11.4% |
| 2022 | $8,193 | $674,910 +12.9% |
| 2021 | -- | $597,760 +6.3% |
| 2020 | $7,022 +1.6% | $562,080 +2% |
| 2019 | $6,908 +3.8% | $551,190 +3.5% |
| 2018 | $6,655 +1.9% | $532,770 |
| 2017 | $6,530 +0.2% | $532,770 |
| 2016 | $6,517 +3.6% | $532,770 0% |
| 2015 | $6,291 +8% | $532,810 +8.3% |
| 2014 | $5,825 | $492,170 +5% |
| 2013 | -- | $468,770 +1.8% |
| 2012 | -- | $460,330 -6.3% |
| 2011 | -- | $491,030 +1.5% |
| 2010 | -- | $483,690 -1.8% |
| 2009 | -- | $492,400 -6.9% |
| 2008 | -- | $528,650 -6.6% |
| 2007 | -- | $565,860 +67.6% |
| 2003 | -- | $337,535 +19% |
| 2002 | -- | $283,645 +12% |
| 2001 | -- | $253,255 |
Find assessor info on the county website
Neighborhood: 22308
Nearby homes
- $1,072,5004 bd3 ba2.9k sqft8406 Brewster Dr, Alexandria, VA 22308Sold

- $880,0004 bd3 ba2.5k sqft8410 Brewster Dr, Alexandria, VA 22308Off Market
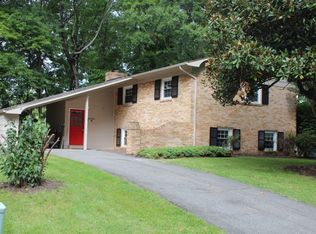
- $869,2003 bd3 ba1.9k sqft8400 Brewster Dr, Alexandria, VA 22308Off Market

- $1,026,7004 bd3 ba2.5k sqft8405 Porter Ln, Alexandria, VA 22308Off Market

- $997,7006 bd3 ba2.9k sqft8403 Porter Ln, Alexandria, VA 22308Off Market
- $1,110,2004 bd4 ba3.2k sqft8412 Brewster Dr, Alexandria, VA 22308Off Market
- $961,2004 bd3 ba2.4k sqft8409 Brewster Dr, Alexandria, VA 22308Off Market
- $1,090,0006 bd5 ba3.5k sqft8407 Brewster Dr, Alexandria, VA 22308Sold
Nearby schools
GreatSchools rating
- 9/10Stratford Landing Elementary SchoolGrades: PK-6Distance: 0.2 mi
- 5/10Sandburg Middle SchoolGrades: 7-8Distance: 0.6 mi
- 4/10West Potomac High SchoolGrades: 9-12Distance: 3.1 mi
Schools provided by the listing agent
- Elementary: Stratford Landing
- Middle: Sandburg
- High: West Potomac
- District: Fairfax County Public Schools
Source: Bright MLS. This data may not be complete. We recommend contacting the local school district to confirm school assignments for this home.
Get a cash offer in 3 minutes
Find out how much your home could sell for in as little as 3 minutes with a no-obligation cash offer.
Estimated market value
$879,500
Get a cash offer in 3 minutes
Find out how much your home could sell for in as little as 3 minutes with a no-obligation cash offer.
Estimated market value
$879,500
- Virginia
- Fairfax County
- Fort Hunt
- 22308
- 8408 Brewster Dr
Nearby cities
Nearby zip codes
Other Fort Hunt Topics
