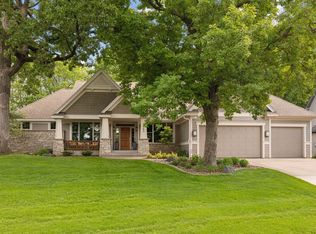
Stunning 5-Bedroom Home on a Quiet Cul-de-Sac!
Discover your dream home featuring 5 spacious bedrooms and 4 bathrooms, nestled in a serene cul-de-sac with a private, wooded backyard. This beautiful property boasts an abundance of windows that fill the space with natural light, creating a warm and inviting atmosphere.
Key Features:
• Upper Level: 3 bedrooms with darkening shades and 1 full bath.
• Gourmet Kitchen: Enjoy cooking in a large kitchen equipped with a generous island with breakfast bar, granite countertops, a spacious pantry with Cambria tops and a KitchenAid induction stove.
• Comfortable Living Spaces: 2 gas fireplaces 1 which is a two-sided gas brick fireplace adding warmth to both the living and dining areas.
• Outdoor Oasis: Relax or entertain on the maintenance-free deck, overlooking the lush, private backyard.
• Convenient Amenities: Main floor laundry room and a central vacuum system for easy upkeep.
• Vaulted Ceilings: Experience the feeling of openness with high ceilings that enhance the home’s elegance.
• Security System: Stay safe with a built-in security system for peace of mind.
• Lower Level Retreat: Enjoy the lower level screen porch, perfect for summer evenings.
This home combines modern comforts with a tranquil setting, making it the perfect place to create lasting memories. Don’t miss your chance to own this incredible property!
Closed
Street View
$936,500
8406 Hidden Ponds Way, Woodbury, MN 55125
5beds
5,200sqft
Single Family Residence
Built in 1999
0.81 Acres Lot
$935,900 Zestimate®
$180/sqft
$4,517 Estimated rent
Home value
$935,900
$880,000 - $1.00M
$4,517/mo
Zestimate® history
Owner options
List your home for rent
$4,517/mo
Rent Zestimate®
Find your next renter with Zillow Rental Manager. Plus, with online applications, you can quickly screen prospective tenants – for free.
$4,517/mo
Rent Zestimate®
Refinance and save
$6,116/mo
Est. payment
Refinancing to a lower rate could help reduce your monthly payments and save thousands over the life of the loan.
$6,116/mo
Est. payment
Explore your selling options
Work with a Zillow partner agent
Leverage their expertise and Zillow's premium Showcase listings to get your home seen by more buyers.
Get startedList with your own agent
Get your home in front of millions of buyers by listing it on Zillow.
Learn how to do itSell it yourself
Take full control of how buyers see your home on Zillow by listing For Sale by Owner (FSBO).
List your homeWhat's special
Zillow last checked:
Listing updated:
Listed by:
Chuck Brooks 612-386-4259,
RE/MAX Results
Bought with:
Brian S. Carion
RE/MAX Advantage Plus
Source: NorthstarMLS as distributed by MLS GRID,MLS#: 6610047
Facts & features
Interior
Bedrooms & bathrooms
- Bedrooms: 5
- Bathrooms: 4
- Full bathrooms: 2
- 3/4 bathrooms: 1
- 1/2 bathrooms: 1
Bedroom
- Level: Main
- Area: 360 Square Feet
- Dimensions: 24x15
Bedroom 2
- Level: Upper
- Area: 220 Square Feet
- Dimensions: 22x10
Bedroom 3
- Level: Upper
- Area: 126 Square Feet
- Dimensions: 9x14
Bedroom 4
- Level: Upper
- Area: 90 Square Feet
- Dimensions: 10x9
Bedroom 5
- Level: Lower
- Area: 99 Square Feet
- Dimensions: 9x11
Dining room
- Level: Main
- Area: 168 Square Feet
- Dimensions: 12x14
Family room
- Level: Lower
- Area: 588 Square Feet
- Dimensions: 42x14
Flex room
- Level: Lower
- Area: 154 Square Feet
- Dimensions: 14x11
Hearth room
- Level: Main
- Area: 210 Square Feet
- Dimensions: 14x15
Informal dining room
- Level: Main
- Area: 182 Square Feet
- Dimensions: 14x13
Kitchen
- Level: Main
- Area: 130 Square Feet
- Dimensions: 10x13
Living room
- Level: Main
- Area: 221 Square Feet
- Dimensions: 17x13
Recreation room
- Level: Lower
- Area: 216 Square Feet
- Dimensions: 18x12
Screened porch
- Level: Lower
- Area: 144 Square Feet
- Dimensions: 12x12
Heating
- Forced Air
Cooling
- Central Air
Appliances
- Included: Central Vacuum, Chandelier, Dishwasher, Disposal, Humidifier, Microwave, Range, Refrigerator, Stainless Steel Appliance(s), Washer, Water Softener Owned, Wine Cooler
- Laundry: Gas Dryer Hookup, Laundry Room, Main Level, Washer Hookup
Features
- Central Vacuum
- Basement: Drain Tiled,Finished,Full,Concrete,Storage Space,Sump Pump,Walk-Out Access
- Number of fireplaces: 2
- Fireplace features: Family Room, Living Room
Interior area
- Total structure area: 5,200
- Total interior livable area: 5,200 sqft
- Finished area above ground: 3,200
- Finished area below ground: 2,000
Property
Parking
- Total spaces: 3
- Parking features: Attached, Asphalt, Concrete
- Attached garage spaces: 3
- Details: Garage Door Height (7), Garage Door Width (16)
Accessibility
- Accessibility features: None
Features
- Levels: Two
- Stories: 2
- Patio & porch: Composite Decking, Covered, Front Porch, Patio, Screened
- Pool features: None
- Fencing: None
Lot
- Size: 0.81 Acres
- Features: Tree Coverage - Heavy
Details
- Foundation area: 1848
- Parcel number: 2102821240043
- Zoning description: Residential-Single Family
Construction
Type & style
- Home type: SingleFamily
- Property subtype: Single Family Residence
Materials
- Roof: Age 8 Years or Less,Asphalt
Condition
- New construction: No
- Year built: 1999
Utilities & green energy
- Electric: 150 Amp Service, Power Company: Xcel Energy
- Gas: Natural Gas
- Sewer: City Sewer/Connected
- Water: City Water/Connected
Community & HOA
Community
- Subdivision: Marsh Creek 5th Add
HOA
- Has HOA: Yes
- Services included: Shared Amenities
- HOA fee: $300 annually
- HOA name: First Service Residential
- HOA phone: 952-277-2700
Location
- Region: Woodbury
Financial & listing details
- Price per square foot: $180/sqft
- Tax assessed value: $888,500
- Annual tax amount: $11,488
- Date on market: 9/30/2024
- Cumulative days on market: 66 days
Price history
| Date | Event | Price |
|---|---|---|
| 12/13/2024 | Sold | $936,500+1.2%$180/sqft |
Source:  NorthstarMLS as distributed by MLS GRID #6610047 Report a problem NorthstarMLS as distributed by MLS GRID #6610047 Report a problem | ||
| 12/6/2024 | Pending sale | $925,000$178/sqft |
Source: NorthstarMLS as distributed by MLS GRID #6610047 Report a problem | ||
| 10/1/2024 | Listed for sale | $925,000+52.3%$178/sqft |
Source: NorthstarMLS as distributed by MLS GRID #6610047 Report a problem | ||
| 5/26/2016 | Sold | $607,200-2.8%$117/sqft |
Source: NorthstarMLS as distributed by MLS GRID #4689449 Report a problem | ||
| 5/3/2016 | Pending sale | $625,000$120/sqft |
Source: RE/MAX Results #4689449 Report a problem | ||
| 4/8/2016 | Price change | $625,000-5.3%$120/sqft |
Source: RE/MAX Results #4689449 Report a problem | ||
| 3/14/2016 | Listed for sale | $659,900$127/sqft |
Source: RE/MAX Results #4689449 Report a problem | ||
Public tax history
| Year | Property taxes | Tax assessment |
|---|---|---|
| 2025 | $11,728 +2.1% | $888,500 -3.4% |
| 2024 | $11,488 +9.2% | $919,300 +10.4% |
| 2023 | $10,522 +8.3% | $832,400 +20% |
| 2022 | $9,716 +2.7% | $693,700 |
| 2021 | $9,460 -2.2% | $693,700 +1.3% |
| 2020 | $9,676 | $685,100 |
| 2019 | $9,676 | $685,100 +7.4% |
| 2018 | $9,676 +4.4% | $637,800 +8% |
| 2017 | $9,268 +25.9% | $590,800 +13.1% |
| 2016 | $7,364 -4.6% | $522,200 -2.8% |
| 2015 | $7,720 | $537,200 +12.3% |
| 2013 | $7,720 +15% | $478,500 +10% |
| 2012 | $6,714 | $435,100 -12% |
| 2011 | $6,714 -0.2% | $494,400 -9.9% |
| 2010 | $6,726 -5% | $548,500 |
| 2009 | $7,080 +0.6% | -- |
| 2008 | $7,040 +10.2% | -- |
| 2007 | $6,388 +3.5% | -- |
| 2006 | $6,172 +15.2% | -- |
| 2005 | $5,359 +7.3% | -- |
| 2004 | $4,995 -5.4% | -- |
| 2003 | $5,279 +87.9% | -- |
| 2001 | $2,810 | -- |
Find assessor info on the county website
Neighborhood: 55125
Nearby homes
- $803,5006 bd4 ba2.9k sqft8392 Hidden Ponds Way, Woodbury, MN 55125Off Market
- $752,4004 bd3 ba2.8k sqft8365 Marsh Creek Rd, Woodbury, MN 55125Sold
- $785,0005 bd4 ba5.4k sqft8434 Hidden Ponds Way, Woodbury, MN 55125Sold

- $1,099,7005 bd5 ba3k sqft8420 Hidden Ponds Way, Woodbury, MN 55125Off Market
- $669,0004 bd4 ba2.5k sqft8353 Marsh Creek Rd, Woodbury, MN 55125Off Market
- $733,2006 bd4 ba4k sqft8448 Hidden Ponds Way, Woodbury, MN 55125Off Market
- $854,2004 bd4 ba2.9k sqft8341 Marsh Creek Rd, Woodbury, MN 55125Off Market
- $628,0005 bd4 ba4k sqft8377 Marsh Creek Rd, Woodbury, MN 55125Sold
Nearby schools
GreatSchools rating
- 7/10Red Rock Elementary SchoolGrades: K-5Distance: 0.6 mi
- 9/10Lake Middle SchoolGrades: 6-8Distance: 0.5 mi
- 10/10East Ridge High SchoolGrades: 9-12Distance: 1 mi
Get a cash offer in 3 minutes
Find out how much your home could sell for in as little as 3 minutes with a no-obligation cash offer.
Estimated market value
$935,900
Get a cash offer in 3 minutes
Find out how much your home could sell for in as little as 3 minutes with a no-obligation cash offer.
Estimated market value
$935,900
- Minnesota
- Washington County
- Woodbury
- 55125
- 8406 Hidden Ponds Way
Nearby cities
Nearby zip codes
Other Woodbury Topics
