LOCATION, LOCATION, LOCATION! Do you want the convenience of living in the suburbs, but long for a a large, private yard surrounded by trees? Welcome to the homes you've been waiting for! Gather your friends and family in this large open floorplan that was made for entertaining that sits on .65 acres with a back yard you must see to appreciate! With 4060 FSF, a 2-story main level family room with a soaring ceiling, and a lower level that has it’s own ‘wing’- you’ll have plenty of space to spread out here. You’ll love the 5 Bedrooms (3 on the upper level & 2 in their own ‘wing’ on the lower level), the 4 Baths (the gorgeous Primary was upgraded in 2023!), the impressive turnaround driveway with a lovely water fountain and the 4-car garage that fits all your toys AND is set up for a Tesla charge station! Enjoy FIVE different outside sitting areas including a firepit patio & a deck that overlooks your park-like backyard. There are flex rooms on the main and lower levels as well as a walkout to both a deck on the main level and a patio on the lower. Over $190K in updates since 2017 including new roof in 2022, maintenance-free deck in 2023, remodeled kitchen with gorgeous cherry cabinets, a refaced fireplace, landscaping, WH, lighting, and more! PLUS Seller will be refinishing the hardwood floors on the main level before closing. Please see supplement for full list. The photos don't do it justice! Now is your chance to live in Marsh Creek!
Closed
$785,000
8434 Hidden Ponds Way, Woodbury, MN 55125
5beds
5,413sqft
Single Family
Built in 2000
0.65 Acres Lot
$815,500 Zestimate®
$145/sqft
$4,597 Estimated rent
Home value
$815,500
$775,000 - $856,000
$4,597/mo
Zestimate® history
Owner options
List your home for rent
$4,597/mo
Rent Zestimate®
Find your next renter with Zillow Rental Manager. Plus, with online applications, you can quickly screen prospective tenants – for free.
$4,597/mo
Rent Zestimate®
Refinance and save
$4,875/mo
Est. payment
Refinancing to a lower rate could help reduce your monthly payments and save thousands over the life of the loan.
$4,875/mo
Est. payment
Explore your selling options
Work with a Zillow partner agent
Leverage their expertise and Zillow's premium Showcase listings to get your home seen by more buyers.
Get startedList with your own agent
Get your home in front of millions of buyers by listing it on Zillow.
Learn how to do itSell it yourself
Take full control of how buyers see your home on Zillow by listing For Sale by Owner (FSBO).
List your homeWhat's special
Zillow last checked:
Listing updated:
Listed by:
Mary Sue McMahon Bramsen 612-816-0991,
RE/MAX Results
Bought with:
Jared Stoneman
eXp Realty
Source: NorthstarMLS as distributed by MLS GRID,MLS#: 6583358
Facts & features
Interior
Bedrooms & bathrooms
- Bedrooms: 5
- Bathrooms: 4
- Full bathrooms: 3
- 3/4 bathrooms: 1
Bedroom
- Level: Upper
- Area: 225 Square Feet
- Dimensions: 15x15
Bedroom 2
- Level: Upper
- Area: 121 Square Feet
- Dimensions: 11x11
Bedroom 3
- Level: Upper
- Area: 121 Square Feet
- Dimensions: 11x11
Bedroom 4
- Level: Lower
- Area: 143 Square Feet
- Dimensions: 13x11
Bedroom 5
- Level: Lower
- Area: 143 Square Feet
- Dimensions: 13x11
Deck
- Level: Main
Family room
- Level: Lower
- Area: 494 Square Feet
- Dimensions: 26x19
Flex room
- Level: Main
- Area: 180 Square Feet
- Dimensions: 15x12
Foyer
- Level: Main
- Area: 84 Square Feet
- Dimensions: 12x7
Informal dining room
- Level: Main
- Area: 108 Square Feet
- Dimensions: 12x9
Kitchen
- Level: Main
- Area: 224 Square Feet
- Dimensions: 16x14
Laundry
- Level: Main
- Area: 108 Square Feet
- Dimensions: 12x9
Living room
- Level: Main
- Area: 380 Square Feet
- Dimensions: 20x19
Office
- Level: Lower
- Area: 120 Square Feet
- Dimensions: 12x10
Patio
- Level: Lower
Heating
- Forced Air, Hot Water, In-Floor Heating, Radiant, Zoned
Cooling
- Central Air, Zoned
Appliances
- Included: Air-To-Air Exchanger, Central Vacuum, Cooktop, Dishwasher, Disposal, Exhaust Fan, Humidifier, Gas Water Heater, Water Filtration System, Microwave, Refrigerator, Stainless Steel Appliance(s), Wall Oven, Water Softener Owned
- Laundry: Gas Dryer Hookup, Laundry Room, Main Level, Sink, Washer Hookup
Features
- Central Vacuum
- Basement: Drain Tiled,Drainage System,8 ft+ Pour,Finished,Concrete,Sump Pump,Walk-Out Access
- Number of fireplaces: 1
- Fireplace features: Circulating, Decorative, Family Room, Gas
Interior area
- Total structure area: 5,413
- Total interior livable area: 5,413 sqft
- Finished area above ground: 2,707
- Finished area below ground: 1,353
Property
Parking
- Total spaces: 4
- Parking features: Attached, Concrete, Floor Drain, Garage Door Opener, Heated Garage, Insulated Garage
- Attached garage spaces: 4
- Has uncovered spaces: Yes
Accessibility
- Accessibility features: Grab Bars In Bathroom
Features
- Levels: Two
- Stories: 2
- Patio & porch: Awning(s), Composite Decking, Deck, Other, Patio
- Pool features: None
- Fencing: Partial Cross,Split Rail,Wood
Lot
- Size: 0.65 Acres
- Dimensions: 73 x 155 x 146 x 150 x 194 x 23
- Features: Tree Coverage - Medium
Details
- Foundation area: 1640
- Parcel number: 2102821240045
- Zoning description: Residential-Single Family
Construction
Type & style
- Home type: SingleFamily
- Property subtype: Single Family
Materials
- Brick, Concrete, Frame
- Roof: Age 8 Years or Less,Architectural Shingle,Asphalt,Pitched
Condition
- New construction: No
- Year built: 2000
Utilities & green energy
- Electric: 200+ Amp Service, Other
- Gas: Electric, Natural Gas
- Sewer: City Sewer/Connected
- Water: City Water/Connected
Community & HOA
Community
- Subdivision: Marsh Creek 5th Add
HOA
- Has HOA: No
Location
- Region: Woodbury
Financial & listing details
- Price per square foot: $145/sqft
- Tax assessed value: $697,000
- Annual tax amount: $8,875
- Date on market: 8/8/2024
- Cumulative days on market: 61 days
- Road surface type: Paved
Price history
| Date | Event | Price |
|---|---|---|
| 10/1/2024 | Sold | $785,000-1.9%$145/sqft |
Source:  NorthstarMLS as distributed by MLS GRID #6583358 Report a problem NorthstarMLS as distributed by MLS GRID #6583358 Report a problem | ||
| 8/22/2024 | Pending sale | $799,900$148/sqft |
Source: NorthstarMLS as distributed by MLS GRID #6583358 Report a problem | ||
| 8/8/2024 | Listed for sale | $799,900-3%$148/sqft |
Source: NorthstarMLS as distributed by MLS GRID #6583358 Report a problem | ||
| 8/8/2024 | Listing removed | -- |
Source: NorthstarMLS as distributed by MLS GRID #6546015 Report a problem | ||
| 7/26/2024 | Price change | $824,900-2.9%$152/sqft |
Source: NorthstarMLS as distributed by MLS GRID #6546015 Report a problem | ||
| 7/14/2024 | Price change | $849,900-2.9%$157/sqft |
Source: NorthstarMLS as distributed by MLS GRID #6546015 Report a problem | ||
| 6/27/2024 | Price change | $874,900-2.8%$162/sqft |
Source: NorthstarMLS as distributed by MLS GRID #6546015 Report a problem | ||
| 6/21/2024 | Listed for sale | $900,000+75.8%$166/sqft |
Source: NorthstarMLS as distributed by MLS GRID #6546015 Report a problem | ||
| 8/14/2015 | Sold | $512,000-1.5%$95/sqft |
Source: NorthstarMLS as distributed by MLS GRID #4615736 Report a problem | ||
| 7/4/2015 | Pending sale | $519,900$96/sqft |
Source: RE/MAX Results #4615736 Report a problem | ||
| 5/7/2015 | Price change | $519,900-1.9%$96/sqft |
Source: Keller Williams - Woodbury - East Suburban #4566860 Report a problem | ||
| 4/23/2015 | Price change | $529,700-1.5%$98/sqft |
Source: Keller Williams - Woodbury - East Suburban #4566860 Report a problem | ||
| 12/2/2014 | Price change | $537,700-2.2%$99/sqft |
Source: Keller Williams Premier Realty #4547079 Report a problem | ||
| 9/25/2014 | Price change | $549,700-1.8%$102/sqft |
Source: Keller Williams Premier Realty #4515448 Report a problem | ||
| 8/9/2014 | Listed for sale | $559,700-4.3%$103/sqft |
Source: Keller Williams Premier Realty #4515448 Report a problem | ||
| 6/21/2014 | Listing removed | $585,000$108/sqft |
Source: Coldwell Banker Burnet #4370095 Report a problem | ||
| 3/4/2014 | Listed for sale | $585,000+0.9%$108/sqft |
Source: Coldwell Banker Burnet #4370095 Report a problem | ||
| 9/15/2013 | Listing removed | $579,900$107/sqft |
Source: Coldwell Banker Burnet - Woodbury #4370095 Report a problem | ||
| 6/18/2013 | Price change | $579,900-0.9%$107/sqft |
Source: Coldwell Banker Burnet - Woodbury #4370095 Report a problem | ||
| 5/23/2013 | Listed for sale | $585,000-22%$108/sqft |
Source: Coldwell Banker Burnet - Woodbury #4370095 Report a problem | ||
| 1/11/2006 | Sold | $750,000+576.3%$139/sqft |
Source: Public Record Report a problem | ||
| 7/7/1999 | Sold | $110,900$20/sqft |
Source: Public Record Report a problem | ||
Public tax history
| Year | Property taxes | Tax assessment |
|---|---|---|
| 2025 | $8,966 -2.3% | $697,000 -4.7% |
| 2024 | $9,178 +13.1% | $731,300 +14.1% |
| 2023 | $8,112 +8.7% | $640,900 +20% |
| 2022 | $7,460 +2.3% | $534,100 |
| 2021 | $7,292 -2.2% | $534,100 +0.9% |
| 2020 | $7,456 | $529,500 |
| 2019 | $7,456 | $529,500 +6.9% |
| 2018 | $7,456 +7.4% | $495,500 +0.6% |
| 2017 | $6,940 -0.9% | $492,400 -6.5% |
| 2016 | $7,004 -13.6% | $526,700 -4.9% |
| 2015 | $8,104 | $554,000 +17.2% |
| 2013 | $8,104 +22% | $472,500 +9.3% |
| 2012 | $6,644 | $432,200 -11.6% |
| 2011 | $6,644 +2.4% | $489,100 -8% |
| 2010 | $6,490 -2.4% | $531,800 |
| 2009 | $6,652 +0.1% | -- |
| 2008 | $6,648 +4.7% | -- |
| 2007 | $6,348 +16.7% | -- |
| 2006 | $5,438 +13.7% | -- |
| 2005 | $4,783 +8.2% | -- |
| 2004 | $4,419 -0.7% | -- |
| 2003 | $4,451 +3.3% | -- |
| 2002 | $4,308 -2.5% | -- |
| 2001 | $4,420 | -- |
Find assessor info on the county website
Neighborhood: 55125
Nearby homes
- $1,099,7005 bd5 ba3k sqft8420 Hidden Ponds Way, Woodbury, MN 55125Off Market
- $733,2006 bd4 ba4k sqft8448 Hidden Ponds Way, Woodbury, MN 55125Off Market
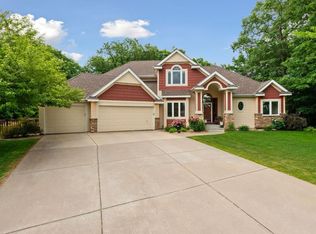
- $936,5005 bd4 ba5.2k sqft8406 Hidden Ponds Way, Woodbury, MN 55125Sold
- $773,9005 bd4 ba4k sqft8391 Hidden Ponds Alcove, Woodbury, MN 55125Off Market

- $480,1004 bd3 ba2.4k sqft3326 N View Ln, Woodbury, MN 55125Off Market
- $438,6003 bd3 ba1.8k sqft3316 N View Ln, Woodbury, MN 55125Off Market
- $803,5006 bd4 ba2.9k sqft8392 Hidden Ponds Way, Woodbury, MN 55125Off Market
- $780,1005 bd4 ba2.8k sqft8391 Hidden Ponds Alcove, Woodbury, MN 55125Off Market
Nearby schools
GreatSchools rating
- 7/10Red Rock Elementary SchoolGrades: K-5Distance: 0.6 mi
- 9/10Lake Middle SchoolGrades: 6-8Distance: 0.5 mi
- 10/10East Ridge High SchoolGrades: 9-12Distance: 1 mi
Get a cash offer in 3 minutes
Find out how much your home could sell for in as little as 3 minutes with a no-obligation cash offer.
Estimated market value
$815,500
Get a cash offer in 3 minutes
Find out how much your home could sell for in as little as 3 minutes with a no-obligation cash offer.
Estimated market value
$815,500
- Minnesota
- Washington County
- Woodbury
- 55125
- 8434 Hidden Ponds Way
Nearby cities
Nearby zip codes
Other Woodbury Topics
