Welcome home to this beautifully upgraded 3-bedroom, 2.5-bath residence offering 1,609 square feet of stylish, move-in ready living space. This thoughtfully designed home features high-end finishes throughout, including a gourmet kitchen with slab quartz countertops, all brand-new SS appliances, soft-close cabinets, and a sleek farmhouse sink. Durable LVT flooring flows through the main level, while plush upgraded carpeting adds comfort upstairs. Situated on a premium lot backing to greenspace, this home includes over $30,000 in upgrades. The spacious great room seamlessly connects to the kitchen and dining area, perfect for both everyday living and entertaining. The primary suite features recessed lighting and a spa-like bathroom with a luxurious tile mud-set shower. Additional modern touches include triple-pane windows, dimmer switches, 6” baseboards, fiber optic connectivity, and EV charger readiness. All brand-new appliances are included!! The HOA maintains front yard landscaping, making this home as low-maintenance as it is beautiful. Don’t miss out—come see it today!
Sold
$528,900
8406 NE 133rd Ave, Vancouver, WA 98682
3beds
1,609sqft
Residential, Single Family Residence
Built in 2024
3,920 Square Feet Lot
$480,700 Zestimate®
$329/sqft
$2,693 Estimated rent
Home value
$480,700
$457,000 - $505,000
$2,693/mo
Zestimate® history
Owner options
List your home for rent
$2,693/mo
Rent Zestimate®
Find your next renter with Zillow Rental Manager. Plus, with online applications, you can quickly screen prospective tenants – for free.
$2,693/mo
Rent Zestimate®
Refinance and save
$3,284/mo
Est. payment
Refinancing to a lower rate could help reduce your monthly payments and save thousands over the life of the loan.
$3,284/mo
Est. payment
Explore your selling options
Work with a Zillow partner agent
Leverage their expertise and Zillow's premium Showcase listings to get your home seen by more buyers.
Get startedList with your own agent
Get your home in front of millions of buyers by listing it on Zillow.
Learn how to do itSell it yourself
Take full control of how buyers see your home on Zillow by listing For Sale by Owner (FSBO).
List your homeWhat's special
Gourmet kitchenUpgraded carpetingLvt flooringSpa-like bathroomLuxurious tile mud-set showerDimmer switchesBrand-new ss appliances
Zillow last checked:
Listing updated:
Listed by:
Keaton Bankofier 503-380-7379,
John L. Scott PTL
Bought with:
Ingrid Paredes, 23010817
Reger Homes LLC
Source: RMLS (OR),MLS#: 537852589
Facts & features
Interior
Bedrooms & bathrooms
- Bedrooms: 3
- Bathrooms: 3
- Full bathrooms: 2
- Partial bathrooms: 1
- Main level bathrooms: 1
Rooms
- Room types: Laundry, Bedroom 2, Bedroom 3, Dining Room, Family Room, Kitchen, Living Room, Primary Bedroom
Primary bedroom
- Features: Vinyl Floor, Walkin Closet, Walkin Shower, Wallto Wall Carpet
- Level: Upper
- Area: 192
- Dimensions: 16 x 12
Bedroom 2
- Features: Closet, Wallto Wall Carpet
- Level: Upper
- Area: 100
- Dimensions: 10 x 10
Bedroom 3
- Features: Closet, Wallto Wall Carpet
- Level: Upper
- Area: 100
- Dimensions: 10 x 10
Dining room
- Features: Patio, Sliding Doors, High Ceilings, Laminate Flooring
- Level: Main
- Area: 80
- Dimensions: 10 x 8
Kitchen
- Features: Dishwasher, Disposal, Island, Pantry, High Ceilings, Laminate Flooring, Plumbed For Ice Maker
- Level: Main
Living room
- Features: Great Room, High Ceilings, Laminate Flooring
- Level: Main
- Area: 300
- Dimensions: 20 x 15
Heating
- ENERGY STAR Qualified Equipment, Forced Air 95 Plus, Heat Pump
Cooling
- Heat Pump
Appliances
- Included: Dishwasher, Disposal, Free-Standing Range, Plumbed For Ice Maker, Stainless Steel Appliance(s), Washer/Dryer, Electric Water Heater
- Laundry: Laundry Room
Features
- High Ceilings, High Speed Internet, Closet, Kitchen Island, Pantry, Great Room, Walk-In Closet(s), Walkin Shower, Quartz
- Flooring: Wall to Wall Carpet, Vinyl, Laminate
- Doors: Sliding Doors
- Windows: Triple Pane Windows, Vinyl Frames
- Basement: Crawl Space
Interior area
- Total structure area: 1,609
- Total interior livable area: 1,609 sqft
Property
Parking
- Total spaces: 2
- Parking features: Driveway, On Street, Garage Door Opener, Attached
- Attached garage spaces: 2
- Has uncovered spaces: Yes
Accessibility
- Accessibility features: Garage On Main, Walkin Shower, Accessibility
Features
- Levels: Two
- Stories: 2
- Patio & porch: Patio
- Exterior features: Yard
- Fencing: Fenced
- Has view: Yes
- View description: Territorial
Lot
- Size: 3,920 Square Feet
- Features: Level, Sprinkler, SqFt 3000 to 4999
Details
- Parcel number: 986064639
- Zoning: R1-6
Construction
Type & style
- Home type: SingleFamily
- Architectural style: Craftsman
- Property subtype: Residential, Single Family Residence
Materials
- Cement Siding, Lap Siding
- Foundation: Concrete Perimeter, Pillar/Post/Pier
- Roof: Composition
Condition
- Resale
- New construction: No
- Year built: 2024
Details
- Warranty included: Yes
Utilities & green energy
- Sewer: Public Sewer
- Water: Public
- Utilities for property: Cable Connected
Community & HOA
HOA
- Has HOA: Yes
- Amenities included: Commons, Front Yard Landscaping, Maintenance Grounds, Management
- HOA fee: $70 monthly
Location
- Region: Vancouver
Financial & listing details
- Price per square foot: $329/sqft
- Tax assessed value: $284,416
- Annual tax amount: $1,505
- Date on market: 4/4/2025
- Cumulative days on market: 174 days
- Listing terms: Cash,Conventional,FHA,VA Loan
- Road surface type: Paved
Price history
| Date | Event | Price |
|---|---|---|
| 9/25/2025 | Sold | $528,900-1%$329/sqft |
Source:  RMLS (OR) #537852589 Report a problem RMLS (OR) #537852589 Report a problem | ||
| 9/2/2025 | Pending sale | $534,000$332/sqft |
Source: RMLS (OR) #537852589 Report a problem | ||
| 6/20/2025 | Price change | $534,000-0.9%$332/sqft |
Source: RMLS (OR) #537852589 Report a problem | ||
| 6/5/2025 | Price change | $539,000-1.1%$335/sqft |
Source: RMLS (OR) #537852589 Report a problem | ||
| 5/14/2025 | Price change | $545,000-1.8%$339/sqft |
Source: RMLS (OR) #537852589 Report a problem | ||
| 4/29/2025 | Price change | $554,900-0.9%$345/sqft |
Source: RMLS (OR) #537852589 Report a problem | ||
| 4/4/2025 | Listed for sale | $560,000+3.8%$348/sqft |
Source: RMLS (OR) #537852589 Report a problem | ||
| 11/7/2024 | Sold | $539,425$335/sqft |
Source: Public Record Report a problem | ||
Public tax history
| Year | Property taxes | Tax assessment |
|---|---|---|
| 2024 | $2,985 +98.3% | $284,416 +89.6% |
| 2023 | $1,506 | $150,000 |
Find assessor info on the county website
Neighborhood: Orchards
Nearby homes
- $576,6393 bd2 ba1.5k sqft8402 NE 133rd Ave, Vancouver, WA 98682Sold
- $576,6393 bd2 ba1.5k sqft8402 NE 133rd Ave #51, Vancouver, WA 98682Sold
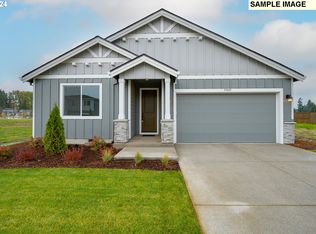
- $537,6003 bd3 ba1.6k sqft8505 NE 133rd Ave, Vancouver, WA 98682Off Market
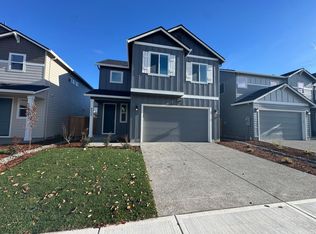
- $558,1423 bd3 ba1.6k sqft8501 NE 133rd Ave LOT 96, Vancouver, WA 98682Sold
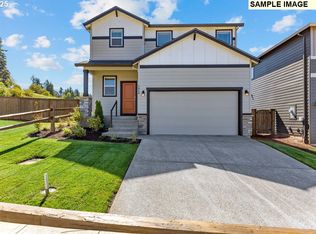
- $526,0003 bd3 ba1.6k sqft13500 NE 86th St LOT 148, Vancouver, WA 98682Sold
- $521,2614 bd2 ba1.7k sqft8407 NE 133rd Ave, Vancouver, WA 98682Sold
- $649,0004 bd3 ba2.3k sqft8403 NE 133rd Ave, Vancouver, WA 98682Sold
- $525,6353 bd3 ba1.6k sqft13213 NE 84th St #47, Vancouver, WA 98682New Construction
Nearby schools
GreatSchools rating
- 3/10Sifton Elementary SchoolGrades: PK-5Distance: 0.7 mi
- 5/10Frontier Middle SchoolGrades: 6-8Distance: 1.9 mi
- 3/10Heritage High SchoolGrades: 9-12Distance: 0.3 mi
Schools provided by the listing agent
- Elementary: Sifton
- Middle: Frontier
- High: Heritage
Source: RMLS (OR). This data may not be complete. We recommend contacting the local school district to confirm school assignments for this home.
Get a cash offer in 3 minutes
Find out how much your home could sell for in as little as 3 minutes with a no-obligation cash offer.
Estimated market value
$480,700
Get a cash offer in 3 minutes
Find out how much your home could sell for in as little as 3 minutes with a no-obligation cash offer.
Estimated market value
$480,700
- Washington
- Clark County
- Vancouver
- 98682
- Orchards
- 8406 NE 133rd Ave
Nearby cities
Nearby neighborhoods
Nearby zip codes
Other Vancouver Topics
