Exceptional corner-lot home offering 4 beds, 3 baths, and 2,390 SF, including a main-level bedroom and full bath—ideal for guests or multi-gen living. Chef’s kitchen features quartz countertops, apron sink, full-height picket tile backsplash, wall oven with separate cooktop, built-in microwave, generous counter space, and walk-in pantry. The great room highlights a fireplace wrapped in custom tile with beautiful built-ins. Upstairs includes a large loft, laundry room with cabinetry and utility sink, and a spacious primary suite with dual vanity, walk-in shower, and large walk-in closet. Over $50K in upgrades include water-resistant flooring on main level and baths, upgraded trim package with black hardware, wood-cased windows, wood shelving, insulated garage, architectural-grade lighting, front irrigation, and a covered patio.
Sold
Listed by: Discover NW Realty Group • Jared Ritz
Bought with: ZNonMember-Office-MLS
$649,000
8403 NE 133rd Avenue, Vancouver, WA 98682
4beds
2,390sqft
Single Family Residence
Built in 2024
5,118 Square Feet Lot
$654,700 Zestimate®
$272/sqft
$3,330 Estimated rent
Home value
$654,700
$622,000 - $687,000
$3,330/mo
Zestimate® history
Owner options
List your home for rent
$3,330/mo
Rent Zestimate®
Find your next renter with Zillow Rental Manager. Plus, with online applications, you can quickly screen prospective tenants – for free.
$3,330/mo
Rent Zestimate®
Refinance and save
$4,004/mo
Est. payment
Refinancing to a lower rate could help reduce your monthly payments and save thousands over the life of the loan.
$4,004/mo
Est. payment
Explore your selling options
Work with a Zillow partner agent
Leverage their expertise and Zillow's premium Showcase listings to get your home seen by more buyers.
Get startedList with your own agent
Get your home in front of millions of buyers by listing it on Zillow.
Learn how to do itSell it yourself
Take full control of how buyers see your home on Zillow by listing For Sale by Owner (FSBO).
List your homeWhat's special
Large loftInsulated garageCovered patioFront irrigationWood-cased windowsSpacious primary suiteLarge walk-in closet
Zillow last checked:
Listing updated:
Listed by:
Jared Ritz,
Discover NW Realty Group,
Tracy Balogh,
Discover NW Realty Group
Bought with:
Non Member ZDefault
ZNonMember-Office-MLS
Source: NWMLS as distributed by MLS GRID,MLS#: 2468874
Facts & features
Interior
Bedrooms & bathrooms
- Bedrooms: 4
- Bathrooms: 3
- Full bathrooms: 3
- Main level bathrooms: 1
- Main level bedrooms: 1
Primary bedroom
- Level: Second
Bedroom
- Level: Main
Bedroom
- Level: Second
Bedroom
- Level: Second
Bathroom full
- Level: Main
Bathroom full
- Level: Second
Bathroom full
- Level: Second
Heating
- Fireplace, Forced Air, Heat Pump, Electric
Cooling
- Heat Pump
Appliances
- Included: Dishwasher, Microwave, Stove(s)/Range(s), Dishwasher(s), Microwave(s)
Features
- Dining Room
- Flooring: Laminate, Carpet
- Windows: Dbl Pane/Storm Window
- Basement: None
- Number of fireplaces: 1
- Fireplace features: Electric, Main Level: 1, Fireplace
Interior area
- Total structure area: 2,390
- Total interior livable area: 2,390 sqft
Property
Parking
- Total spaces: 3
- Parking features: Driveway, Attached Garage
- Has attached garage: Yes
- Covered spaces: 3
Features
- Levels: Two
- Stories: 2
- Patio & porch: Dbl Pane/Storm Window, Dining Room, Fireplace, Walk-In Closet(s)
Lot
- Size: 5,118 Square Feet
- Features: Corner Lot, Curbs, Paved, Sidewalk, Fenced-Fully, Patio
- Topography: Level
Details
- Parcel number: 986064641
- Zoning: R1-6
- Zoning description: Jurisdiction: City
- Special conditions: Standard
Construction
Type & style
- Home type: SingleFamily
- Architectural style: 2 Story
- Property subtype: Single Family Residence
Materials
- Cement Planked, Cement Plank
- Foundation: Poured Concrete
- Roof: Composition
Condition
- Very Good
- Year built: 2024
Utilities & green energy
- Sewer: Sewer Connected
- Water: Public
Community & HOA
Community
- Subdivision: Vancouver
HOA
- Services included: Common Area Maintenance, Maintenance Grounds
- HOA fee: $69 monthly
- HOA phone: 503-330-2405
Location
- Region: Vancouver
Financial & listing details
- Price per square foot: $272/sqft
- Tax assessed value: $475,010
- Annual tax amount: $4,874
- Date on market: 3/17/2026
- Cumulative days on market: 127 days
- Listing terms: Conventional,FHA,VA Loan
- Inclusions: Dishwasher(s), Microwave(s), Stove(s)/Range(s)
Price history
| Date | Event | Price |
|---|---|---|
| 3/25/2026 | Sold | $649,000$272/sqft |
Source:  NWMLS as distributed by MLS GRID #2468874 Report a problem NWMLS as distributed by MLS GRID #2468874 Report a problem | ||
| 2/22/2026 | Pending sale | $649,000$272/sqft |
Source:  RMLS (OR) #763613387 Report a problem RMLS (OR) #763613387 Report a problem | ||
| 2/17/2026 | Price change | $649,000-4.6%$272/sqft |
Source: RMLS (OR) #763613387 Report a problem | ||
| 1/15/2026 | Listed for sale | $680,000-2.5%$285/sqft |
Source: RMLS (OR) #763613387 Report a problem | ||
| 12/10/2025 | Listing removed | $697,400$292/sqft |
Source:  Berkshire Hathaway HomeServices NW #729989986 Report a problem Berkshire Hathaway HomeServices NW #729989986 Report a problem | ||
| 10/14/2025 | Price change | $697,400-0.4%$292/sqft |
Source: Berkshire Hathaway HomeServices NW #729989986 Report a problem | ||
| 9/12/2025 | Price change | $699,900-1.4%$293/sqft |
Source: Berkshire Hathaway HomeServices NW #729989986 Report a problem | ||
| 8/29/2025 | Listed for sale | $709,900+4.9%$297/sqft |
Source: Berkshire Hathaway HomeServices NW #729989986 Report a problem | ||
| 10/10/2024 | Sold | $676,766$283/sqft |
Source: Public Record Report a problem | ||
Public tax history
| Year | Property taxes | Tax assessment |
|---|---|---|
| 2024 | $4,874 +223.7% | $475,010 +216.7% |
| 2023 | $1,506 | $150,000 |
Find assessor info on the county website
Neighborhood: Orchards
Nearby homes
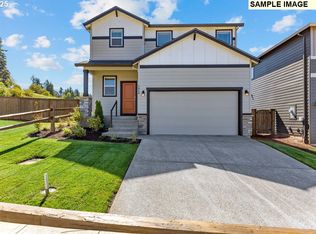
- $558,1423 bd3 ba1.6k sqft8501 NE 133rd Ave LOT 96, Vancouver, WA 98682Sold
- $526,0003 bd3 ba1.6k sqft13500 NE 86th St LOT 148, Vancouver, WA 98682Sold
- $501,2113 bd2 ba1.3k sqft13303 NE 84th St LOT 46, Vancouver, WA 98682Sold

- $562,3543 bd3 ba1.6k sqft8514 NE 134th Ave LOT 88, Vancouver, WA 98682Sold
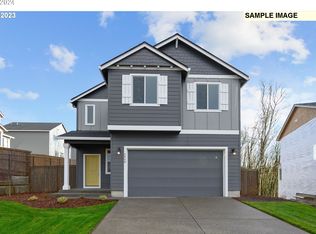
- $520,0003 bd3 ba1.7k sqft13307 NE 84th St, Vancouver, WA 98682For Sale
- $528,9003 bd3 ba1.6k sqft8406 NE 133rd Ave, Vancouver, WA 98682Sold
- $495,0003 bd3 ba1.6k sqft13311 NE 84th St, Vancouver, WA 98682For Sale
- $525,6353 bd3 ba1.6k sqft13213 NE 84th St #47, Vancouver, WA 98682New Construction
Nearby schools
GreatSchools rating
- 3/10Sifton Elementary SchoolGrades: PK-5Distance: 0.7 mi
- 5/10Frontier Middle SchoolGrades: 6-8Distance: 1.8 mi
- 3/10Heritage High SchoolGrades: 9-12Distance: 0.3 mi
Schools provided by the listing agent
- Elementary: Sifton Elem
- Middle: Frontier Mid
- High: Heritage High
Source: NWMLS as distributed by MLS GRID. This data may not be complete. We recommend contacting the local school district to confirm school assignments for this home.
Get a cash offer in 3 minutes
Find out how much your home could sell for in as little as 3 minutes with a no-obligation cash offer.
Estimated market value
$654,700
Get a cash offer in 3 minutes
Find out how much your home could sell for in as little as 3 minutes with a no-obligation cash offer.
Estimated market value
$654,700
- Washington
- Clark County
- Vancouver
- 98682
- Orchards
- 8403 NE 133rd Avenue
Nearby cities
Nearby neighborhoods
Nearby zip codes
Other Vancouver Topics
