Welcome to 8406 Timber Crest - a warm, move-in ready retreat designed for comfort, charm, and everyday convenience. Located in the established Silver Creek community, this inviting 3-bed, 2.5-bath home is surrounded by beautiful mature trees - the kind of shade, character, and privacy you simply won't find in most new-construction neighborhoods today. Enjoy peaceful outdoor living with welcoming patios in both the front and backyard, perfect for morning coffee, grilling out, or unwinding after a long day. Inside, you'll appreciate the bright, well-maintained interior featuring updated vinyl windows and a newer AC system (less than 5 years old) for efficiency and peace of mind. The extended driveway provides ample parking, while the spacious two-car garage with dual openers adds everyday convenience. Enjoy quick access to major highways, shopping, dining, and base routes, making commutes simple and routines stress-free. Whether you're relocating, growing your household, or planning your next chapter, this home offers comfort, reliability, and a welcoming neighborhood feel. 8406 Timber Crest is ready to welcome its next family - come see why this could be the perfect fit for you.
Sold
Price Unknown
8406 Timber Crest, San Antonio, TX 78250
3beds
1,867sqft
Single Family Residence
Built in 1978
7,797 Square Feet Lot
$270,200 Zestimate®
$--/sqft
$2,606 Estimated rent
Home value
$270,200
$254,000 - $289,000
$2,606/mo
Zestimate® history
Owner options
List your home for rent
$2,606/mo
Rent Zestimate®
Find your next renter with Zillow Rental Manager. Plus, with online applications, you can quickly screen prospective tenants – for free.
$2,606/mo
Rent Zestimate®
Refinance and save
$315/mo
Est. payment
Refinancing to a lower rate could help reduce your monthly payments and save thousands over the life of the loan.
$315/mo
Est. payment
Explore your selling options
Work with a Zillow partner agent
Leverage their expertise and Zillow's premium Showcase listings to get your home seen by more buyers.
Get startedList with your own agent
Get your home in front of millions of buyers by listing it on Zillow.
Learn how to do itSell it yourself
Take full control of how buyers see your home on Zillow by listing For Sale by Owner (FSBO).
List your homeWhat's special
Updated vinyl windowsBright well-maintained interiorWelcoming patiosMature treesShade character and privacyNewer ac system
Zillow last checked:
Listing updated:
Listed by:
Teresa Zepeda TREC #706355 (210) 387-2584,
Keller Williams Heritage
Source: LERA MLS,MLS#: 1921995
Facts & features
Interior
Bedrooms & bathrooms
- Bedrooms: 3
- Bathrooms: 3
- Full bathrooms: 2
- 1/2 bathrooms: 1
Primary bedroom
- Features: Full Bath
- Level: Upper
- Area: 340
- Dimensions: 20 x 17
Bedroom 2
- Area: 180
- Dimensions: 15 x 12
Bedroom 3
- Area: 225
- Dimensions: 15 x 15
Primary bathroom
- Features: Tub/Shower Combo, Double Vanity
- Area: 120
- Dimensions: 10 x 12
Dining room
- Area: 200
- Dimensions: 20 x 10
Family room
- Area: 300
- Dimensions: 20 x 15
Kitchen
- Area: 170
- Dimensions: 10 x 17
Living room
- Area: 323
- Dimensions: 17 x 19
Heating
- Central, Electric
Cooling
- Central Air
Appliances
- Included: Self Cleaning Oven, Microwave, Disposal
- Laundry: Washer Hookup, Dryer Connection
Features
- Two Living Area, Liv/Din Combo, High Ceilings, Ceiling Fan(s)
- Flooring: Carpet, Ceramic Tile
- Has basement: No
- Number of fireplaces: 1
- Fireplace features: One
Interior area
- Total interior livable area: 1,867 sqft
Property
Parking
- Total spaces: 2
- Parking features: Two Car Garage, Utility Area in Garage
- Garage spaces: 2
Features
- Levels: One
- Stories: 1
- Patio & porch: Patio
- Pool features: None, Community
Lot
- Size: 7,797 Square Feet
- Features: Curbs, Street Gutters, Streetlights
Details
- Parcel number: 187200200020
Construction
Type & style
- Home type: SingleFamily
- Property subtype: Single Family Residence
Materials
- Brick, Siding
- Foundation: Slab
- Roof: Composition
Condition
- Pre-Owned
- New construction: No
- Year built: 1978
Utilities & green energy
- Sewer: Sewer System
- Water: Water System
Community & HOA
Community
- Features: Clubhouse, Playground, Basketball Court
- Subdivision: Silver Creek
HOA
- Has HOA: Yes
- HOA fee: $315 annually
- HOA name: GREAT NORTHWEST
Location
- Region: San Antonio
Financial & listing details
- Annual tax amount: $4,623
- Date on market: 11/10/2025
- Cumulative days on market: 208 days
- Listing terms: Conventional,FHA,VA Loan,Cash
- Road surface type: Asphalt
Price history
| Date | Event | Price |
|---|---|---|
| 1/23/2026 | Sold | -- |
Source:  LERA MLS #1921995 Report a problem LERA MLS #1921995 Report a problem | ||
| 1/16/2026 | Pending sale | $285,000$153/sqft |
Source: LERA MLS #1921995 Report a problem | ||
| 1/6/2026 | Contingent | $285,000$153/sqft |
Source: LERA MLS #1921995 Report a problem | ||
| 11/10/2025 | Listed for sale | $285,000-10.9%$153/sqft |
Source: LERA MLS #1921995 Report a problem | ||
| 10/9/2025 | Listing removed | $320,000$171/sqft |
Source: LERA MLS #1874604 Report a problem | ||
| 7/9/2025 | Price change | $320,000-1.5%$171/sqft |
Source: LERA MLS #1874604 Report a problem | ||
| 6/11/2025 | Listed for sale | $325,000$174/sqft |
Source: LERA MLS #1874604 Report a problem | ||
Public tax history
Tax history is unavailable.
Neighborhood: Great Northwest
Nearby homes
- $242,1003 bd2 ba1.7k sqft8410 Timber Crest St, San Antonio, TX 78250Off Market
- $232,8004 bd2 ba1.6k sqft8403 Timber Glen St, San Antonio, TX 78250Off Market
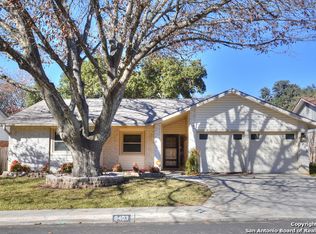
- $290,9003 bd2 ba1.7k sqft8401 Timber Glen St, San Antonio, TX 78250Off Market

- $255,5003 bd2 ba1.7k sqft8414 Timber Crest St, San Antonio, TX 78250Off Market

- $215,6003 bd2 ba1.7k sqft8407 Timber Crest St, San Antonio, TX 78250Off Market
- $274,9993 bd3 ba1.7k sqft8407 Timber Crst, San Antonio, TX 78250For Sale
- $--3 bd3 ba1.7k sqft8403 Timber Crest St, San Antonio, TX 78250Sold
- $--3 bd2 ba1.6k sqft8401 Timber Crest St, San Antonio, TX 78250Sold
- $--3 bd2 ba1.8k sqft8401 Timber Crest St, San Antonio, TX 78250Sold
Nearby schools
GreatSchools rating
- 4/10Timberwilde Elementary SchoolGrades: PK-5Distance: 0.7 mi
- 5/10Connally Middle SchoolGrades: 6-8Distance: 0.7 mi
- 6/10Warren High SchoolGrades: 9-12Distance: 2.3 mi
Schools provided by the listing agent
- Elementary: Timberwilde
- Middle: Connally
- High: Warren
- District: Northside
Source: LERA MLS. This data may not be complete. We recommend contacting the local school district to confirm school assignments for this home.
Get a cash offer in 3 minutes
Find out how much your home could sell for in as little as 3 minutes with a no-obligation cash offer.
Estimated market value
$270,200
Get a cash offer in 3 minutes
Find out how much your home could sell for in as little as 3 minutes with a no-obligation cash offer.
Estimated market value
$270,200
- Texas
- Bexar County
- San Antonio
- 78250
- Great Northwest
- 8406 Timber Crest
Nearby cities
Nearby neighborhoods
Nearby zip codes
Other San Antonio Topics
