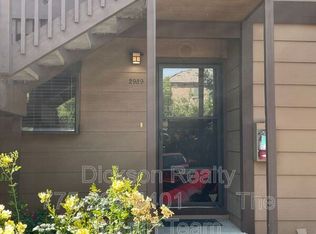
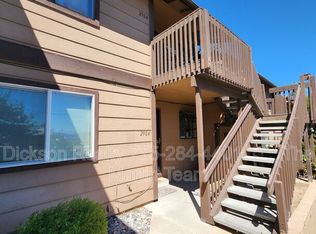
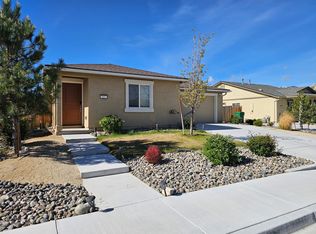
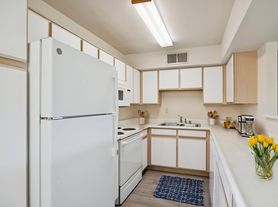
Be the first to call this beautiful new construction home yours! This thoughtfully designed home features an open-concept floor plan with luxury vinyl plank flooring throughout the main living areas, a modern kitchen with stainless steel appliances and plenty of natural light. The spacious primary suite is conveniently located on the main floor and includes a private bath and walk-in closet. Upstairs you'll find a the other bedrooms, full bathroom, and laundry area. Enjoy the low-maintenance backyard, attached one-car garage, and all the benefits of a brand-new home in the growing Lemmon Valley community. Conveniently located near shopping, dining, parks, and easy freeway access. Move-in ready! Base rent is $2295.00. Sewer and garbage is $70.00. This is a NON SMOKING property. Pets allowed on approval. Dogs only under 40 lbs. 2 dog max. $300.00 per pet additional security deposit. Pet rent of $50.00 per month. Shown by appointment. $45.00 per adult application fee.
12-month lease term.
Utilities: Owner pays HOA fees. Tenant responsible for all other utilities.
Pet policy: Pets allowed on approval. Dogs only under 40 lbs. 2 dogs max. $300.00 per pet additional security deposit. Pet rent $50.00 per month.
Non-smoking property.
Townhouse for rent
$2,295/moFees may apply
8406 Vermilion Dr, Reno, NV 89506
3beds
1,306sqft
Price may not include required fees and charges. Price shown reflects the lease term provided. Learn more|
Townhouse
Available now
Small dogs OK
Air conditioner, central air
In unit laundry
Attached garage parking
Central, forced air
What's special
Low-maintenance backyardAttached one-car garagePlenty of natural lightOpen-concept floor planWalk-in closetPrivate bath
- 4 days |
- -- |
- -- |
Zillow last checked:
Listing updated:
Travel times

Let’s turn your rent into credit progress
Build credit history with every on-time payment and get credit for the payment you’re already making.
Facts & features
Interior
Bedrooms & bathrooms
- Bedrooms: 3
- Bathrooms: 3
- Full bathrooms: 2
- 1/2 bathrooms: 1
Heating
- Central, Forced Air
Cooling
- Air Conditioner, Central Air
Appliances
- Included: Dishwasher, Microwave Oven, Oven, Refrigerator
- Laundry: In Unit
Features
- Walk In Closet
- Flooring: Carpet, Hardwood
Interior area
- Total interior livable area: 1,306 sqft
Property
Parking
- Parking features: Attached, Garage
- Has attached garage: Yes
- Details: Contact manager
Details
- Additional structures: Garage(s)
- Parcel number: 55246305
Construction
Type & style
- Home type: Townhouse
- Property subtype: Townhouse
Building
Management
- Pets allowed: Yes
Community & HOA
Location
- Region: Reno
Financial & listing details
- Lease term: 1 Year
Nearby apartments for rent

Price history
| Date | Event | Price |
|---|---|---|
| 8/5/2026 | Listed for rent | $2,295$2/sqft |
Source: Zillow Rentals Report a problem | ||
Neighborhood: Stead
Nearby schools
GreatSchools rating
- 5/10Lemmon Valley Elementary SchoolGrades: PK-5Distance: 1.4 mi
- 3/10William O'brien Middle SchoolGrades: 6-8Distance: 1.7 mi
- 2/10North Valleys High SchoolGrades: 9-12Distance: 2 mi