Dive into the charm of this exquisite tri-level home, tucked away on a tranquil cul-de-sac. Every inch exudes warmth, from the authentic Knotty Pine Paneling to the gleaming REFINISHED HARDWOOD FLOORS. Designed with family in mind, this residence boasts 4-5 Bedrooms and three generous full baths, each adorned with classic ceramic tile. Accommodate extended family with ease in the Separate But Attached “In-Law-Suite" with driveway level entrance and backdoor to patio and fenced in area. True Multi-Generational Living. Culinary enthusiasts will fall in love with Renovated Kitchen, where every meal becomes a memorable experience. Fresh paint throughout offers a renewed sense of elegance. Bask in the serenity of the outdoors from your newly RENOVATED SCREENED PORCH, overlooking a spacious, partially fenced rear yard. Nestled on almost an acre, you’re afforded unmatched privacy, making this an idyllic retreat from the hustle and bustle of daily life. A durable all-brick exterior ensures minimal upkeep, while the carport offers convenience for all seasons. Tranquility only minutes from I-95, I-295, the coming soon Green City and Henrico Sports and Events Center!
Sold for $376,000
$376,000
8406 Yondota Ln, Richmond, VA 23227
5beds
3,520sqft
Single Family Residence
Built in 1962
0.89 Acres Lot
$434,600 Zestimate®
$107/sqft
$3,788 Estimated rent
Home value
$434,600
$413,000 - $456,000
$3,788/mo
Zestimate® history
Owner options
List your home for rent
$3,788/mo
Rent Zestimate®
Find your next renter with Zillow Rental Manager. Plus, with online applications, you can quickly screen prospective tenants – for free.
$3,788/mo
Rent Zestimate®
Refinance and save
$2,269/mo
Est. payment
Refinancing to a lower rate could help reduce your monthly payments and save thousands over the life of the loan.
$2,269/mo
Est. payment
Explore your selling options
Work with a Zillow partner agent
Leverage their expertise and Zillow's premium Showcase listings to get your home seen by more buyers.
Get startedList with your own agent
Get your home in front of millions of buyers by listing it on Zillow.
Learn how to do itSell it yourself
Take full control of how buyers see your home on Zillow by listing For Sale by Owner (FSBO).
List your homeWhat's special
Gleaming refinished hardwood floorsFresh paint throughoutAuthentic knotty pine panelingClassic ceramic tileRenovated kitchen
Zillow last checked:
Listing updated:
Listed by:
Wray White (804)937-6791,
Keller Williams Realty
Bought with:
Phillip Skaggs, 0225222801
Maison Real Estate Boutique
Source: CVRMLS,MLS#: 2320611 Originating MLS: Central Virginia Regional MLS
Originating MLS: Central Virginia Regional MLSFacts & features
Interior
Bedrooms & bathrooms
- Bedrooms: 5
- Bathrooms: 3
- Full bathrooms: 3
Additional room
- Description: Screened Porch!!
- Level: First
- Dimensions: 15.0 x 13.0
Additional room
- Description: Finished, In-Law Suite w/Full Bath
- Level: Basement
- Dimensions: 15.0 x 14.0
Additional room
- Description: Finished, New Carpet, 2nd Primary BR, Flex Room
- Level: Basement
- Dimensions: 14.0 x 14.0
Dining room
- Description: Hardwood Floors, Access to Screened Porch
- Level: First
- Dimensions: 13.0 x 12.0
Family room
- Description: Knotty Pine Paneling, New Carpet, Wood Burning FP
- Level: Basement
- Dimensions: 18.0 x 14.0
Foyer
- Description: Hardwood Floors
- Level: First
- Dimensions: 10.0 x 4.0
Other
- Description: Tub
- Level: Basement
Other
- Description: Tub & Shower
- Level: Second
Kitchen
- Description: New Tiled Flooring, Breakfast Bar
- Level: First
- Dimensions: 13.0 x 12.0
Living room
- Description: Hardwood Floors, Fresh Paint
- Level: First
- Dimensions: 16.0 x 14.0
Recreation
- Description: Finished, Carpeted, Walk-In Closet
- Level: Fourth
- Dimensions: 16.0 x 10.0
Heating
- Electric, Heat Pump
Cooling
- Central Air
Appliances
- Included: Dishwasher, Electric Cooking, Electric Water Heater, Microwave, Refrigerator, Stove
Features
- Ceiling Fan(s), Separate/Formal Dining Room, Fireplace, Laminate Counters, Bath in Primary Bedroom, Multiple Primary Suites, Cable TV, Walk-In Closet(s), Paneling/Wainscoting
- Flooring: Carpet, Tile, Wood
- Windows: Screens, Thermal Windows
- Basement: Full,Finished,Walk-Out Access
- Attic: Floored,Walk-In
- Number of fireplaces: 1
Interior area
- Total interior livable area: 3,520 sqft
- Finished area above ground: 2,870
- Finished area below ground: 650
Property
Parking
- Total spaces: 1
- Parking features: Carport, Driveway, Paved, On Street
- Garage spaces: 1
- Has carport: Yes
- Has uncovered spaces: Yes
Features
- Levels: Three Or More,Multi/Split
- Stories: 4
- Patio & porch: Patio, Screened
- Exterior features: Paved Driveway
- Pool features: None
- Fencing: Back Yard,Partial,Fenced
Lot
- Size: 0.89 Acres
- Features: Cul-De-Sac
Details
- Parcel number: 7877563557
- Zoning description: R2A
Construction
Type & style
- Home type: SingleFamily
- Architectural style: Tri-Level
- Property subtype: Single Family Residence
Materials
- Brick, Block, Drywall
- Roof: Composition,Shingle
Condition
- Resale
- New construction: No
- Year built: 1962
Utilities & green energy
- Sewer: Public Sewer
- Water: Public
Community & HOA
Community
- Subdivision: Wildwood
Location
- Region: Richmond
Financial & listing details
- Price per square foot: $107/sqft
- Tax assessed value: $296,900
- Annual tax amount: $2,524
- Date on market: 1/15/2026
- Ownership: Individuals
- Ownership type: Sole Proprietor
Price history
| Date | Event | Price |
|---|---|---|
| 10/2/2023 | Sold | $376,000+3%$107/sqft |
Source:  CVRMLS #2320611 Report a problem CVRMLS #2320611 Report a problem | ||
| 8/30/2023 | Pending sale | $364,950$104/sqft |
Source: CVRMLS #2320611 Report a problem | ||
| 8/24/2023 | Listed for sale | $364,950+108.5%$104/sqft |
Source: CVRMLS #2320611 Report a problem | ||
| 2/24/2021 | Listing removed | -- |
Source: Owner Report a problem | ||
| 7/22/2015 | Listing removed | $1,750 |
Source: Owner Report a problem | ||
| 6/27/2015 | Listed for rent | $1,750 |
Source: Owner Report a problem | ||
| 3/12/2015 | Listing removed | $1,750 |
Source: Owner Report a problem | ||
| 12/10/2014 | Listed for rent | $1,750-2.8% |
Source: Owner Report a problem | ||
| 8/17/2014 | Listing removed | $1,800$1/sqft |
Source: Owner Report a problem | ||
| 8/10/2014 | Listed for rent | $1,800$1/sqft |
Source: Owner Report a problem | ||
| 12/1/2005 | Sold | $175,000$50/sqft |
Source: Public Record Report a problem | ||
Public tax history
| Year | Property taxes | Tax assessment |
|---|---|---|
| 2025 | $3,282 +5.1% | $395,400 +7.7% |
| 2024 | $3,122 +23.7% | $367,300 +23.7% |
| 2023 | $2,524 +7.4% | $296,900 +7.4% |
| 2022 | $2,350 +5% | $276,500 +7.4% |
| 2021 | $2,239 +24.5% | $257,400 +15.9% |
| 2020 | $1,798 +9.8% | $222,100 +7.5% |
| 2019 | $1,638 | $206,700 +9.8% |
| 2018 | $1,638 +107.5% | $188,300 +3.7% |
| 2017 | $790 -46.4% | $181,500 +7.3% |
| 2016 | $1,472 +6.5% | $169,200 +6.5% |
| 2015 | $1,382 | $158,900 |
| 2014 | $1,382 | $158,900 |
| 2013 | -- | $158,900 |
| 2012 | -- | $158,900 -12.9% |
| 2011 | -- | $182,500 |
| 2010 | -- | $182,500 -8.8% |
| 2009 | -- | $200,200 |
| 2008 | -- | -- |
| 2006 | -- | -- |
| 2005 | -- | -- |
| 2004 | -- | -- |
| 2003 | -- | -- |
| 2002 | -- | -- |
| 2001 | -- | $131,800 +7.9% |
| 2000 | -- | $122,100 |
Find assessor info on the county website
Neighborhood: 23227
Nearby homes
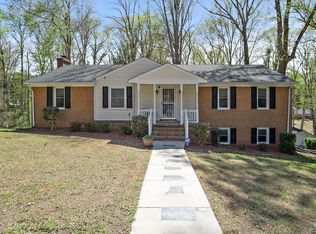
- $448,2005 bd3 ba2.9k sqft8404 Yondota Ln, Richmond, VA 23227Off Market
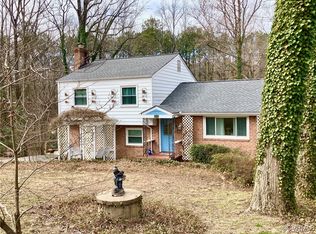
- $410,0005 bd4 ba2.9k sqft8408 Yondota Ln, Richmond, VA 23227Sold
- $401,2004 bd2 ba2.1k sqft1 Kennebec Rd, Richmond, VA 23227Off Market
- $368,8003 bd3 ba3k sqft8402 Yondota Ln, Richmond, VA 23227Off Market
- $368,2004 bd2 ba2.1k sqft8410 Yondota Ln, Richmond, VA 23227Off Market
- $5,9001.7 AcresPenobscot Rd, Henrico, VA 23227Off Market
- $60,000-- bd-- ba-- sqft8400 Yondota Ln, Richmond, VA 23227Off Market
- $321,8004 bd1 ba1.2k sqft8412 Yondota Ln, Richmond, VA 23227Off Market
Nearby schools
GreatSchools rating
- 4/10Chamberlayne Elementary SchoolGrades: PK-5Distance: 0.4 mi
- 1/10Brookland Middle SchoolGrades: 6-8Distance: 1.8 mi
- 1/10Hermitage High SchoolGrades: 9-12Distance: 3.7 mi
Schools provided by the listing agent
- Elementary: Trevvett
- Middle: Brookland
- High: Hermitage
Source: CVRMLS. This data may not be complete. We recommend contacting the local school district to confirm school assignments for this home.
Get a cash offer in 3 minutes
Find out how much your home could sell for in as little as 3 minutes with a no-obligation cash offer.
Estimated market value
$434,600
Get a cash offer in 3 minutes
Find out how much your home could sell for in as little as 3 minutes with a no-obligation cash offer.
Estimated market value
$434,600
- Virginia
- Henrico County
- Chamberlayne
- 23227
- 8406 Yondota Ln
Nearby cities
Nearby zip codes
Other Chamberlayne Topics
