Welcome to multi-generational home living at it's best! Main level features an inviting living/breakfast room, plus a kitchen that is large, attractive and highly functional, with access to the fenced side yard (potential garden!). A huge family room, with 9' ceilings and casement windows all around, overlooks the large, secluded backyard, with a stream marking the rear of the property. A side door leads to a large deck for outdoor dining and playtime. The laundry area is also on the main level. Up stairs you'll find 3 bedrooms, a bath and a half with a vanity nook, laundry shoot and attic access. The in-law suite (perfect for Mom to have her own space, or possible primary suite) includes a large bedroom with walk-in closet, sitting room with wet bar, and opens up to the side deck that adjoins the driveway. The finished walk-out basement (perfect for adult kids, visiting family and friends) features a sitting room, bedroom, kitchenette, laundry and full bath. From here is an unfinished 20x24 space that can be a workshop, and a lower basement storage area; either can easily be finished for MORE living space. The property has just had a roof replaced (not appearing in current photo), new water heater and sewer line installed. Located in a quiet, established neighborhood, this home is conveniently close to I-95 and I-295. OWN THE DREAM!
Sold for $410,000
$410,000
8408 Yondota Ln, Richmond, VA 23227
5beds
2,901sqft
Single Family Residence
Built in 1966
0.65 Acres Lot
$423,800 Zestimate®
$141/sqft
$3,558 Estimated rent
Home value
$423,800
$390,000 - $462,000
$3,558/mo
Zestimate® history
Owner options
List your home for rent
$3,558/mo
Rent Zestimate®
Find your next renter with Zillow Rental Manager. Plus, with online applications, you can quickly screen prospective tenants – for free.
$3,558/mo
Rent Zestimate®
Refinance and save
$2,474/mo
Est. payment
Refinancing to a lower rate could help reduce your monthly payments and save thousands over the life of the loan.
$2,474/mo
Est. payment
Explore your selling options
Work with a Zillow partner agent
Leverage their expertise and Zillow's premium Showcase listings to get your home seen by more buyers.
Get startedList with your own agent
Get your home in front of millions of buyers by listing it on Zillow.
Learn how to do itSell it yourself
Take full control of how buyers see your home on Zillow by listing For Sale by Owner (FSBO).
List your homeWhat's special
Zillow last checked:
Listing updated:
Listed by:
Zachary Fauver Membership@TheRealBrokerage.com,
Real Broker LLC
Bought with:
Catherine Curran, 0225244044
RE/MAX Commonwealth
Bernice Sim, 0225213338
RE/MAX Commonwealth
Source: CVRMLS,MLS#: 2504057 Originating MLS: Central Virginia Regional MLS
Originating MLS: Central Virginia Regional MLSFacts & features
Interior
Bedrooms & bathrooms
- Bedrooms: 5
- Bathrooms: 4
- Full bathrooms: 3
- 1/2 bathrooms: 1
Other
- Description: Shower
- Level: Basement
Other
- Description: Shower
- Level: First
Other
- Description: Tub & Shower
- Level: Second
Half bath
- Level: Second
Heating
- Electric, Heat Pump, Radiant
Cooling
- Central Air, Heat Pump
Features
- Basement: Full,Partially Finished
- Attic: Access Only,Floored
- Number of fireplaces: 1
- Fireplace features: Masonry
Interior area
- Total interior livable area: 2,901 sqft
- Finished area above ground: 2,329
- Finished area below ground: 572
Property
Parking
- Parking features: Driveway, Paved
- Has uncovered spaces: Yes
Features
- Levels: Three Or More,Multi/Split
- Stories: 3
- Patio & porch: Deck
- Exterior features: Deck, Storage, Shed, Paved Driveway
- Pool features: None
- Fencing: Fenced,Partial
- On waterfront: Yes
- Waterfront features: Stream
Lot
- Size: 0.65 Acres
Details
- Parcel number: 7877563674
- Zoning description: R2A
Construction
Type & style
- Home type: SingleFamily
- Architectural style: Tri-Level
- Property subtype: Single Family Residence
Materials
- Brick, Drywall, Frame, Hardboard
- Roof: Composition,Shingle
Condition
- Resale
- New construction: No
- Year built: 1966
Utilities & green energy
- Sewer: Public Sewer
- Water: Public
Community & HOA
Community
- Subdivision: Wildwood
Location
- Region: Richmond
Financial & listing details
- Price per square foot: $141/sqft
- Tax assessed value: $333,400
- Annual tax amount: $2,833
- Date on market: 1/9/2026
- Ownership: Individuals
- Ownership type: Sole Proprietor
Price history
| Date | Event | Price |
|---|---|---|
| 3/20/2025 | Sold | $410,000+9.3%$141/sqft |
Source:  CVRMLS #2504057 Report a problem CVRMLS #2504057 Report a problem | ||
| 3/4/2025 | Pending sale | $375,000$129/sqft |
Source: CVRMLS #2504057 Report a problem | ||
| 2/21/2025 | Listed for sale | $375,000+200.1%$129/sqft |
Source: CVRMLS #2504057 Report a problem | ||
| 12/27/2000 | Sold | $124,950+23.7%$43/sqft |
Source: Public Record Report a problem | ||
| 10/1/1996 | Sold | $101,000$35/sqft |
Source: Public Record Report a problem | ||
Public tax history
| Year | Property taxes | Tax assessment |
|---|---|---|
| 2025 | $2,974 +4.9% | $358,300 +7.5% |
| 2024 | $2,834 +4% | $333,400 +4% |
| 2023 | $2,726 +8.6% | $320,700 +8.6% |
| 2022 | $2,511 +4.9% | $295,400 +7.4% |
| 2021 | $2,393 +24.8% | $275,000 +16.1% |
| 2020 | $1,917 +8.7% | $236,900 +7.5% |
| 2019 | $1,764 | $220,300 +8.7% |
| 2018 | $1,764 +107.7% | $202,700 +3.8% |
| 2017 | $849 -46.4% | $195,200 +7.3% |
| 2016 | $1,583 +6.6% | $182,000 +6.6% |
| 2015 | $1,486 | $170,800 |
| 2014 | $1,486 | $170,800 |
| 2013 | -- | $170,800 |
| 2012 | -- | $170,800 -11.1% |
| 2011 | -- | $192,100 |
| 2010 | -- | $192,100 -8.9% |
| 2009 | -- | $210,800 |
| 2008 | -- | -- |
| 2006 | -- | -- |
| 2005 | -- | -- |
| 2004 | -- | -- |
| 2003 | -- | -- |
| 2002 | -- | -- |
| 2001 | -- | $119,700 +7.7% |
| 2000 | -- | $111,100 |
Find assessor info on the county website
Neighborhood: 23227
Nearby homes
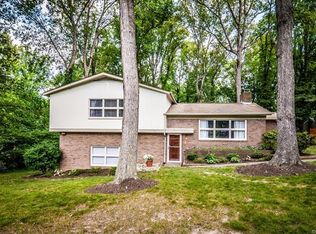
- $368,2004 bd2 ba2.1k sqft8410 Yondota Ln, Richmond, VA 23227Off Market
- $5,9001.7 AcresPenobscot Rd, Henrico, VA 23227Off Market
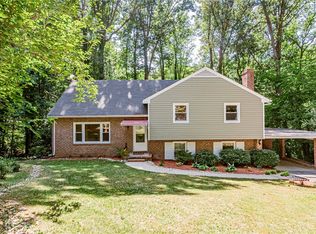
- $376,0005 bd3 ba3.5k sqft8406 Yondota Ln, Richmond, VA 23227Sold
- $321,8004 bd1 ba1.2k sqft8412 Yondota Ln, Richmond, VA 23227Off Market
- $360,0004 bd3 ba2k sqft8414 Penobscot Rd, Richmond, VA 23227Sold
- $448,2005 bd3 ba2.9k sqft8404 Yondota Ln, Richmond, VA 23227Off Market
- $368,8003 bd3 ba3k sqft8402 Yondota Ln, Richmond, VA 23227Off Market
- $60,000-- bd-- ba-- sqft8400 Yondota Ln, Richmond, VA 23227Off Market
Nearby schools
GreatSchools rating
- 4/10Chamberlayne Elementary SchoolGrades: PK-5Distance: 0.4 mi
- 1/10Brookland Middle SchoolGrades: 6-8Distance: 1.8 mi
- 1/10Hermitage High SchoolGrades: 9-12Distance: 3.7 mi
Schools provided by the listing agent
- Elementary: Chamberlayne
- Middle: Brookland
- High: Hermitage
Source: CVRMLS. This data may not be complete. We recommend contacting the local school district to confirm school assignments for this home.
Get a cash offer in 3 minutes
Find out how much your home could sell for in as little as 3 minutes with a no-obligation cash offer.
Estimated market value
$423,800
Get a cash offer in 3 minutes
Find out how much your home could sell for in as little as 3 minutes with a no-obligation cash offer.
Estimated market value
$423,800
- Virginia
- Henrico County
- Chamberlayne
- 23227
- 8408 Yondota Ln
Nearby cities
Nearby zip codes
Other Chamberlayne Topics
