Set on 3.40 acres across two parcels, 8407 Bradshaw Road offers the kind of space and flexibility that can be difficult to find in Kingsville. The property combines a 4-bedroom, 2-full-bath home, expansive open lawn, mature trees, and a detached 4-car garage with substantial additional driveway and parking space. Inside, the home offers a spacious, functional layout with plenty of opportunity to update and make it your own. The main living area features wood flooring and a stone fireplace, while the kitchen provides generous cabinetry and connects conveniently to the dining area. A large rear deck overlooks the property and provides additional outdoor living space, with a fenced portion of the rear yard just beyond it. One of the home's most useful features is the lower-level living area. With a second kitchen/kitchenette, full bath, recreation space, and separate exterior access, it creates excellent flexibility for guest accommodations, extended living space, or a more independent lower-level setup. Outside is where this property really separates itself. The 2.88-acre setting provides a substantial amount of usable open ground surrounded by mature trees, while the detached 4-car garage offers significant space for vehicles, equipment, storage, hobbies, or a workshop. A circular-style driveway and additional paved areas provide plenty of room around both the house and garage. With acreage, four garage spaces, multiple living areas, two full baths, and two separate parcels, this is a property with a combination of features that gives the next owner plenty of options. The home is ready for someone to bring their own updates and vision while taking advantage of the space, land, and utility already here.
Pending
$399,900
8407 Bradshaw Rd, Bradshaw, MD 21087
4beds
2,004sqft
Single Family Residence
Built in 1956
3.4 Acres Lot
$-- Zestimate®
$200/sqft
$-- HOA
What's special
Mature treesWood flooringStone fireplaceGenerous cabinetryExpansive open lawnSpacious functional layout
- 22 days
- 526
- 74
Zillow last checked:
Listing updated:
Listed by:
Adam Kautz 717-205-8724,
Iron Valley Real Estate of York County (717) 316-8777,
Listing Team: Adam Kautz & Associates
Source: Bright MLS,MLS#: MDBC2174306
Facts & features
Interior
Bedrooms & bathrooms
- Bedrooms: 4
- Bathrooms: 2
- Full bathrooms: 2
Basement
- Area: 604
Heating
- Hot Water, Propane
Cooling
- Other, Electric
Appliances
- Included: Electric Water Heater
Features
- Basement: Partial
- Has fireplace: No
Interior area
- Total structure area: 2,608
- Total interior livable area: 2,004 sqft
- Finished area above ground: 2,004
- Finished area below ground: 0
Property
Parking
- Total spaces: 14
- Parking features: Storage, Detached, Driveway
- Garage spaces: 4
- Uncovered spaces: 10
Accessibility
- Accessibility features: None
Features
- Levels: Multi/Split,Four
- Stories: 4
- Pool features: None
Lot
- Size: 3.4 Acres
- Dimensions: 4.00 x
Details
- Additional structures: Above Grade, Below Grade
- Parcel number: 04111103067377
- Zoning: RC-5
- Special conditions: Standard
Construction
Type & style
- Home type: SingleFamily
- Property subtype: Single Family Residence
Materials
- Brick
- Foundation: Block
- Roof: Architectural Shingle
Condition
- New construction: No
- Year built: 1956
Utilities & green energy
- Sewer: On Site Septic
- Water: Well
Community & HOA
Community
- Subdivision: None Available
HOA
- Has HOA: No
Location
- Region: Bradshaw
Financial & listing details
- Price per square foot: $200/sqft
- Tax assessed value: $328,700
- Annual tax amount: $3,704
- Date on market: 9/3/2026
- Listing agreement: Exclusive Right To Sell
- Listing terms: Cash,Conventional,FHA,VA Loan
- Inclusions: All Appliances
- Ownership: Fee Simple
Estimated market value
Not available
Estimated sales range
Not available
Not available
Price history
| Date | Event | Price |
|---|---|---|
| 9/7/2026 | Pending sale | $399,900$200/sqft |
Source:  Bright MLS #MDBC2174306 Report a problem Bright MLS #MDBC2174306 Report a problem | ||
| 9/3/2026 | Listed for sale | $399,900$200/sqft |
Source: Bright MLS #MDBC2174306 Report a problem | ||
Public tax history
| Year | Property taxes | Tax assessment |
|---|---|---|
| 2025 | $3,764 +9.9% | $305,600 +8.2% |
| 2024 | $3,424 +8.9% | $282,500 +8.9% |
| 2023 | $3,144 +1.1% | $259,400 |
| 2022 | $3,110 +1.1% | $259,400 +2.2% |
| 2021 | $3,077 +1.1% | $253,867 +1.1% |
| 2020 | $3,043 | $251,100 |
| 2019 | $3,043 | $251,100 |
| 2018 | $3,043 -1.4% | $251,100 -1.4% |
| 2017 | $3,086 +288.7% | $254,600 +2.9% |
| 2016 | $794 | $247,500 +3% |
| 2015 | $794 | $240,400 +3% |
| 2014 | $794 | $233,300 |
| 2013 | -- | $233,300 |
| 2012 | -- | $233,300 -11.4% |
| 2011 | -- | $263,400 +3.4% |
| 2010 | -- | $254,860 +3.5% |
| 2009 | -- | $246,240 +3.6% |
| 2008 | -- | $237,620 +13% |
| 2007 | -- | $210,360 +14.9% |
| 2006 | -- | $183,100 +17.5% |
| 2005 | -- | $155,840 +2.6% |
| 2004 | -- | $151,906 +2.7% |
| 2003 | -- | $147,973 +2.7% |
| 2002 | -- | $144,040 +0.4% |
| 2001 | -- | $143,420 |
Find assessor info on the county website
Monthly payment
Est. payment
Payment breakdown
Explore the cost of this home by adjusting the details. Changes won't be saved.Climate risks
Neighborhood: 21087
Nearby schools
Schools provided by the listing agent
- District: Baltimore County Public Schools
Source: Bright MLS. This data may not be complete. We recommend contacting the local school district to confirm school assignments for this home.
Similar homes
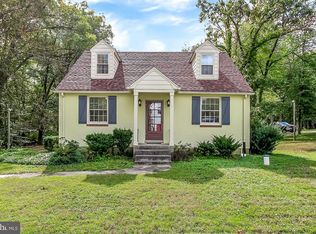
- $429,0004 bd3 ba2.1k sqft1610 S Tollgate Rd, Bel Air, MD 21015For Sale
 MLS ID #MDHR2060088, Monique Ford, Long & Foster Real Estate, Inc.. Bright MLS
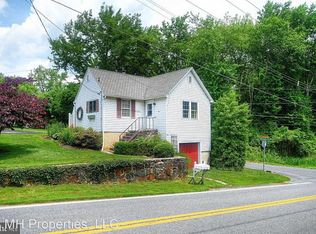
 - $399,9005 bd3 ba1.9k sqft2525 Friendship Rd, Fallston, MD 21047For Sale
 MLS ID #MDHR2058882, Christa Barkley, RE/MAX Advantage Realty. Bright MLS
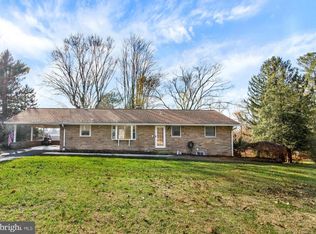
 - $415,0004 bd2 ba1.7k sqft4126 Cliffvale Rd, Baltimore, MD 21236For Sale
 MLS ID #MDBC2173276, Jory Frankle, Northrop Realty. Bright MLS
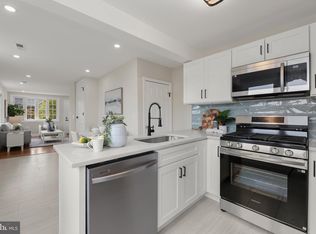
 - $339,0004 bd2 ba1.8k sqft2936 Grendon Ln, Parkville, MD 21234New
 MLS ID #12764983, Claudia Towles, Compass. MRED as distributed by MLS GRID
 - $394,5004 bd3 ba1.9k sqft9409 Flagstone Dr, Baltimore, MD 21234For SaleMLS ID #MDBC2157066, Nicholas Feudale, Keller Williams Keystone Realty. Bright MLS
- $449,9003 bd2 ba1.7k sqft9817 Gunforge Rd, Perry Hall, MD 21128For SaleMLS ID #MDBC2172288, Bethanie Fincato, Cummings & Co. Realtors. Bright MLS
- $449,9994 bd2 ba2.2k sqftNone Available, Baltimore, MD 21220For SaleMLS ID #MDBC2172232, Lori Davis, Patterson-Schwartz-Newark. Bright MLS
- $440,0003 bd2 ba1.9k sqft8802 Littlewood Rd, Baltimore, MD 21234For SaleMLS ID #MDBC2173616, Michele Reid, Cummings & Co. Realtors. Bright MLS
- $450,0004 bd3 ba2.7k sqft16331 Markoe Rd, Monkton, MD 21111AuctionMLS ID #MDBC2175582, Jared Block, Alex Cooper Auctioneers, Inc.. Bright MLS
- $394,0002 bd2 ba1.4k sqft3007 Charles St, Fallston, MD 21047For SaleMLS ID #MDHR2058876, Lou Chirgott, Core Maryland Real Estate LLC. Bright MLS
- $389,0003 bd3 ba2.4k sqft39 Idlewild St, Bel Air, MD 21014For SaleMLS ID #MDHR2059108, mahi Haddad, Long & Foster Real Estate, Inc.. Bright MLS
- $425,0004 bd3 ba1.3k sqftNone Available, Phoenix, MD 21131For SaleMLS ID #MDBC2166786, Lee Tessier, EXP Realty, LLC. Bright MLS
- $385,0003 bd2 ba1.4k sqft4705 Ridgeway Ave, Baltimore, MD 21206For SaleMLS ID #MDBC2176328, TRAVIS OMOPARIOLA, LPT Realty, LLC. Bright MLS
- $445,0004 bd4 ba1.8k sqft11 Moray Ct, Baltimore, MD 21236For SaleMLS ID #MDBC2172470, Joe Katzenberger, EXP Realty, LLC. Bright MLS
- $449,9004 bd3 ba1.8k sqft1305 Vermont Rd, Bel Air, MD 21014For SaleMLS ID #MDHR2058966, Paula Diggs Smith, Coldwell Banker Realty. Bright MLS
- $350,0003 bd1 ba1.6k sqft2917 Chenoak Ave, Baltimore, MD 21234For SaleMLS ID #MDBC2175958, PETE WONG, LPT Realty, LLC. Bright MLS
- $399,9005 bd2 ba1.7k sqft5127 McFaul Rd, Baltimore, MD 21206For SaleMLS ID #MDBC2174304, David Pridgen, Jr., Realty ONE Group Excellence. Bright MLS
- $380,0003 bd2 ba1.7k sqft9531 Gunhill Cir, Baltimore, MD 21236For SaleMLS ID #MDBC2168076, Jim Ferguson, Boyle & Kahoe Real Estate. Bright MLS
- $379,0003 bd2 ba1.3k sqft1802 Bear Creek Dr, Forest Hill, MD 21050For SaleMLS ID #MDHR2059096, John Fink, Berkshire Hathaway HomeServices PenFed Realty. Bright MLS
- $359,9004 bd2 ba2k sqft8305 Old Harford Rd, Baltimore, MD 21234For SaleMLS ID #MDBC2160384, Julie Singer, Northrop Realty. Bright MLS
