This charming farmhouse-style home, built in 1958, offers a blend of classic design and modern convenience. Totaling nearly 2,500 sq. ft. of space, this home features 4 spacious bedrooms and 1.5 bathrooms. The interior boasts a traditional floor plan with hardwood and ceramic tile flooring, a cozy breakfast area, and built-ins for added storage. The kitchen is equipped with a wall oven, cooktop, and double stainless sink overlooking the rear screened porch. Set on a generous 3.4-acre lot, the property backs to the Gunpowder River, providing a tranquil view of trees and woods. The expansive open and also partly wooded rear yard is ideal for hobbies, sports, gardening and gatherings of all kinds. The welcoming front yard with the semi-circular driveway is ideal for greeting and relaxing and watching nature host an almost private party. The attached garage and driveway offer ample parking. This home combines comfort, nature, and convenience, making it a perfect retreat for those seeking a place to be creative and enjoy a peaceful lifestyle. With private access to the Gunpowder River, the possibilities are endless! Make your dream a reality . . . HERE!
Pending
$365,000
12409 Wolbert Way, Kingsville, MD 21087
4beds
1,665sqft
Single Family Residence
Built in 1958
3.4 Acres Lot
$-- Zestimate®
$219/sqft
$-- HOA
What's special
Cozy breakfast areaBuilt-ins for added storageRear screened porchTraditional floor plan
- --
- on Zillow
- 875
- views
- 67
- saves
Likely to sell faster than
Zillow last checked:
Listing updated:
Listed by:
Sally Hechter 410-967-9847,
Cummings & Co. Realtors (410) 823-0033
Source: Bright MLS,MLS#: MDBC2179830
Facts & features
Interior
Bedrooms & bathrooms
- Bedrooms: 4
- Bathrooms: 2
- Full bathrooms: 1
- 1/2 bathrooms: 1
- Main level bathrooms: 1
Rooms
- Room types: Living Room, Dining Room, Bedroom 2, Bedroom 3, Bedroom 4, Kitchen, Den, Basement, Bedroom 1, Sun/Florida Room, Bathroom 2
Bedroom 1
- Level: Upper
Bedroom 2
- Level: Upper
Bedroom 3
- Level: Upper
Bedroom 4
- Level: Upper
Bathroom 2
- Level: Upper
Basement
- Level: Lower
Den
- Level: Main
Dining room
- Level: Main
Kitchen
- Level: Main
Living room
- Level: Main
Screened porch
- Level: Main
Other
- Level: Main
Heating
- Forced Air, Oil
Cooling
- Central Air, Ceiling Fan(s), Electric
Appliances
- Included: Cooktop, Oven, Water Heater, Water Treat System, Electric Water Heater
- Laundry: In Basement
Features
- Bathroom - Tub Shower, Breakfast Area, Cedar Closet(s), Ceiling Fan(s), Dining Area, Floor Plan - Traditional, Formal/Separate Dining Room, Kitchen - Efficiency, Built-in Features, Block Walls, Plaster Walls
- Flooring: Carpet, Ceramic Tile, Concrete, Hardwood, Vinyl, Wood
- Doors: Storm Door(s)
- Windows: Storm Window(s)
- Basement: Partial
- Has fireplace: No
- Fireplace features: Wood Burning Stove
Interior area
- Total structure area: 2,490
- Total interior livable area: 1,665 sqft
- Finished area above ground: 1,665
- Finished area below ground: 0
Property
Parking
- Total spaces: 5
- Parking features: Garage Faces Front, Inside Entrance, Circular Driveway, Gravel, Private, Attached, Driveway
- Attached garage spaces: 1
- Uncovered spaces: 4
Accessibility
- Accessibility features: None
Features
- Levels: Two
- Stories: 2
- Patio & porch: Screened Porch
- Pool features: None
- Has view: Yes
- View description: Trees/Woods
- Waterfront features: Private Access, River
- Body of water: Gunpowder River
Lot
- Size: 3.4 Acres
- Features: Backs to Trees, Backs - Parkland, Front Yard, Level, Not In Development, Wooded, Rear Yard, Rural, SideYard(s)
Details
- Additional structures: Above Grade, Below Grade
- Parcel number: 04111108032311
- Zoning: R
- Zoning description: Residential
- Special conditions: Standard
Construction
Type & style
- Home type: SingleFamily
- Architectural style: Colonial,Farmhouse/National Folk
- Property subtype: Single Family Residence
Materials
- Frame, Block, Other
- Foundation: Block
- Roof: Other
Condition
- New construction: No
- Year built: 1958
Utilities & green energy
- Sewer: Septic Exists
- Water: Well
- Utilities for property: Electricity Available, Phone Available, Sewer Available, Propane, Water Available
Community & HOA
Community
- Subdivision: None Available
HOA
- Has HOA: No
Location
- Region: Kingsville
Financial & listing details
- Price per square foot: $219/sqft
- Tax assessed value: $359,000
- Annual tax amount: $4,351
- Date on market: 10/29/2026
- Listing agreement: Exclusive Right To Sell
- Listing terms: Cash,Private Financing Available
- Ownership: Fee Simple
Estimated market value
Not available
Estimated sales range
Not available
Not available
Price history
Price history is unavailable.
Public tax history
| Year | Property taxes | Tax assessment |
|---|---|---|
| 2026 | $4,411 +5.6% | $359,000 +5.7% |
| 2025 | $4,176 +7.6% | $339,600 +6.1% |
| 2024 | $3,881 +6.4% | $320,200 +6.4% |
| 2023 | $3,646 +4.8% | $300,800 |
| 2022 | $3,480 +5% | $300,800 +10% |
| 2021 | $3,314 +5.3% | $273,467 +5.3% |
| 2020 | $3,149 | $259,800 |
| 2019 | $3,149 | $259,800 |
| 2018 | $3,149 -1.3% | $259,800 -1.3% |
| 2017 | $3,189 +11.2% | $263,100 +2.8% |
| 2016 | $2,868 | $255,833 +2.9% |
| 2015 | $2,868 | $248,567 +3% |
| 2014 | $2,868 | $241,300 |
| 2013 | -- | $241,300 |
| 2012 | -- | $241,300 -11.7% |
| 2011 | -- | $273,300 0% |
| 2010 | -- | $273,390 |
| 2009 | -- | $273,390 -3% |
| 2008 | -- | $281,750 +13.1% |
| 2007 | -- | $249,070 +15.1% |
| 2006 | -- | $216,390 +17.8% |
| 2005 | -- | $183,710 +1.6% |
| 2004 | -- | $180,782 +1.6% |
| 2003 | -- | $177,856 +1.7% |
| 2002 | -- | $174,930 +0.2% |
| 2001 | -- | $174,620 |
Find assessor info on the county website
Monthly payment
Est. payment
Payment breakdown
Explore the cost of this home by adjusting the details. Changes won't be saved.Climate risks
Neighborhood: 21087
Nearby schools
Schools provided by the listing agent
- District: Baltimore County Public Schools
Source: Bright MLS. This data may not be complete. We recommend contacting the local school district to confirm school assignments for this home.

Similar homes
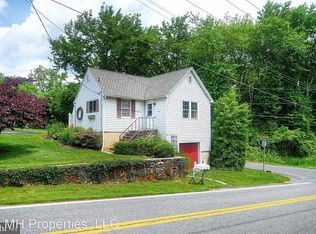
- $320,0003 bd1 ba1.3k sqft114 Orsburn Dr, Joppa, MD 21085For Sale
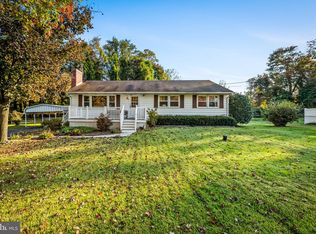
 MLS ID #MDHR2061580, Chelsea Botley, Cummings & Co. Realtors. Bright MLS
- $374,9004 bd2 ba1.3k sqft2618 Bradwell Ct, Baltimore, MD 21234For Sale
 MLS ID #MDBC2178746, Kelly Hacke, Cummings & Co. Realtors. Bright MLS
- $365,0003 bd2 ba1.5k sqft1407 Persimmon Pl, Forest Hill, MD 21050For Sale
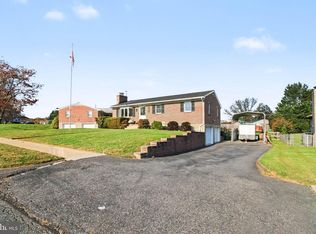 MLS ID #MDHR2061538, Vera Burkhead, Berkshire Hathaway HomeServices PenFed Realty. Bright MLS
- $475,0003 bd3 ba2.3k sqft823 Petem Rd, Kingsville, MD 21087For Sale
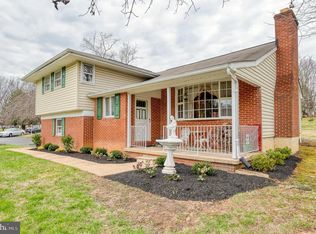 MLS ID #MDHR2053314, Laura Snyder, American Premier Realty, LLC. Bright MLS
- $349,9004 bd3 ba2.1k sqft459 Winterberry Dr, Edgewood, MD 21040For SaleMLS ID #MDHR2059286, Steven Saucedo, Keller Williams Flagship. Bright MLS
- $399,0004 bd2 ba1.7k sqft4126 Cliffvale Rd, Baltimore, MD 21236For SaleMLS ID #MDBC2173276, Jory Frankle, Northrop Realty. Bright MLS
- $360,0004 bd3 ba2k sqft1807 Sunnyside Ln, Baltimore, MD 21221For SaleMLS ID #MDBC2177920, Jon Cheney, Long & Foster Real Estate, Inc.. Bright MLS
- $384,5004 bd3 ba1.9k sqft9409 Flagstone Dr, Baltimore, MD 21234For SaleMLS ID #MDBC2157066, Nicholas Feudale, Keller Williams Keystone Realty. Bright MLS
- $395,0003 bd2 ba1.8k sqft4118 Loch Lomond Dr, Baltimore, MD 21236For SaleMLS ID #MDBC2179306, Doug Rubin, Keller Williams Legacy. Bright MLS
- $368,9994 bd2 ba1.8k sqft9405 Thornewood Ct, Baltimore, MD 21234For SaleMLS ID #MDBC2167986, DIPENDRA BHATTARAI, Ghimire Homes. Bright MLS
- $420,0004 bd3 ba1.7k sqft3721 Proctor Ln, Baltimore, MD 21236For SaleMLS ID #MDBC2178508, Sharon Dorsch, Long & Foster Real Estate, Inc.. Bright MLS
- $365,0003 bd2 ba2.3k sqft9531 Gunhill Cir, Baltimore, MD 21236For SaleMLS ID #MDBC2168076, Jim Ferguson, Boyle & Kahoe Real Estate. Bright MLS
- $339,9004 bd2 ba1.7k sqft6215 Everall Ave, Baltimore, MD 21206For SaleMLS ID #MDBA2235178, Jeffrey Greer, EXP Realty, LLC. Bright MLS
- $425,0004 bd3 ba1.8k sqft8621 Saxon Cir, Baltimore, MD 21236For SaleMLS ID #MDBC2179868, Mary Lynch, Cummings & Co. Realtors. Bright MLS
- $335,0003 bd1 ba1.2k sqft522 N Paradise Rd, Aberdeen, MD 21001For SaleMLS ID #MDHR2060220, Christopher Stumbroski, EXP Realty, LLC. Bright MLS
- $334,9004 bd2 ba1.5k sqft8307 Avondale Rd, Parkville, MD 21234For SaleMLS ID #MDBC2177978, Greg Skipper, Long & Foster Real Estate, Inc.. Bright MLS
- $419,9004 bd3 ba1.3k sqftNone Available, Phoenix, MD 21131For SaleMLS ID #MDBC2166786, Lee Tessier, EXP Realty, LLC. Bright MLS
- $365,0002 bd2 ba1.2k sqft607 Patuxent Ave, Rosedale, MD 21237For SaleMLS ID #MDBC2178762, Gabrielle Fields, Cummings & Co. Realtors. Bright MLS
