Skip main navigation
Off market
Street View
  • $809,000

    8407 Dunton Ct, Waxhaw, NC 28173

    5beds
    4,375sqft
    SingleFamily
    Built in 2003
    0.5 Acres Lot
    $809,000 Zestimate®
    $185/sqft
    $4,155 Estimated rent

    Home value

    $809,000

    $769,000 - $858,000

    $4,155/mo

    Zestimate® history
    Loading
    Loading...

    Owner options

    List your home for rent

    $4,155/mo

    Rent Zestimate®

    Find your next renter with Zillow Rental Manager. Plus, with online applications, you can quickly screen prospective tenants – for free.

    Learn more

    $4,155/mo

    Rent Zestimate®

    Refinance and save

    $4,742/mo

    Est. payment

    Refinancing to a lower rate could help reduce your monthly payments and save thousands over the life of the loan.

    See today's rates

    $4,742/mo

    Est. payment

    Explore your selling options

    Work with a Zillow partner agent

    Leverage their expertise and Zillow's premium Showcase listings to get your home seen by more buyers.

    Get started

    List with your own agent

    Get your home in front of millions of buyers by listing it on Zillow.

    Learn how to do it

    Sell it yourself

    Take full control of how buyers see your home on Zillow by listing For Sale by Owner (FSBO).

    List your home

    What's special

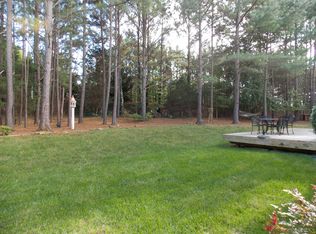
    A large rocking chair front porch welcomes you to this immaculate home. Inside, the unique floorplan offers large entertaining spaces and 5 oversized bedrooms. This quiet cul de sac home enjoys a private back yard with a expansive covered patio allowing outdoor living amongst the beautiful natural setting. Hardwood floors are throughout the first floor. The kitchen is open to the family room and has a generous walk in pantry. Beautiful finishes and custom details make this home stand out from the rest. Two separate staircases lead you to the second floor. A grand bonus room over the 3 car garage would be a great gathering or media room. The third floor suite is spacious and enjoys it''s own full bath. Located just minutes from restaurants, a craft brewery, and a variety of shopping, this home in the country offers modern conveniences amongst the beauty of equestrian estates and a relaxed small town feel. Enjoy the community pool and club house, in highly desirable Quellin.

    This property is off market, which means it's not currently listed for sale or rent on Zillow. This may be different from what's available on other websites or public sources.
    Facts & features

    Interior

    Bedrooms & bathrooms
    • Bedrooms: 5
    • Bathrooms: 4
    • Full bathrooms: 3
    • 1/2 bathrooms: 1
    Heating
    • Forced air, Gas
    Cooling
    • Central
    Appliances
    • Included: Dishwasher, Microwave
    Features
    • Flooring: Tile, Carpet, Hardwood, Linoleum / Vinyl
    • Basement: None
    • Has fireplace: Yes
    Interior area
    • Total interior livable area: 4,375 sqft

    Property

    Parking
    • Total spaces: 3
    • Parking features: Garage - Attached
    Features
    • Exterior features: Stone
    Lot
    • Size: 0.5 Acres
    Details
    • Parcel number: 06192063

    Construction

    Type & style
    • Home type: SingleFamily
    • Architectural style: Contemporary
    Materials
    • Roof: Shake / Shingle
    Condition
    • Year built: 2003

    Community & HOA

    HOA
    • Has HOA: Yes
    • HOA fee: $54 monthly
    Location
    • Region: Waxhaw

    Financial & listing details

    • Price per square foot: $185/sqft
    • Tax assessed value: $769,800
    • Annual tax amount: $5,929

    Price history

    DateEventPrice
    10/1/2018Sold$480,000+0%$110/sqft
    Source: Public Record Report a problem
    6/15/2018Price change$479,900-3%$110/sqft
    Source: Wilkinson ERA Real Estate #3396533 Report a problem
    6/1/2018Listed for sale$494,500+51.2%$113/sqft
    Source: Wilkinson ERA Real Estate #3396533 Report a problem
    3/11/2004Sold$327,000$75/sqft
    Source: Public Record Report a problem

    Public tax history

    YearProperty taxesTax assessment
    2025$5,929 +18%$769,800 +57%
    2024$5,026 +1%$490,200
    2023$4,975 $490,200
    2022$4,975 +0.2%$490,200
    2021$4,967 +10.7%$490,200 +27.7%
    2020$4,486 -0.2%$383,900
    2019$4,493 $383,900
    2018$4,493 +42.3%$383,900
    2017$3,157 +2.5%$383,900
    2016$3,080 $383,900
    2015$3,080 +7.3%$383,900 -6.1%
    2014$2,870 $408,730
    2013-- $408,730
    2012-- $408,730
    2011-- $408,730
    2010-- $408,730 +1.7%
    2009$2,773 $401,990
    2008$2,773 -3.6%$401,990 +6.5%
    2007$2,876 +12.4%$377,290
    2006$2,558 $377,290
    2005-- $377,290 +107.9%
    2004-- $181,520 +230%
    2003-- $55,000
    Find assessor info on the county website

    Neighborhood: 28173

    Nearby schools

    GreatSchools rating
    Schools provided by the listing agent
    • Elementary: Kensington
    • Middle: Cuthbertson
    • High: Cuthbertson

    Source: The MLS. This data may not be complete. We recommend contacting the local school district to confirm school assignments for this home.

    Get a cash offer in 3 minutes
    Find out how much your home could sell for in as little as 3 minutes with a no-obligation cash offer.
    Estimated market value
    $809,000
    Get a cash offer in 3 minutes
    Find out how much your home could sell for in as little as 3 minutes with a no-obligation cash offer.
    Estimated market value
    $809,000