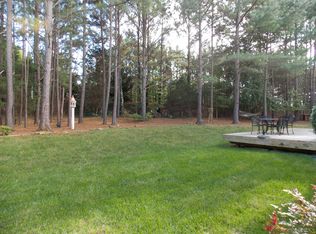
Indoor and outdoor living at its finest in Quellin. This stunning 5-bedroom 4 bath home is sure to impress the most discerning buyer. Elegantly situated on over half an acre of lush, mature landscaping, this full brick home enjoys a showstopper pool complete with a waterfall with jumping platform and a hidden grotto. A large hot tub with waterfall attached to the pool make the pool a year-round feature. The pool can be heated by Natural gas, extending the fun well into the cooler months. Plenty of pool decking for lounging, an outdoor fire pit, as well as an oversized covered back patio built with entertaining in mind featuring an outdoor kitchen. The indoor spaces are equally impressive with a chef's kitchen and a two-story great room. This home is being offered by the original owner and the love and care of it is evident. Noticed the refinished hardwood floors, updated kitchen, new carpeting, and fully encapsulated crawl space. This home is conveniently located close to downtown Historic Waxhaw which includes local restaurants, charming shopping, breweries, as well as many planned events and festivals throughout the year. The Community of Quellin also has many desirable features such as a a outdoor pool, clubhouse, playground, pickle ball courts, as well as scenic walking trails. This community enjoys all the convenance's of the city including exceptional schools however the charm and sprawling space of life in the country. This home has to be seen to be appreciated. Schedue a tour today.
Under contract-no show
$920,000
8403 Dunton Ct #50, Waxhaw, NC 28173
5beds
4,375sqft
:
Get pre-qualified$5,473/mo
Single Family Residence
Built in 2003
0.57 Acres Lot
$925,800 Zestimate®
$210/sqft
$79/mo HOA
What's special
Refinished hardwood floorsNew carpetingFull brick homeTwo-story great roomUpdated kitchenOutdoor fire pitOutdoor kitchen
- 9 days |
- 421 |
- 16 |
Likely to sell faster than
Zillow last checked:
Listing updated:
Listed by:
Katherine Young Katherine-Young@carolina.rr.com,
NorthGroup Real Estate LLC
Source: Canopy MLS as distributed by MLS GRID,MLS#: 4400840
Facts & features
Interior
Bedrooms & bathrooms
- Bedrooms: 5
- Bathrooms: 6
- Full bathrooms: 5
- 1/2 bathrooms: 1
Primary bedroom
- Level: Upper
Bedroom s
- Level: Upper
Bedroom s
- Level: Upper
Bedroom s
- Level: Upper
Bathroom half
- Level: Main
Bathroom full
- Level: Upper
Bathroom full
- Level: Upper
Bathroom full
- Level: Upper
Bathroom full
- Level: Third
Other
- Level: Third
Dining area
- Level: Main
Dining room
- Level: Main
Great room
- Level: Main
Kitchen
- Level: Main
Laundry
- Level: Main
Living room
- Level: Main
Study
- Level: Main
Heating
- Central
Cooling
- Central Air
Appliances
- Included: Convection Oven, Dishwasher, Disposal, Double Oven, Exhaust Fan, Exhaust Hood, Gas Cooktop, Gas Water Heater, Microwave, Plumbed For Ice Maker, Self Cleaning Oven
- Laundry: Mud Room, Inside, Laundry Room, Main Level
Features
- Soaking Tub, Kitchen Island, Pantry, Storage, Walk-In Closet(s)
- Flooring: Carpet, Tile, Wood
- Basement: Other
- Attic: Pull Down Stairs
- Fireplace features: Gas Log, Great Room
Interior area
- Total structure area: 3,915
- Total interior livable area: 4,375 sqft
- Finished area above ground: 4,375
- Finished area below ground: 0
Property
Parking
- Total spaces: 5
- Parking features: Driveway, Attached Garage, Garage Door Opener, Garage Faces Side, Garage on Main Level
- Attached garage spaces: 3
- Uncovered spaces: 2
Features
- Levels: Three Or More
- Stories: 3
- Patio & porch: Covered, Patio, Rear Porch
- Exterior features: Fire Pit, In-Ground Irrigation, Outdoor Kitchen
- Pool features: Heated, In Ground, Pool/Spa Combo, Salt Water
- Has spa: Yes
- Fencing: Back Yard,Fenced
- Has view: Yes
- View description: Year Round
- Waterfront features: None
Lot
- Size: 0.57 Acres
- Dimensions: 24,742
- Features: Cul-De-Sac, Private, Wooded, Views, Waterfall - Artificial
Living quarters
- Secondary features: Main Level Garage
Details
- Additional structures: None
- Parcel number: 06192061
- Zoning: AN8
- Special conditions: Standard
- Horse amenities: None
Construction
Type & style
- Home type: SingleFamily
- Property subtype: Single Family Residence
Materials
- Brick Full
- Foundation: Crawl Space
Condition
- New construction: No
- Year built: 2003
Details
- Builder name: Parker & Orleans Homebuilders
Utilities & green energy
- Sewer: Public Sewer
- Water: City
- Utilities for property: Cable Available, Cable Connected, Electricity Connected, Fiber Optics, Phone Connected, Underground Power Lines, Underground Utilities, Wired Internet Available
Community & HOA
Community
- Features: Clubhouse, Game Court, Picnic Area, Playground, Pond, Recreation Area, Sidewalks, Street Lights, Walking Trails
- Subdivision: Quellin
HOA
- Has HOA: Yes
- HOA fee: $475 semi-annually
- HOA name: Braseal Management
- HOA phone: 704-847-3507
Location
- Region: Waxhaw
Financial & listing details
- Price per square foot: $210/sqft
- Tax assessed value: $878,500
- Date on market: 8/1/2026
- Listing terms: Cash,Conventional,Exchange
- Electric utility on property: Yes
- Road surface type: Concrete, Paved
Estimated market value
$925,800
$880,000 - $972,000
$4,594/mo
Price history
| Date | Event | Price |
|---|---|---|
| 8/2/2026 | Pending sale | $920,000$210/sqft |
Source:  Canopy MLS as distributed by MLS GRID #4400840 Report a problem Canopy MLS as distributed by MLS GRID #4400840 Report a problem | ||
| 8/1/2026 | Listed for sale | $920,000$210/sqft |
Source: Canopy MLS as distributed by MLS GRID #4400840 Report a problem | ||
Public tax history
Tax history is unavailable.
Monthly payment
Est. payment
Payment breakdown
Explore the cost of this home by adjusting the details. Changes won't be saved.Climate risks
Neighborhood: 28173
Nearby schools
GreatSchools rating
- 8/10Kensington Elementary SchoolGrades: K-5Distance: 0.5 mi
- 10/10Cuthbertson Middle SchoolGrades: 6-8Distance: 2.4 mi
- 9/10Cuthbertson High SchoolGrades: 9-12Distance: 2.6 mi
Schools provided by the listing agent
- Middle: Cuthbertson
- High: Cuthbertson
Source: Canopy MLS as distributed by MLS GRID. This data may not be complete. We recommend contacting the local school district to confirm school assignments for this home.
- $917,6004 bd3 ba4k sqft8403 Dunton Ct, Waxhaw, NC 28173Off Market
- $778,8004 bd2 ba3.7k sqft8405 Dunton Ct, Waxhaw, NC 28173Off Market
- $938,8005 bd4 ba4.4k sqft8401 Dunton Ct, Waxhaw, NC 28173Off Market

- $961,0004 bd3 ba4.6k sqft3202 Blackburn Dr, Waxhaw, NC 28173Off Market

- $811,7005 bd4 ba4.3k sqft8407 Dunton Ct, Waxhaw, NC 28173Off Market
- $837,8005 bd4 ba4k sqft3100 Blackburn Dr, Waxhaw, NC 28173Off Market
- $871,4005 bd5 ba4.6k sqft8404 Dunton Ct, Waxhaw, NC 28173Off Market
- $888,4005 bd4 ba4.2k sqft3204 Blackburn Dr, Waxhaw, NC 28173Off Market
A local agent can set up tours, give advice and negotiate with sellers.
Similar homes
- $720,0005 bd6 ba3.9k sqft3001 Sterling Dr, Waxhaw, NC 28173For Sale

 MLS ID #4406536, Lisa McGill, Opendoor Brokerage LLC. Canopy MLS as distributed by MLS GRID
 - $695,0006 bd4 ba3k sqft1121 Deep Hollow Ct, Waxhaw, NC 28173For Sale By Owner

- from $730,9005 bd3 ba3.4k sqftCharleston Plan, Rone Creek, Waxhaw, NC 28173New Construction
 Eastwood Homes
 - $599,9005 bd4 ba2.8k sqft1004 Fallondale Rd, Waxhaw, NC 28173For Sale
 MLS ID #4354911, Henry Zolotaryov, America's Elite Realty, Inc. Canopy MLS as distributed by MLS GRID
 - $749,0004 bd3 ba2.8k sqft11550 Falling Leaves Dr, Charlotte, NC 28277For SaleMLS ID #4377977, Regina Gusmao, COMPASS. Canopy MLS as distributed by MLS GRID
- $1,190,0003 bd4 ba3.2k sqft8301 Waxhaw Creek Road, Waxhaw, NC 28173For SaleMLS ID #262939, Jason Berry. High Country AOR
- $679,9003 bd3 ba2.4k sqft1617 Traditions Ct #4, Waxhaw, NC 28173For SaleMLS ID #4394141, Jeannie Couick, Better Homes and Gardens Real Estate Paracle. Canopy MLS as distributed by MLS GRID
- $845,0004 bd3 ba3k sqft10300 Lady Grace Ln, Charlotte, NC 28270For SaleMLS ID #4396007, Susan Ayers, HomeZu. Canopy MLS as distributed by MLS GRID
- from $808,3674 bd3 ba4k sqftDevonshire Plan, Windermere Farms, Waxhaw, NC 28173New ConstructionKeystone Custom Homes
- $612,3015 bd3 ba2.8k sqft2020 Topaz River Rd, Waxhaw, NC 28173New ConstructionPulte
- from $710,0004 bd4 ba3.2k sqftMcDowell Plan, Rone Creek, Waxhaw, NC 28173New ConstructionEastwood Homes
- from $735,2644 bd3 ba3.2k sqftEthan Plan, Windermere Farms, Waxhaw, NC 28173New ConstructionKeystone Custom Homes
- from $689,9005 bd3 ba3k sqftDavidson Plan, Rone Creek, Waxhaw, NC 28173New ConstructionEastwood Homes
- from $753,8204 bd3 ba2.9k sqftMagnolia Plan, Windermere Farms, Waxhaw, NC 28173New ConstructionKeystone Custom Homes
- from $768,8234 bd3 ba3.6k sqftNottingham Plan, Windermere Farms, Waxhaw, NC 28173New ConstructionKeystone Custom Homes
- $920,0004 bd3 ba3.2k sqft29034 Snapper Point, Tega Cay, SC 29708For Sale By Owner
- from $762,4524 bd3 ba3.6k sqftHawthorne Plan, Windermere Farms, Waxhaw, NC 28173New ConstructionKeystone Custom Homes
- from $761,7294 bd3 ba3.4k sqftCovington Plan, Windermere Farms, Waxhaw, NC 28173New ConstructionKeystone Custom Homes
- from $732,8624 bd3 ba2.7k sqftSavannah Plan, Windermere Farms, Waxhaw, NC 28173New ConstructionKeystone Custom Homes
- $732,5005 bd3 ba3.6k sqft9234 Brechin Dr, Charlotte, NC 28277For SaleMLS ID #4368306, Robert Wilson, Bob Wilson Realty, Inc. Canopy MLS as distributed by MLS GRID
