Motivated Seller will pay $2000 towards a PreApproved Buyers Closing cost. Newly remodeled and updated 4 bedroom, 2 bathroom home. New floors. New Kitchen. New Bath rooms. New Foundation. New Doors. Fresh paint inside and out. As you can see from the photos, this home is Roomy & Filled with Light from the Newly Insatlled Double Pane Windows. The Oversized Garage has been converted into a Huge Master Bedroom Suite with it's own Private Bathroom and a Giant Closet. 5 Ceiling fans provivides breezy comfort for every one inside. Gas Range, Dishwasher & Built-in Microwave Oven in the Modern Kitchen. This is a great Affordable Family home in the Richardson School District that will meet every home buyers needs. Large treed lot, large fenced back yard. Conveniently located near Central Expwy (US Hwy 75) and LBJ (I-635) with fast and easy access to all directions. Seller Disclosure, LBP, and Foundation Repair Doc are attached.
Sold
Price Unknown
8407 Glen Regal Dr, Dallas, TX 75243
4beds
1,404sqft
Single Family Residence
Built in 1959
7,535 Square Feet Lot
$300,800 Zestimate®
$--/sqft
$2,192 Estimated rent
Home value
$300,800
$283,000 - $319,000
$2,192/mo
Zestimate® history
Owner options
List your home for rent
$2,192/mo
Rent Zestimate®
Find your next renter with Zillow Rental Manager. Plus, with online applications, you can quickly screen prospective tenants – for free.
$2,192/mo
Rent Zestimate®
Refinance and save
Refinancing to a lower rate could help reduce your monthly payments and save thousands over the life of the loan.
Explore your selling options
Work with a Zillow partner agent
Leverage their expertise and Zillow's premium Showcase listings to get your home seen by more buyers.
Get startedList with your own agent
Get your home in front of millions of buyers by listing it on Zillow.
Learn how to do itSell it yourself
Take full control of how buyers see your home on Zillow by listing For Sale by Owner (FSBO).
List your homeWhat's special
New doorsNew floorsSeller disclosureHuge master bedroom suiteModern kitchenNew kitchenPrivate bathroom
Zillow last checked:
Listing updated:
Listed by:
Clayton Bennett 0277579 972-612-2007,
Clayton E. Bennett 972-612-2007
Bought with:
Melissa Ysuhuaylas
Monument Realty
Source: NTREIS,MLS#: 20511527
Facts & features
Interior
Bedrooms & bathrooms
- Bedrooms: 4
- Bathrooms: 2
- Full bathrooms: 2
Primary bedroom
- Features: Walk-In Closet(s)
- Level: First
- Dimensions: 20 x 10
Bedroom
- Features: Ceiling Fan(s), Split Bedrooms
- Level: First
- Dimensions: 11 x 11
Bedroom
- Features: Ceiling Fan(s), Split Bedrooms
- Level: First
- Dimensions: 11 x 11
Bedroom
- Features: Ceiling Fan(s), Split Bedrooms
- Level: First
- Dimensions: 12 x 12
Dining room
- Level: First
- Dimensions: 10 x 10
Kitchen
- Features: Built-in Features, Dual Sinks
- Level: First
- Dimensions: 10 x 10
Living room
- Level: First
- Dimensions: 12 x 12
Heating
- Central, Natural Gas
Cooling
- Central Air, Ceiling Fan(s), Electric
Appliances
- Included: Some Gas Appliances, Dishwasher, Disposal, Gas Range, Gas Water Heater, Microwave, Plumbed For Gas
- Laundry: Washer Hookup, Electric Dryer Hookup, In Kitchen
Features
- Eat-in Kitchen, High Speed Internet, Cable TV, Walk-In Closet(s)
- Flooring: Luxury Vinyl, Luxury VinylPlank
- Has basement: No
- Has fireplace: No
Interior area
- Total interior livable area: 1,404 sqft
Property
Parking
- Parking features: Converted Garage, Driveway, Garage Faces Front, No Garage, Outside, On Street
- Has uncovered spaces: Yes
Features
- Levels: One
- Stories: 1
- Patio & porch: Front Porch, Covered
- Pool features: None
- Fencing: Chain Link,Fenced
Lot
- Size: 7,535 Square Feet
- Dimensions: 66 x 115
- Features: Back Yard, Interior Lot, Lawn, Many Trees
- Residential vegetation: Grassed
Details
- Parcel number: 00000758026000000
Construction
Type & style
- Home type: SingleFamily
- Architectural style: Traditional,Detached
- Property subtype: Single Family Residence
Materials
- Wood Siding
- Foundation: Slab
- Roof: Composition
Condition
- Year built: 1959
Utilities & green energy
- Sewer: Public Sewer
- Water: Public
- Utilities for property: Natural Gas Available, Overhead Utilities, Sewer Available, Separate Meters, Underground Utilities, Water Available, Cable Available
Community & HOA
Community
- Features: Curbs, Sidewalks
- Security: Smoke Detector(s)
- Subdivision: Hamilton Park
HOA
- Has HOA: No
Location
- Region: Dallas
Financial & listing details
- Tax assessed value: $280,810
- Annual tax amount: $3,462
- Date on market: 4/9/2024
- Cumulative days on market: 87 days
- Listing terms: Cash,Conventional,FHA,Texas Vet,VA Loan
Price history
| Date | Event | Price |
|---|---|---|
| 5/22/2024 | Sold | -- |
Source: NTREIS #20511527 Report a problem | ||
| 4/14/2024 | Pending sale | $299,900$214/sqft |
Source: NTREIS #20511527 Report a problem | ||
| 4/9/2024 | Price change | $299,900-3.3%$214/sqft |
Source: NTREIS #20511527 Report a problem | ||
| 3/12/2024 | Price change | $310,000-0.8%$221/sqft |
Source: NTREIS #20511527 Report a problem | ||
| 1/12/2024 | Listed for sale | $312,500$223/sqft |
Source: NTREIS #20511527 Report a problem | ||
| 8/24/2019 | Listing removed | $1,495$1/sqft |
Source: Clayton E. Bennett #14153872 Report a problem | ||
| 8/1/2019 | Listed for rent | $1,495+8.7%$1/sqft |
Source: Clayton E. Bennett #14153872 Report a problem | ||
| 7/28/2017 | Listing removed | $1,375$1/sqft |
Source: Clayton E. Bennett #13649728 Report a problem | ||
| 7/15/2017 | Listed for rent | $1,375$1/sqft |
Source: Clayton E. Bennett #13649728 Report a problem | ||
Public tax history
| Year | Property taxes | Tax assessment |
|---|---|---|
| 2025 | $3,462 -5% | $280,810 -4.6% |
| 2024 | $3,644 +46.4% | $294,380 +51.6% |
| 2023 | $2,488 +21% | $194,240 +25.2% |
| 2022 | $2,056 +23.3% | $155,140 +29.2% |
| 2021 | $1,668 +8.3% | $120,040 +10.4% |
| 2020 | $1,540 -0.5% | $108,730 |
| 2019 | $1,547 -0.7% | $108,730 |
| 2018 | $1,558 -35.6% | $108,730 +27% |
| 2017 | $2,420 +26% | $85,600 +26% |
| 2016 | $1,920 +32.4% | $67,910 +24.7% |
| 2015 | $1,451 | $54,470 +5.2% |
| 2014 | $1,451 | $51,790 |
| 2013 | -- | -- |
| 2012 | -- | -- |
| 2011 | -- | -- |
| 2010 | -- | -- |
| 2009 | -- | -- |
| 2008 | -- | -- |
| 2007 | -- | -- |
| 2005 | -- | -- |
| 2004 | -- | -- |
| 2003 | -- | -- |
| 2002 | -- | -- |
| 2001 | -- | -- |
Find assessor info on the county website
Neighborhood: 75243
Nearby homes
- $--3 bd1 ba1k sqft8403 Glen Regal Dr, Dallas, TX 75243Sold

- $--3 bd1 ba1.2k sqft8411 Glen Regal Dr, Dallas, TX 75243Sold
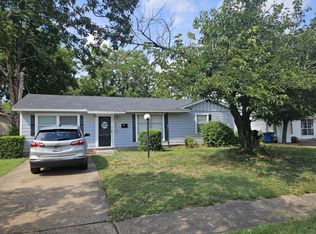
- $201,8003 bd2 ba1.1k sqft8339 Glen Regal Dr, Dallas, TX 75243Off Market
- $256,5003 bd2 ba1.2k sqft8406 Ellery Dr, Dallas, TX 75243Off Market
- $--3 bd1 ba1.6k sqft8415 Glen Regal Dr, Dallas, TX 75243Sold
- $191,2002 bd1 ba924 sqft8402 Ellery Dr, Dallas, TX 75243Off Market
- $263,9005 bd2 ba-- sqft8410 Ellery Dr, Dallas, TX 75243Off Market
- $247,4003 bd2 ba1.2k sqft8408 Glen Regal Dr, Dallas, TX 75243Off Market
Nearby schools
GreatSchools rating
- 4/10Hamilton Park Pacesetter MagnetGrades: PK-6Distance: 0.3 mi
- 2/10Liberty Junior High School STEM AcademyGrades: 7-8Distance: 2.9 mi
- 4/10Berkner High SchoolGrades: 9-12Distance: 3.9 mi
Schools provided by the listing agent
- Elementary: Hamilton Park
- High: Lake Highlands
- District: Richardson ISD
Source: NTREIS. This data may not be complete. We recommend contacting the local school district to confirm school assignments for this home.
Get a cash offer in 3 minutes
Find out how much your home could sell for in as little as 3 minutes with a no-obligation cash offer.
Estimated market value
$300,800
Get a cash offer in 3 minutes
Find out how much your home could sell for in as little as 3 minutes with a no-obligation cash offer.
Estimated market value
$300,800
- Texas
- Dallas County
- Dallas
- 75243
- 8407 Glen Regal Dr
Nearby cities
Nearby neighborhoods
Nearby zip codes
Other Dallas Topics
