Richardson schools. Great location with easy access to LBJ Freeway and NCX. The sale is as-is and the house needs work, but has great potential. Two living rooms. Spacious back yard with patio. The seller says the roof is two or three years old. Buyer to pay for survey if one is desired.
Sold
Price Unknown
8411 Glen Regal Dr, Dallas, TX 75243
3beds
1,210sqft
Single Family Residence
Built in 1959
7,710 Square Feet Lot
$151,500 Zestimate®
$--/sqft
$1,889 Estimated rent
Home value
$151,500
$138,000 - $167,000
$1,889/mo
Zestimate® history
Owner options
List your home for rent
$1,889/mo
Rent Zestimate®
Find your next renter with Zillow Rental Manager. Plus, with online applications, you can quickly screen prospective tenants – for free.
$1,889/mo
Rent Zestimate®
Refinance and save
Refinancing to a lower rate could help reduce your monthly payments and save thousands over the life of the loan.
Explore your selling options
Work with a Zillow partner agent
Leverage their expertise and Zillow's premium Showcase listings to get your home seen by more buyers.
Get startedList with your own agent
Get your home in front of millions of buyers by listing it on Zillow.
Learn how to do itSell it yourself
Take full control of how buyers see your home on Zillow by listing For Sale by Owner (FSBO).
List your homeWhat's special
Zillow last checked:
Listing updated:
Listed by:
Larry Colgrove 0520343 214-374-3000,
Dealmaker Realty 214-374-3000
Bought with:
Alex Styers
Bray Real Estate Group- Dallas
Source: NTREIS,MLS#: 21035237
Facts & features
Interior
Bedrooms & bathrooms
- Bedrooms: 3
- Bathrooms: 1
- Full bathrooms: 1
Primary bedroom
- Level: First
- Dimensions: 14 x 10
Bedroom
- Level: First
- Dimensions: 11 x 10
Bedroom
- Level: First
- Dimensions: 11 x 10
Dining room
- Level: First
- Dimensions: 8 x 8
Kitchen
- Features: Pantry
- Level: First
- Dimensions: 12 x 10
Living room
- Level: First
- Dimensions: 13 x 12
Living room
- Features: Built-in Features
- Level: First
- Dimensions: 19 x 11
Utility room
- Features: Closet
- Level: First
- Dimensions: 8 x 5
Heating
- Central
Cooling
- Central Air, Ceiling Fan(s)
Appliances
- Included: Gas Range, Gas Water Heater, Vented Exhaust Fan
- Laundry: Washer Hookup, Electric Dryer Hookup
Features
- Cable TV
- Flooring: Carpet, Ceramic Tile, Laminate
- Has basement: No
- Has fireplace: No
Interior area
- Total interior livable area: 1,210 sqft
Property
Parking
- Parking features: Driveway
- Has uncovered spaces: Yes
Features
- Levels: One
- Stories: 1
- Patio & porch: Patio
- Pool features: None
- Fencing: Chain Link
Lot
- Size: 7,710 Square Feet
- Dimensions: 66 x 115
- Features: Back Yard, Interior Lot, Lawn
Details
- Parcel number: 00000758023000000
Construction
Type & style
- Home type: SingleFamily
- Architectural style: Traditional,Detached
- Property subtype: Single Family Residence
Materials
- Wood Siding
- Foundation: Slab
- Roof: Composition
Condition
- Year built: 1959
Utilities & green energy
- Sewer: Public Sewer
- Water: Public
- Utilities for property: Sewer Available, Water Available, Cable Available
Community & HOA
Community
- Features: Curbs, Sidewalks
- Subdivision: Hamilton Park
HOA
- Has HOA: No
Location
- Region: Dallas
Financial & listing details
- Tax assessed value: $220,460
- Annual tax amount: $5,359
- Date on market: 8/21/2025
- Cumulative days on market: 8 days
- Listing terms: Cash,Conventional
Price history
| Date | Event | Price |
|---|---|---|
| 12/1/2025 | Listing removed | $1,850$2/sqft |
Source: Zillow Rentals Report a problem | ||
| 11/11/2025 | Listed for rent | $1,850$2/sqft |
Source: Zillow Rentals Report a problem | ||
| 9/5/2025 | Sold | -- |
Source: NTREIS #21035237 Report a problem | ||
| 8/29/2025 | Pending sale | $195,000$161/sqft |
Source: NTREIS #21035237 Report a problem | ||
| 8/21/2025 | Listed for sale | $195,000$161/sqft |
Source: NTREIS #21035237 Report a problem | ||
Public tax history
| Year | Property taxes | Tax assessment |
|---|---|---|
| 2025 | $1,751 +9.6% | $220,460 -3.6% |
| 2024 | $1,598 +6.3% | $228,710 +16.1% |
| 2023 | $1,503 +6.3% | $197,070 +25.4% |
| 2022 | $1,414 +4.9% | $157,180 +29.4% |
| 2021 | $1,348 -13.6% | $121,470 +10.2% |
| 2020 | $1,561 -0.5% | $110,230 |
| 2019 | $1,569 -0.7% | $110,230 |
| 2018 | $1,580 -35.6% | $110,230 +27.1% |
| 2017 | $2,452 +26.1% | $86,730 +26.1% |
| 2016 | $1,945 +34.9% | $68,790 +24.9% |
| 2015 | $1,441 | $55,070 +7% |
| 2014 | $1,441 | $51,460 |
| 2013 | -- | -- |
| 2012 | -- | -- |
| 2011 | -- | -- |
| 2010 | -- | -- |
| 2009 | -- | -- |
| 2008 | -- | -- |
| 2007 | -- | -- |
| 2005 | -- | -- |
| 2004 | -- | -- |
| 2003 | -- | -- |
| 2002 | -- | -- |
| 2001 | -- | -- |
Find assessor info on the county website
Neighborhood: 75243
Nearby homes
- $--3 bd1 ba1.6k sqft8415 Glen Regal Dr, Dallas, TX 75243Sold
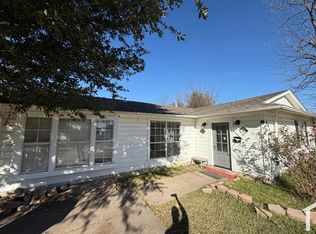
- $--4 bd2 ba1.4k sqft8407 Glen Regal Dr, Dallas, TX 75243Sold

- $168,9002 bd1 ba928 sqft8419 Glen Regal Dr, Dallas, TX 75243Off Market
- $263,9005 bd2 ba-- sqft8410 Ellery Dr, Dallas, TX 75243Off Market

- $--3 bd1 ba1k sqft8403 Glen Regal Dr, Dallas, TX 75243Sold
- $256,5003 bd2 ba1.2k sqft8406 Ellery Dr, Dallas, TX 75243Off Market
- $165,2002 bd1 ba928 sqft8414 Ellery Dr, Dallas, TX 75243Off Market
- $288,1004 bd3 ba1.7k sqft8412 Glen Regal Dr, Dallas, TX 75243Off Market
Nearby schools
GreatSchools rating
- 4/10Hamilton Park Pacesetter MagnetGrades: PK-6Distance: 0.3 mi
- 2/10Liberty Junior High School STEM AcademyGrades: 7-8Distance: 2.9 mi
- 4/10Berkner High SchoolGrades: 9-12Distance: 3.9 mi
Schools provided by the listing agent
- Elementary: Hamilton Park
- High: Berkner
- District: Richardson ISD
Source: NTREIS. This data may not be complete. We recommend contacting the local school district to confirm school assignments for this home.
Get a cash offer in 3 minutes
Find out how much your home could sell for in as little as 3 minutes with a no-obligation cash offer.
Estimated market value
$151,500
Get a cash offer in 3 minutes
Find out how much your home could sell for in as little as 3 minutes with a no-obligation cash offer.
Estimated market value
$151,500
- Texas
- Dallas County
- Dallas
- 75243
- 8411 Glen Regal Dr
Nearby cities
Nearby neighborhoods
Nearby zip codes
Other Dallas Topics
