Welcome to this exquisite Garden Ridge masterpiece! Nestled in a picturesque community with spacious lots and a gated entry this home offers a country feel and a truly exceptional living experience. Built primarily as a one story with a floor plan that offers privacy as the split wings of the home separate multiple bedrooms. The rock and stucco exterior perfectly fits the architecture. A 4 car garage offers all of the parking you need as well as plenty of storage room. As you step inside, you'll immediately be captivated by the open floor plan, where gleaming hardwood floors, vaulted ceilings, 8 ft doors, and generously sized rooms create a warm and inviting atmosphere. The living room features a stunning floor-to-ceiling stone fireplace, thoughtfully designed built-ins, a charming wood-beamed ceiling, and double glass doors leading to the covered patio. It's the perfect place to relax with loved ones, whether you're hosting gatherings or enjoying a cozy night by the fire. The kitchen is a true dream, boasting stainless steel appliances, including double ovens, a built-in microwave, gas cooktop, stainless vent hood, and dimming lights. In addition, custom cabinets that go to the ceiling, and a spacious walk-in pantry providing ample storage and functionality. The adjacent breakfast area is not only perfect for casual dining, but also offers a buffet niche or even a piano if you desire. For more formal occasions, the dining room is a showstopper with its coffered ceiling and modern chandelier, setting the stage for memorable dinners and celebrations. A full butler's pantry with beverage refrigerator, wine storage, and plenty of counter space for serving. Retreat to the primary owner's suite, a haven of luxury with outside access, a trey ceiling trimmed in crown molding, and a spa-like bath. The bath features a soaking tub, a separate walk-in shower, and double vanities, creating a serene space to unwind. But that's not all! The seller has thoughtfully added a covered patio, an additional two-car garage, a gym, storage space under stairs, two separate upstairs offices with its own AC/heating unit, a half bathroom, and a game recreation room. With a total of 5 bedrooms and 4.5 baths, there's plenty of space for everyone to enjoy their own private oasis. Outside you will appreciate the wrought iron fencing, LED lights, and the outdoor kitchen and sink perfect for outdoor fun! Don't miss the opportunity to make this your dream home!
Sold
Price Unknown
8407 Orchard Glen, Garden Ridge, TX 78266
5beds
4,632sqft
Single Family Residence
Built in 2014
0.7 Acres Lot
$1,042,800 Zestimate®
$--/sqft
$5,600 Estimated rent
Home value
$1,042,800
$980,000 - $1.11M
$5,600/mo
Zestimate® history
Owner options
List your home for rent
$5,600/mo
Rent Zestimate®
Find your next renter with Zillow Rental Manager. Plus, with online applications, you can quickly screen prospective tenants – for free.
$5,600/mo
Rent Zestimate®
Refinance and save
$220/mo
Est. payment
Refinancing to a lower rate could help reduce your monthly payments and save thousands over the life of the loan.
$220/mo
Est. payment
Explore your selling options
Work with a Zillow partner agent
Leverage their expertise and Zillow's premium Showcase listings to get your home seen by more buyers.
Get startedList with your own agent
Get your home in front of millions of buyers by listing it on Zillow.
Learn how to do itSell it yourself
Take full control of how buyers see your home on Zillow by listing For Sale by Owner (FSBO).
List your homeWhat's special
Modern chandelierLed lightsCrown moldingHalf bathroomGleaming hardwood floorsWine storageWrought iron fencing
Zillow last checked:
Listing updated:
Listed by:
Melissa Stagers TREC #435856 (210) 305-5665,
M. Stagers Realty Partners
Source: LERA MLS,MLS#: 1718846
Facts & features
Interior
Bedrooms & bathrooms
- Bedrooms: 5
- Bathrooms: 5
- Full bathrooms: 4
- 1/2 bathrooms: 1
Primary bedroom
- Features: Outside Access, Walk-In Closet(s), Multi-Closets, Ceiling Fan(s), Full Bath
- Area: 270
- Dimensions: 18 x 15
Bedroom 2
- Area: 180
- Dimensions: 15 x 12
Bedroom 3
- Area: 182
- Dimensions: 14 x 13
Bedroom 4
- Area: 168
- Dimensions: 14 x 12
Bedroom 5
- Area: 168
- Dimensions: 14 x 12
Primary bathroom
- Features: Tub/Shower Separate, Double Vanity, Soaking Tub
- Area: 180
- Dimensions: 20 x 9
Dining room
- Area: 195
- Dimensions: 15 x 13
Family room
- Area: 252
- Dimensions: 21 x 12
Kitchen
- Area: 182
- Dimensions: 14 x 13
Living room
- Area: 252
- Dimensions: 18 x 14
Office
- Area: 140
- Dimensions: 14 x 10
Heating
- 3+ Units, Electric, Natural Gas
Cooling
- Ceiling Fan(s), Three+ Central
Appliances
- Included: Cooktop, Built-In Oven, Self Cleaning Oven, Microwave, Range, Gas Cooktop, Indoor Grill, Refrigerator, Disposal, Dishwasher, Plumbed For Ice Maker, Water Softener Owned, Vented Exhaust Fan, Gas Water Heater, Plumb for Water Softener, Double Oven, Tankless Water Heater, ENERGY STAR Qualified Appliances
- Laundry: Main Level, Lower Level, Laundry Room, Washer Hookup, Dryer Connection
Features
- Three Living Area, Separate Dining Room, Eat-in Kitchen, Two Eating Areas, Pantry, Study/Library, Game Room, Loft, Utility Room Inside, Secondary Bedroom Down, 1st Floor Lvl/No Steps, High Ceilings, Open Floorplan, High Speed Internet, All Bedrooms Downstairs, Telephone, Master Downstairs, Ceiling Fan(s), Wet Bar, Solid Counter Tops, Custom Cabinets, Programmable Thermostat
- Flooring: Carpet, Wood, Laminate
- Windows: Double Pane Windows, Window Coverings
- Has basement: No
- Attic: 12"+ Attic Insulation,Pull Down Storage,Partially Finished,Partially Floored,Pull Down Stairs
- Number of fireplaces: 1
- Fireplace features: One, Family Room, Gas
Interior area
- Total structure area: 4,632
- Total interior livable area: 4,632 sqft
Property
Parking
- Total spaces: 4
- Parking features: Four or More Car Garage, Detached, Attached, Garage Faces Side, Oversized, Tandem, Garage Door Opener, Pad Only (Off Street)
- Attached garage spaces: 4
Accessibility
- Accessibility features: Level Drive, First Floor Bath, Full Bath/Bed on 1st Flr, First Floor Bedroom, Disabled Parking, Stall Shower, Vehicle Transfer Area
Features
- Levels: One
- Stories: 1
- Patio & porch: Patio, Covered
- Exterior features: Barbecue, Gas Grill, Sprinkler System, Rain Gutters, Lighting, Outdoor Kitchen
- Pool features: None
- Fencing: Wrought Iron
- Has view: Yes
- View description: County VIew
Lot
- Size: 0.7 Acres
- Features: Cul-De-Sac, 1/2-1 Acre, Level, Curbs, Street Gutters, Streetlights, Fire Hydrant w/in 500'
- Residential vegetation: Mature Trees, Mature Trees (ext feat)
Details
- Additional structures: Shed(s), Workshop
- Parcel number: 560499000900
Construction
Type & style
- Home type: SingleFamily
- Property subtype: Single Family Residence
Materials
- Stone, Stucco, Radiant Barrier
- Foundation: Slab
- Roof: Composition
Condition
- Pre-Owned
- New construction: No
- Year built: 2014
Details
- Builder name: Brohn Homes
Utilities & green energy
- Electric: CPS
- Gas: CENTER POINT
- Sewer: N/A, Septic, Aerobic Septic
- Water: CITY
- Utilities for property: Cable Available, City Garbage service
Green energy
- Energy efficient items: Variable Speed HVAC
- Indoor air quality: Integrated Pest Management
- Water conservation: Water-Smart Landscaping, Low Flow Commode
Community & HOA
Community
- Features: Cluster Mail Box
- Security: Smoke Detector(s), Prewired, Carbon Monoxide Detector(s), Controlled Access
- Subdivision: The Woods Of Garden Ridge
HOA
- Has HOA: Yes
- HOA fee: $220 quarterly
- HOA name: THE WOODS OF GARDEN RIDGE HOMEOWNERS ASSOCIATION, INC.
Location
- Region: San Antonio
Financial & listing details
- Tax assessed value: $1,051,770
- Annual tax amount: $16,004
- Date on market: 9/11/2025
- Cumulative days on market: 159 days
- Listing terms: Conventional,FHA,VA Loan,Cash
- Road surface type: Paved
Price history
| Date | Event | Price |
|---|---|---|
| 4/5/2024 | Sold | -- |
Source:  LERA MLS #1718846 Report a problem LERA MLS #1718846 Report a problem | ||
| 2/28/2024 | Pending sale | $1,025,000$221/sqft |
Source: LERA MLS #1718846 Report a problem | ||
| 2/13/2024 | Contingent | $1,025,000$221/sqft |
Source: LERA MLS #1718846 Report a problem | ||
| 9/22/2023 | Listed for sale | $1,025,000$221/sqft |
Source: LERA MLS #1718846 Report a problem | ||
Public tax history
| Year | Property taxes | Tax assessment |
|---|---|---|
| 2025 | -- | $1,051,770 +16.9% |
| 2024 | $15,022 | $899,590 +6.4% |
| 2023 | -- | $845,424 +15.4% |
| 2022 | -- | $732,358 +10% |
| 2021 | $11,108 +8.7% | $665,780 +8.5% |
| 2020 | $10,222 -2% | $613,680 +0.8% |
| 2019 | $10,429 +7.1% | $608,700 +8.3% |
| 2018 | $9,736 | $562,080 +1.1% |
| 2017 | -- | $555,890 +3.7% |
| 2016 | $11,389 +788.7% | $536,280 -3.2% |
| 2015 | $1,282 | $554,200 +799.7% |
| 2014 | $1,282 | $61,600 |
Find assessor info on the county website
Neighborhood: 78266
Nearby homes
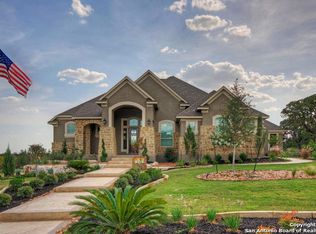
- $852,6004 bd4 ba3.2k sqft8403 Orchard Gln, San Antonio, TX 78266Off Market
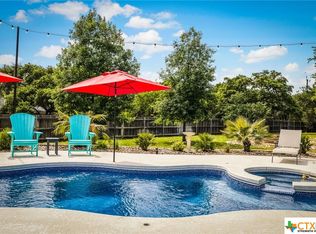
- $--4 bd4 ba3.2k sqft8411 Orchard Gln, San Antonio, TX 78266Sold
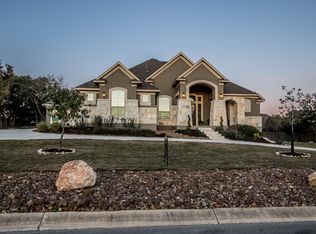
- $862,8004 bd4 ba3.2k sqft21306 Maricopa Path, San Antonio, TX 78266Off Market
- $939,200-- bd4 ba3.8k sqft21302 Maricopa Path, San Antonio, TX 78266Off Market
- $940,000-- bd5 ba4k sqft8418 Orchard Gln, San Antonio, TX 78266Off Market
- $798,100-- bd3 ba3k sqft8415 Orchard Gln, San Antonio, TX 78266Off Market
- $640,900-- bd2 ba2.3k sqft8410 Twisted Oaks, Garden Ridge, TX 78266Off Market
- $738,300-- bd3 ba2.9k sqft8419 Orchard Gln, San Antonio, TX 78266Off Market
Nearby schools
GreatSchools rating
- 9/10Garden Ridge Elementary SchoolGrades: PK-5Distance: 1.2 mi
- 7/10Danville MiddleGrades: 6-8Distance: 4.8 mi
- 6/10Davenport High SchoolGrades: 9-12Distance: 1.3 mi
Schools provided by the listing agent
- Elementary: Garden Ridge
- Middle: Danville Middle School
- High: Davenport
- District: Comal
Source: LERA MLS. This data may not be complete. We recommend contacting the local school district to confirm school assignments for this home.
Get a cash offer in 3 minutes
Find out how much your home could sell for in as little as 3 minutes with a no-obligation cash offer.
Estimated market value
$1,042,800
Get a cash offer in 3 minutes
Find out how much your home could sell for in as little as 3 minutes with a no-obligation cash offer.
Estimated market value
$1,042,800
- Texas
- Comal County
- Garden Ridge
- 78266
- 8407 Orchard Glen
