Skip main navigation
Closed
  • Price Unknown

    8411 Orchard Gln, San Antonio, TX 78266

    4beds
    3,274sqft
    Single Family Residence
    Built in 2015
    0.79 Acres Lot
    $892,200 Zestimate®
    $--/sqft
    $4,518 Estimated rent

    Home value

    $892,200

    $848,000 - $937,000

    $4,518/mo

    Zestimate® history
    Loading
    Loading...

    Owner options

    List your home for rent

    $4,518/mo

    Rent Zestimate®

    Find your next renter with Zillow Rental Manager. Plus, with online applications, you can quickly screen prospective tenants – for free.

    Learn more

    $4,518/mo

    Rent Zestimate®

    Refinance and save

    $235/mo

    Est. payment

    Refinancing to a lower rate could help reduce your monthly payments and save thousands over the life of the loan.

    See today's rates

    $235/mo

    Est. payment

    Explore your selling options

    Work with a Zillow partner agent

    Leverage their expertise and Zillow's premium Showcase listings to get your home seen by more buyers.

    Get started

    List with your own agent

    Get your home in front of millions of buyers by listing it on Zillow.

    Learn how to do it

    Sell it yourself

    Take full control of how buyers see your home on Zillow by listing For Sale by Owner (FSBO).

    List your home

    What's special

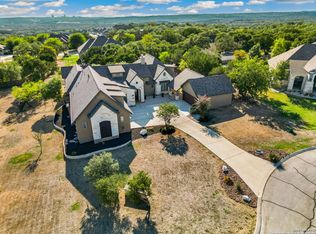
    Welcome to this stunning Garden Ridge sanctuary! Tucked away in a charming community with expansive lots and a gated entry, this home offers a tranquil escape. A one-story haven, its split-wing floor plan ensures privacy, with multiple bedrooms thoughtfully separated. Step inside, and you'll immediately be enchanted by the open layout, featuring hardwood floors, vaulted ceilings, and generously sized rooms, creating an inviting ambiance. The living room serves as the heart of the home, boasting a striking floor-to-ceiling stone fireplace, custom built-ins, and double glass doors. Prepare to be wowed by the kitchen, a culinary enthusiast's dream! Complete with a large island and abundant storage, it seamlessly opens to the living area, ensuring no moment is missed. For more formal affairs, the dining room awaits, ready to impress. Retreat to the primary owner's suite-a true oasis of luxury and tranquility. The spa-like bath features a soaking tub, separate walk-in shower, and double vanities, offering a serene space to unwind after a long day. The magic of this home extends beyond the indoors. Step outside to discover a covered patio, perfect for outdoor relaxation, and a fully fenced backyard showcasing a beautiful pool, firepit, game area, and an outdoor kitchen. You can entertain in style and create cherished memories with loved ones. There is plenty of room for all of your vehicles and toys in the side entry 3 car garage. Don't let this opportunity slip away. (The third bedroom has been opened up to enlarge the game room. Owners will close this area back in at buyers request)

    Zillow last checked:

    Listing updated:

    Listed by:

    Suzanne Kuntz (210)493-3030,

    Keller Williams Heritage

    Bought with:

    NON-MEMBER AGENT

    Non Member Office

    Source: Central Texas MLS,MLS#: 541493MLS LogoOriginating MLS: Four Rivers Association of REALTORS

    Facts & features

    Interior

    Bedrooms & bathrooms
    • Bedrooms: 4
    • Bathrooms: 4
    • Full bathrooms: 3
    • 1/2 bathrooms: 1
    Primary bedroom
    • Level: Main
    • Dimensions: 17*14
    Bedroom 2
    • Level: Main
    • Dimensions: 11*13
    Bedroom 3
    • Level: Main
    • Dimensions: 12*13
    Bedroom 4
    • Level: Main
    • Dimensions: 11*18
    Primary bathroom
    • Level: Main
    • Dimensions: 18*10
    Breakfast room nook
    • Level: Main
    • Dimensions: 12*12
    Dining room
    • Level: Main
    • Dimensions: 13*10
    Entry foyer
    • Level: Main
    • Dimensions: 8*12
    Game room
    • Level: Main
    • Dimensions: 17*14
    Kitchen
    • Level: Main
    • Dimensions: 17*15
    Laundry
    • Level: Main
    • Dimensions: 8*6
    Living room
    • Level: Main
    • Dimensions: 21*16
    Heating
    • Central
    Cooling
    • Central Air, 1 Unit
    Appliances
    • Included: Dishwasher, Disposal, Water Softener Owned, Some Gas Appliances
    • Laundry: Laundry Room
    Features
    • All Bedrooms Down, Ceiling Fan(s), Double Vanity, Tub Shower, Walk-In Closet(s), Window Treatments, Granite Counters, Kitchen Island, Kitchen/Family Room Combo, Kitchen/Dining Combo, Pantry, Walk-In Pantry
    • Flooring: Carpet, Wood
    • Windows: Plantation Shutters
    • Attic: Storage Only
    • Number of fireplaces: 1
    • Fireplace features: Living Room
    Interior area
    • Total interior livable area: 3,274 sqft

    Property

    Parking
    • Total spaces: 3
    • Parking features: Garage
    • Garage spaces: 3
    Features
    • Levels: One
    • Stories: 1
    • Patio & porch: Covered, Patio, Porch
    • Exterior features: Awning(s), Covered Patio, Outdoor Grill, Outdoor Kitchen, Porch, Rain Gutters
    • Has private pool: Yes
    • Pool features: In Ground, Private
    • Fencing: Back Yard
    • Has view: Yes
    • View description: None
    • Body of water: None
    Lot
    • Size: 0.79 Acres
    Details
    • Parcel number: 385188

    Construction

    Type & style
    • Home type: SingleFamily
    • Architectural style: Traditional
    • Property subtype: Single Family Residence
    Materials
    • Masonry, Stucco
    • Foundation: Slab
    • Roof: Composition,Shingle
    Condition
    • Resale
    • Year built: 2015

    Utilities & green energy

    • Sewer: Septic Tank
    • Water: Public
    • Utilities for property: Cable Available, Electricity Available, Natural Gas Available

    Community & HOA

    Community
    • Features: None, Gated
    • Security: Gated Community
    • Subdivision: Woodlands Of Garden Rigde 1
    HOA
    • Has HOA: Yes
    • HOA fee: $235 quarterly
    • HOA name: The Woods at Garden Ridge HOA
    • HOA phone: 210-561-0606
    Location
    • Region: San Antonio

    Financial & listing details

    • Tax assessed value: $884,900
    • Annual tax amount: $10,437
    • Date on market: 4/26/2024
    • Cumulative days on market: 45 days
    • Listing agreement: Exclusive Right To Sell
    • Listing terms: Cash,Conventional,VA Loan
    • Electric utility on property: Yes
    • Road surface type: Asphalt

    Price history

    DateEventPrice
    6/27/2024Sold--
    Source: Central Texas MLS #541493 Report a problem
    6/10/2024Pending sale$899,000$275/sqft
    Source: LERA MLS #1769865 Report a problem
    5/30/2024Contingent$899,000$275/sqft
    Source: LERA MLS #1769865 Report a problem
    5/22/2024Price change$899,000-2.2%$275/sqft
    Source: LERA MLS #1769865 Report a problem
    5/3/2024Price change$919,000-3.3%$281/sqft
    Source: LERA MLS #1769865 Report a problem
    4/26/2024Listed for sale$950,000$290/sqft
    Source: LERA MLS #1769865 Report a problem

    Public tax history

    YearProperty taxesTax assessment
    2025$10,437 -0.1%$884,900 +9.1%
    2024$10,452 +11.6%$811,400 +8.9%
    2023$9,363 -6.5%$745,179 +10%
    2022$10,011 -2.3%$677,435 +10%
    2021$10,250 +10.2%$615,850 +9.9%
    2020$9,303 -3.9%$560,180 -1.1%
    2019$9,680 +6.6%$566,300 +7.7%
    2018$9,081 $525,590 +6.1%
    2017-- $495,230 +226.9%
    2016$3,217 +349.4%$151,480 +340.2%
    2015$716 $34,410
    2014$716 $34,410
    Find assessor info on the county website

    Neighborhood: 78266

    Nearby schools

    GreatSchools rating
    Schools provided by the listing agent
    • Elementary: Garden Ridge Elementary
    • Middle: Danville Middle School
    • High: Davenport High School
    • District: Comal ISD

    Source: Central Texas MLS. This data may not be complete. We recommend contacting the local school district to confirm school assignments for this home.

    Get a cash offer in 3 minutes
    Find out how much your home could sell for in as little as 3 minutes with a no-obligation cash offer.
    Estimated market value
    $892,200
    Get a cash offer in 3 minutes
    Find out how much your home could sell for in as little as 3 minutes with a no-obligation cash offer.
    Estimated market value
    $892,200