Skip main navigation
Sold for $1,050,000
  • $1,050,000

    8407 Red Fox Ln, Warrenton, VA 20186

    4beds
    2,784sqft
    Single Family Residence
    Built in 1981
    11.19 Acres Lot
    $1,057,000 Zestimate®
    $377/sqft
    $3,468 Estimated rent

    Home value

    $1,057,000

    $941,000 - $1.18M

    $3,468/mo

    Zestimate® history
    Loading
    Loading...

    Owner options

    List your home for rent

    $3,468/mo

    Rent Zestimate®

    Find your next renter with Zillow Rental Manager. Plus, with online applications, you can quickly screen prospective tenants – for free.

    Learn more

    $3,468/mo

    Rent Zestimate®

    Refinance and save

    $6,802/mo

    Est. payment

    Refinancing to a lower rate could help reduce your monthly payments and save thousands over the life of the loan.

    See today's rates

    $6,802/mo

    Est. payment

    Explore your selling options

    Work with a Zillow partner agent

    Leverage their expertise and Zillow's premium Showcase listings to get your home seen by more buyers.

    Get started

    List with your own agent

    Get your home in front of millions of buyers by listing it on Zillow.

    Learn how to do it

    Sell it yourself

    Take full control of how buyers see your home on Zillow by listing For Sale by Owner (FSBO).

    List your home

    What's special

    All-brick colonialLarge master suiteUpper level new paintOpen flowing floor planGranite countertopsMaster bathSmall paddock fencing
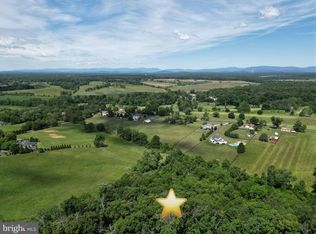
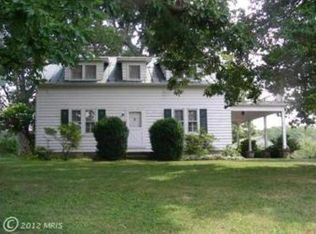
    Don't miss the chance to call this stunning property your own! Nestled in the heart of horse country, this beautiful all-brick colonial sits on a generous 11.19 acres, making it an ideal haven for livestock or horses. Just minutes from town, you can enjoy the perfect blend of rural tranquility and convenient access to amenities. Step inside to find an open, flowing floor plan that invites natural light to fill the family room, kitchen, dining, and living areas. Gorgeous hardwood floors grace the entire home, while the kitchen boasts granite countertops, a six-burner stove, and upgraded appliances. Retreat to the large master suite, complete with a cozy sitting area and a master bath. The upper level also features three additional spacious bedrooms and a well-appointed hall bath. This property is not just a home; it's a lifestyle waiting for you to embrace. Experience the beauty of country living while having the convenience of town just moments away. Come see why this is the perfect place for your family! Room sizes & sq ft are approx. & should not be relied on without verification . 2018: Radon System Installed; 2019: New Front Patio Installed; 2020: Shed / Lean to, Small Paddock Fencing, Frost Freeze Water Hydrant Installed; 2022: Rear Patio Installed, Rear Deck Remodeled, New AC Unit Installed (1st Floor); 2023: 40 x 50 Shop with 2 12 x 14 Doors, Shop Has Been Spray Foamed with 2” Closed Cell Insulation, Woodstove Hook Up Installed in Basement & Detached Garage (Wood Stove does NOT convey); 12 x 16 Loft Installed in Shop, Outside Air Compressor and Airline Plumbing Installed in Shop, 6” Concrete Slab @ 4,000 PSI. Rebar, Remesh and Fiber Throughout Slab, New Windows Installed, Interior and Exterior Doors Replaced; 2024: Fencing Installed, Automatic Waterer Installed in Pasture, Upper Level New Paint, New Roof (Architectural Shingles), Removed Existing Insulation in Attic & Replaced with R49 Blown Fiberglass

    Zillow last checked:

    Listing updated:

    Listed by:

    Victoria Ann Rodgers 703-606-0980,

    RE/MAX Gateway

    Bought with:

    Haywood Barney, 0225224079

    Compass

    Source: Bright MLS,MLS#: VAFQ2014892MLS Logo

    Facts & features

    Interior

    Bedrooms & bathrooms
    • Bedrooms: 4
    • Bathrooms: 3
    • Full bathrooms: 2
    • 1/2 bathrooms: 1
    • Main level bathrooms: 1
    Rooms
    • Room types: Living Room, Dining Room, Primary Bedroom, Bedroom 2, Bedroom 3, Bedroom 4, Kitchen, Family Room, Basement, Foyer, Laundry, Bathroom 2, Full Bath
    Basement
    • Area: 1344
    Heating
    • Heat Pump, Zoned, Electric
    Cooling
    • Central Air, Zoned, Ceiling Fan(s), Electric
    Appliances
    • Included: Dishwasher, Washer, Dryer, Self Cleaning Oven, Oven/Range - Electric, Six Burner Stove, Range Hood, Refrigerator, Ice Maker, Electric Water Heater
    • Laundry: In Basement, Laundry Room, Mud Room
    Features
    • Breakfast Area, Family Room Off Kitchen, Open Floorplan, Pantry, Recessed Lighting, Dining Area, Attic
    • Flooring: Engineered Wood, Wood
    • Windows: Double Hung, Double Pane Windows, Energy Efficient, Window Treatments
    • Basement: Connecting Stairway,Full,Interior Entry,Exterior Entry,Rear Entrance,Space For Rooms,Unfinished,Rough Bath Plumb
    • Number of fireplaces: 2
    • Fireplace features: Brick
    Interior area
    • Total structure area: 4,128
    • Total interior livable area: 2,784 sqft
    • Finished area above ground: 2,784
    • Finished area below ground: 0

    Property

    Parking
    • Total spaces: 7
    • Parking features: Garage Faces Front, Inside Entrance, Gravel, Attached, Detached, Driveway
    • Attached garage spaces: 5
    • Uncovered spaces: 2
    Accessibility
    • Accessibility features: None
    Features
    • Levels: Three
    • Stories: 3
    • Patio & porch: Deck, Patio, Porch, Roof
    • Exterior features: Flood Lights, Stone Retaining Walls
    • Pool features: None
    • Spa features: Hot Tub
    • Fencing: Board,Partial
    • Has view: Yes
    • View description: Trees/Woods, Mountain(s), Pasture
    Lot
    • Size: 11.19 Acres
    • Features: Cul-De-Sac, Front Yard, No Thru Street, Wooded, Open Lot, Private, Rear Yard
    Details
    • Additional structures: Above Grade, Below Grade, Outbuilding
    • Parcel number: 6962513030
    • Zoning: RA
    • Special conditions: Standard
    • Horses can be raised: Yes
    • Horse amenities: Riding Trail, Horses Allowed

    Construction

    Type & style
    • Home type: SingleFamily
    • Architectural style: Colonial
    • Property subtype: Single Family Residence
    Materials
    • Brick
    • Foundation: Concrete Perimeter
    • Roof: Architectural Shingle
    Condition
    • Very Good,Excellent
    • New construction: No
    • Year built: 1981

    Utilities & green energy

    • Sewer: Septic = # of BR
    • Water: Well

    Community & HOA

    Community
    • Security: Security System
    • Subdivision: Piedmont Springs
    HOA
    • Has HOA: Yes
    • HOA fee: $300 annually
    • HOA name: PIEDMONT SPRINGS HOMEOWNER'S ASSOCIATION
    Location
    • Region: Warrenton

    Financial & listing details

    • Price per square foot: $377/sqft
    • Tax assessed value: $515,000
    • Annual tax amount: $4,871
    • Date on market: 12/18/2024
    • Listing agreement: Exclusive Right To Sell
    • Ownership: Fee Simple
    • Road surface type: Gravel

    Price history

    DateEventPrice
    2/5/2025Sold$1,050,000-4.1%$377/sqft
    Source: Bright MLS #VAFQ2014892 Report a problem
    1/17/2025Pending sale$1,095,000$393/sqft
    Source: Bright MLS #VAFQ2014892 Report a problem
    12/18/2024Listed for sale$1,095,000+53.1%$393/sqft
    Source: Bright MLS #VAFQ2014892 Report a problem
    11/1/2020Listing removed$715,000$257/sqft
    Source: Keller Williams Realty/Lee Beaver & Assoc. #VAFQ167164 Report a problem
    9/27/2020Listed for sale$715,000+35.2%$257/sqft
    Source: Keller Williams Realty/Lee Beaver & Assoc. #VAFQ167164 Report a problem
    8/24/2018Sold$529,000-1.8%$190/sqft
    Source: Public Record Report a problem
    7/20/2018Pending sale$538,800$194/sqft
    Source: Samson Properties #1001962532 Report a problem
    7/17/2018Price change$538,8000%$194/sqft
    Source: Samson Properties #1001962532 Report a problem
    7/16/2018Price change$538,9000%$194/sqft
    Source: Samson Properties #1001962532 Report a problem
    7/14/2018Price change$539,1000%$194/sqft
    Source: Samson Properties #1001962532 Report a problem
    7/13/2018Price change$539,2000%$194/sqft
    Source: Samson Properties #1001962532 Report a problem
    7/12/2018Price change$539,3000%$194/sqft
    Source: Samson Properties #1001962532 Report a problem
    7/10/2018Price change$539,5000%$194/sqft
    Source: Samson Properties #1001962532 Report a problem
    7/7/2018Price change$539,7000%$194/sqft
    Source: Samson Properties #1001962532 Report a problem
    7/6/2018Price change$539,800-1.7%$194/sqft
    Source: Samson Properties #1001962532 Report a problem
    6/29/2018Price change$549,000-4.5%$197/sqft
    Source: Samson Properties #1001962532 Report a problem
    6/26/2018Price change$574,7000%$206/sqft
    Source: Samson Properties #1004154643 Report a problem
    6/25/2018Price change$574,8000%$206/sqft
    Source: Samson Properties #1004154643 Report a problem
    6/23/2018Price change$574,9000%$207/sqft
    Source: Samson Properties #1004154643 Report a problem
    6/20/2018Price change$575,000-0.8%$207/sqft
    Source: Samson Properties #1004154643 Report a problem
    6/18/2018Price change$579,4000%$208/sqft
    Source: Samson Properties #1004154643 Report a problem
    6/16/2018Price change$579,5000%$208/sqft
    Source: Samson Properties #1004154643 Report a problem
    6/13/2018Price change$579,6000%$208/sqft
    Source: Samson Properties #1004154643 Report a problem
    6/12/2018Price change$579,7000%$208/sqft
    Source: Samson Properties #1004154643 Report a problem
    6/8/2018Price change$579,900-0.9%$208/sqft
    Source: Samson Properties #1004154643 Report a problem
    6/6/2018Listed for sale$584,900+82.8%$210/sqft
    Source: Samson Properties #1004154643 Report a problem
    2/27/2015Sold$320,000-34.5%$115/sqft
    Source: Public Record Report a problem
    8/5/2008Sold$488,500+18.6%$175/sqft
    Source: Public Record Report a problem
    4/3/2006Sold$412,000+26.8%$148/sqft
    Source: Public Record Report a problem
    3/12/2004Sold$325,000$117/sqft
    Source: Public Record Report a problem

    Public tax history

    YearProperty taxesTax assessment
    2025$4,033 -17%$417,100 -19%
    2024$4,857 +10.4%$515,100 +5.7%
    2023$4,399 $487,100
    2022$4,399 +16.4%$487,100 +28.2%
    2021$3,778 $380,100
    2020-- $380,100
    2019$3,746 $380,100
    2018$3,746 $380,100 +6.6%
    2016-- $356,600
    2015-- $356,600
    2014-- $356,600 -3.1%
    2013-- $368,100
    2012-- $368,100
    2011-- $368,100
    2010-- $368,100 -31.1%
    2009-- $534,400
    2008-- $534,400
    2007-- $534,400
    2005-- $534,400 +76.8%
    2004-- $302,200
    2003-- $302,200
    2002-- $302,200 +20.7%
    2001-- $250,300
    2000-- $250,300
    Find assessor info on the county website

    Neighborhood: 20186

    Nearby schools

    GreatSchools rating
    Schools provided by the listing agent
    • Elementary: J. G. Brumfield
    • Middle: W.c. Taylor
    • High: Fauquier
    • District: Fauquier County Public Schools

    Source: Bright MLS. This data may not be complete. We recommend contacting the local school district to confirm school assignments for this home.

    Get a cash offer in 3 minutes
    Find out how much your home could sell for in as little as 3 minutes with a no-obligation cash offer.
    Estimated market value
    $1,057,000
    Get a cash offer in 3 minutes
    Find out how much your home could sell for in as little as 3 minutes with a no-obligation cash offer.
    Estimated market value
    $1,057,000