Welcome to Heritage in Lantana—where comfort, luxury, and a little bit of magic come together on the 5th hole. This home offers something truly special: privacy, beauty, and that unmistakable “this just feels right” kind of peace. As you step into the backyard, you’ll notice it immediately—a serene greenbelt wrapping the back of the property in trees, and just beyond the clearing, a perfect view of the golf course. It’s the best of both worlds… the beauty of a golf course home with the privacy of nature all around you. Inside, the updates shine from the moment you walk in. Hand-scraped oak floors flow throughout the home, giving every room a warm, timeless elegance. The kitchen is a showstopper, upgraded with Bosch double ovens, Bosch dishwasher, a Bosch 5-burner gas cooktop, quartz counters, and a reverse-osmosis drinking water system. The primary suite is a retreat of its own.The custom closet? Let’s just say a department store would be jealous. Every shoe, every sweater, every accessory finally gets its moment to shine. For the gardener-at-heart, the backyard offers perennial gardens meticulously maintained—a rare treat for all! And here’s a fun surprise: Bedroom 3 is currently set up as the world’s most organized workshop. Don’t worry — the seller will remove everything, patch every hole, and paint it exactly the way the future buyer prefers. Fresh start, zero hassle. Water heater installed in 2021, an impressively immaculate epoxy-floored garage, and a level 4 impact-resistant roof installed in 2024 for peace of mind (and a sigh of relief when insurance time rolls around). Step outside your door and enjoy all that Lantana has to offer — pools, tennis courts, an 18-hole golf course with clubhouse, beautiful walking and biking trails, plus a quick stroll to the neighborhood pool, playground, pond, and fitness center. This isn’t just a home — it’s a lifestyle, a community, and a place you’ll love coming home to every single day.
Sold
Price Unknown
8408 Jefferson Way, Argyle, TX 76226
4beds
2,758sqft
Single Family Residence
Built in 2006
7,448 Square Feet Lot
$585,100 Zestimate®
$--/sqft
$3,208 Estimated rent
Home value
$585,100
$550,000 - $620,000
$3,208/mo
Zestimate® history
Owner options
List your home for rent
$3,208/mo
Rent Zestimate®
Find your next renter with Zillow Rental Manager. Plus, with online applications, you can quickly screen prospective tenants – for free.
$3,208/mo
Rent Zestimate®
Refinance and save
$131/mo
Est. payment
Refinancing to a lower rate could help reduce your monthly payments and save thousands over the life of the loan.
$131/mo
Est. payment
Explore your selling options
Work with a Zillow partner agent
Leverage their expertise and Zillow's premium Showcase listings to get your home seen by more buyers.
Get startedList with your own agent
Get your home in front of millions of buyers by listing it on Zillow.
Learn how to do itSell it yourself
Take full control of how buyers see your home on Zillow by listing For Sale by Owner (FSBO).
List your homeWhat's special
Bosch dishwasherImpressively immaculate epoxy-floored garageQuartz countersCustom closetBosch double ovensReverse-osmosis drinking water system
Zillow last checked:
Listing updated:
Listed by:
Beth Brake 0637251 214-769-2947,
Keller Williams Realty-FM 972-874-1905
Bought with:
Jill Bacchetta
DFW Urban Realty, LLC
Source: NTREIS,MLS#: 21121881
Facts & features
Interior
Bedrooms & bathrooms
- Bedrooms: 4
- Bathrooms: 3
- Full bathrooms: 2
- 1/2 bathrooms: 1
Primary bedroom
- Features: Walk-In Closet(s)
- Level: First
- Dimensions: 19 x 14
Bedroom
- Level: First
- Dimensions: 12 x 12
Bedroom
- Level: First
- Dimensions: 12 x 11
Bedroom
- Level: First
- Dimensions: 12 x 12
Primary bathroom
- Features: Built-in Features, Dual Sinks, Jetted Tub, Linen Closet, Separate Shower
- Level: First
- Dimensions: 0 x 0
Breakfast room nook
- Level: First
- Dimensions: 10 x 11
Dining room
- Level: First
- Dimensions: 11 x 11
Other
- Level: First
- Dimensions: 11 x 5
Half bath
- Level: First
- Dimensions: 5 x 5
Kitchen
- Features: Breakfast Bar, Granite Counters, Kitchen Island, Walk-In Pantry
- Level: First
- Dimensions: 12 x 11
Library
- Level: First
- Dimensions: 14 x 10
Living room
- Level: First
- Dimensions: 17 x 24
Utility room
- Level: First
- Dimensions: 6 x 5
Heating
- Central, Natural Gas
Cooling
- Central Air, Ceiling Fan(s), Electric
Appliances
- Included: Double Oven, Dishwasher, Gas Cooktop, Disposal, Microwave
- Laundry: Washer Hookup, Dryer Hookup, ElectricDryer Hookup
Features
- Decorative/Designer Lighting Fixtures, High Speed Internet, Cable TV
- Flooring: Wood
- Windows: Shutters, Window Coverings
- Has basement: No
- Number of fireplaces: 1
- Fireplace features: Gas Log, Gas Starter, Masonry
Interior area
- Total interior livable area: 2,758 sqft
Property
Parking
- Total spaces: 2
- Parking features: Door-Multi, Driveway, Garage Faces Front, Garage, Garage Door Opener, Inside Entrance, Kitchen Level
- Attached garage spaces: 2
- Has uncovered spaces: Yes
Features
- Levels: One
- Stories: 1
- Patio & porch: Covered
- Exterior features: Garden, Lighting, Rain Gutters
- Pool features: None, Community
- Fencing: Wrought Iron
Lot
- Size: 7,448 Square Feet
- Features: Backs to Greenbelt/Park, Interior Lot, Landscaped, On Golf Course, Few Trees
Details
- Parcel number: R263645
Construction
Type & style
- Home type: SingleFamily
- Architectural style: Contemporary/Modern,Detached
- Property subtype: Single Family Residence
Materials
- Brick, Stone Veneer
- Foundation: Slab
- Roof: Composition
Condition
- Year built: 2006
Utilities & green energy
- Sewer: Public Sewer
- Water: Public
- Utilities for property: Electricity Available, Electricity Connected, Natural Gas Available, Municipal Utilities, Sewer Available, Separate Meters, Water Available, Cable Available
Community & HOA
Community
- Features: Golf, Playground, Park, Pool, Trails/Paths, Curbs, Sidewalks
- Security: Security System
- Subdivision: Heritage Lantana Ph 2
HOA
- Has HOA: Yes
- Services included: All Facilities, Maintenance Grounds
- HOA fee: $131 monthly
- HOA name: Lantana Community Association
- HOA phone: 940-728-1660
Location
- Region: Argyle
Financial & listing details
- Tax assessed value: $608,681
- Annual tax amount: $12,019
- Date on market: 12/3/2025
- Cumulative days on market: 17 days
- Listing terms: Cash,Conventional,FHA,VA Loan
- Electric utility on property: Yes
Price history
| Date | Event | Price |
|---|---|---|
| 2/2/2026 | Sold | -- |
Source: NTREIS #21121881 Report a problem | ||
| 12/28/2025 | Pending sale | $639,000$232/sqft |
Source: NTREIS #21121881 Report a problem | ||
| 12/19/2025 | Contingent | $639,000$232/sqft |
Source: NTREIS #21121881 Report a problem | ||
| 12/19/2025 | Price change | $639,000-0.1%$232/sqft |
Source: NTREIS #21121881 Report a problem | ||
| 12/3/2025 | Listed for sale | $639,900+88.3%$232/sqft |
Source: NTREIS #21121881 Report a problem | ||
| 2/2/2015 | Sold | -- |
Source: Agent Provided Report a problem | ||
| 1/12/2015 | Listed for sale | $339,900$123/sqft |
Source: RE/MAX Cross Country #13060298 Report a problem | ||
| 1/10/2015 | Pending sale | $339,900$123/sqft |
Source: RE/MAX Cross Country #13060298 Report a problem | ||
| 12/2/2014 | Listed for sale | $339,900+13.3%$123/sqft |
Source: RE/MAX Cross Country #13060298 Report a problem | ||
| 7/16/2008 | Sold | -- |
Source: Agent Provided Report a problem | ||
| 5/6/2008 | Price change | $299,900-4.8%$109/sqft |
Source: Visual Tour #10971395 Report a problem | ||
| 3/28/2008 | Listed for sale | $314,900$114/sqft |
Source: Visual Tour #10971395 Report a problem | ||
Public tax history
| Year | Property taxes | Tax assessment |
|---|---|---|
| 2025 | $6,500 -13.3% | $560,458 +10% |
| 2024 | $7,497 +13.3% | $509,507 +10% |
| 2023 | $6,619 -18.7% | $463,188 +10% |
| 2022 | $8,142 +1.1% | $421,080 +10% |
| 2021 | $8,052 +2% | $382,800 +10% |
| 2020 | $7,893 -7.1% | $348,000 -3.3% |
| 2019 | $8,499 -5.4% | $360,000 +4.3% |
| 2018 | $8,984 +5.2% | $345,000 +2% |
| 2017 | $8,537 | $338,260 +5.7% |
| 2016 | $8,537 +2.5% | $319,968 +1.4% |
| 2015 | $8,328 | $315,440 +3.6% |
| 2014 | $8,328 | $304,338 +8.5% |
| 2013 | $8,328 | $280,606 +1.4% |
| 2012 | -- | $276,759 +2.8% |
| 2011 | -- | $269,105 -7.2% |
| 2010 | -- | $290,025 -3.6% |
| 2009 | -- | $300,820 -7.2% |
| 2007 | -- | $324,021 +577.2% |
| 2005 | $1,492 | $47,850 -31.1% |
| 2004 | -- | $69,462 |
Find assessor info on the county website
Neighborhood: Lantana
Nearby homes
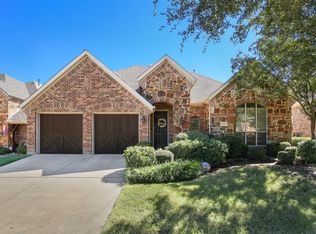
- $617,4004 bd3 ba3k sqft8412 Jefferson Way, Argyle, TX 76226Off Market
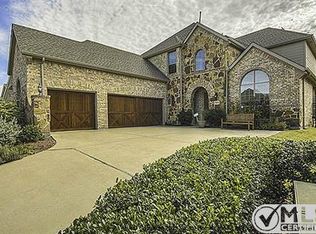
- $754,5005 bd4 ba3.8k sqft8404 Jefferson Way, Argyle, TX 76226Off Market
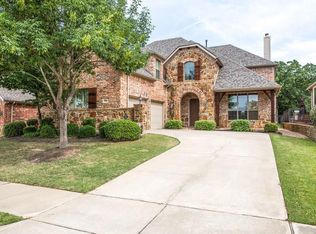
- $667,2004 bd4 ba3.9k sqft8416 Jefferson Way, Argyle, TX 76226Off Market
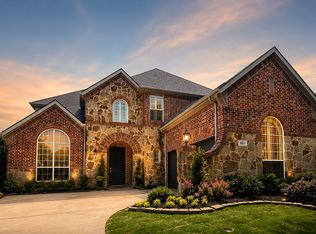
- $739,0004 bd4 ba3.8k sqft8317 Victoria Ln, Argyle, TX 76226For Sale
- $743,0005 bd4 ba3.9k sqft8400 Jefferson Way, Argyle, TX 76226Off Market
- $431,2442 acres1133 Jefferson Way, Bartonville, TX 76226Off Market
- $651,3004 bd4 ba3.5k sqft8420 Jefferson Way, Argyle, TX 76226Off Market
- $633,5005 bd3 ba3k sqft8415 Jefferson Way, Argyle, TX 76226Off Market
Nearby schools
GreatSchools rating
- 9/10Blanton Elementary SchoolGrades: PK-5Distance: 0.8 mi
- 9/10Harpool Middle SchoolGrades: 6-8Distance: 0.9 mi
- 7/10Guyer High SchoolGrades: 9-12Distance: 2.5 mi
Schools provided by the listing agent
- Elementary: Annie Webb Blanton
- Middle: Tom Harpool
- High: Guyer
- District: Denton ISD
Source: NTREIS. This data may not be complete. We recommend contacting the local school district to confirm school assignments for this home.
Get a cash offer in 3 minutes
Find out how much your home could sell for in as little as 3 minutes with a no-obligation cash offer.
Estimated market value
$585,100
Get a cash offer in 3 minutes
Find out how much your home could sell for in as little as 3 minutes with a no-obligation cash offer.
Estimated market value
$585,100
- Texas
- Denton County
- Argyle
- 76226
- Lantana
- 8408 Jefferson Way
