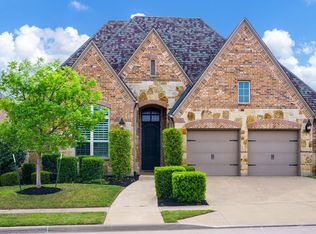
Former Highland MODEL HOME nestled on a quiet street in highly sought-after Lantana! This beautifully maintained, move-in ready French Country inspired home blends timeless architecture with thoughtful updates and exceptional indoor-outdoor living. Surrounded by mature landscaping with added privacy and direct access to nearby trails, the home offers a peaceful retreat while remaining close to premier community amenities including pools, playgrounds, fitness center, and golf. Inside, warm wood floors, soaring spaces, arched architectural details, and extensive upgrades create an inviting yet elegant atmosphere. The spacious kitchen features granite countertops, tumbled fossil limestone backsplash, island, large pantry, and abundant storage, all opening seamlessly to the breakfast and living areas. Flexible downstairs study with closet and full bath access may serve as a 5th bedroom, or a guest suite. Upstairs offers 3 spacious secondary bedroom, game and media rooms, plus a balcony ideal for relaxing or entertaining. Outdoor living shines with a sparkling pool & spa, fire pit, covered patio, programmable exterior lighting, and sprinkler system with pool-fill feature. Additional updates include fresh interior and exterior paint, updated cabinetry, recoated wood floors, new carpet, updated lighting, four new ceiling fans, newer bathroom fixtures and toilets, extensive landscaping, whole-home sound wiring, a new roof installed in April 2025, and brand new fence has been installed May 2026. ATTENTION! : Qualified buyers may be able to assume the seller’s existing VA loan at a 3.5% interest rate, subject to lender-servicer approval and VA requirements.
For sale
Price cut: $11K (7/28)
$739,000
8317 Victoria Ln, Argyle, TX 76226
4beds
3,859sqft
Single Family Residence
Built in 2004
7,971 Square Feet Lot
$726,500 Zestimate®
$192/sqft
$132/mo HOA
What's special
Sparkling pool and spaUpdated lightingWarm wood floorsRecoated wood floorsUpdated cabinetryGranite countertopsNew carpet
- 115 days
- 527
- 35
Zillow last checked:
Listing updated:
Listed by:
Shannon Atkinson 0645188 888-455-6040,
Fathom Realty LLC 888-455-6040
Source: NTREIS,MLS#: 21272059
Facts & features
Interior
Bedrooms & bathrooms
- Bedrooms: 4
- Bathrooms: 4
- Full bathrooms: 4
Primary bedroom
- Features: Ceiling Fan(s), En Suite Bathroom, Sitting Area in Primary, Walk-In Closet(s)
- Level: First
- Dimensions: 17 x 16
Bedroom
- Features: Ceiling Fan(s), Walk-In Closet(s)
- Level: Second
- Dimensions: 13 x 12
Bedroom
- Features: Ceiling Fan(s), Walk-In Closet(s)
- Level: Second
- Dimensions: 12 x 11
Bedroom
- Features: Ceiling Fan(s), Walk-In Closet(s)
- Level: Second
- Dimensions: 13 x 11
Dining room
- Level: First
- Dimensions: 13 x 12
Family room
- Features: Ceiling Fan(s), Fireplace
- Level: First
- Dimensions: 18 x 17
Kitchen
- Features: Breakfast Bar, Built-in Features, Eat-in Kitchen, Kitchen Island, Pantry, Stone Counters
- Level: First
- Dimensions: 15 x 13
Laundry
- Features: Built-in Features
- Level: First
- Dimensions: 10 x 7
Living room
- Level: First
- Dimensions: 13 x 12
Office
- Features: Ceiling Fan(s), Other
- Level: First
- Dimensions: 14 x 12
Heating
- Central, Fireplace(s), Natural Gas, Other
Cooling
- Ceiling Fan(s), Electric
Appliances
- Included: Convection Oven, Dishwasher, Electric Oven, Gas Cooktop, Disposal, Gas Water Heater, Microwave, Refrigerator, Vented Exhaust Fan
- Laundry: Washer Hookup, Dryer Hookup, ElectricDryer Hookup, Laundry in Utility Room
Features
- Built-in Features, Chandelier, Decorative/Designer Lighting Fixtures, Double Vanity, Eat-in Kitchen, High Speed Internet, Kitchen Island, Pantry, Smart Home, Cable TV, Vaulted Ceiling(s), Walk-In Closet(s), Wired for Sound
- Flooring: Carpet, Engineered Hardwood, Tile
- Windows: Bay Window(s), Shutters
- Has basement: No
- Number of fireplaces: 1
- Fireplace features: Family Room, Gas Starter, Masonry, Stone, Wood Burning
Interior area
- Total interior livable area: 3,859 sqft
Video & virtual tour
Property
Parking
- Total spaces: 2
- Parking features: Concrete, Covered, Direct Access, Garage, Lighted, Off Street, Outside, Garage Faces Side
- Attached garage spaces: 2
Features
- Levels: Two
- Stories: 2
- Patio & porch: Rear Porch, Other, Balcony, Covered
- Exterior features: Balcony
- Has private pool: Yes
- Pool features: Gunite, In Ground, Pool, Private, Pool Sweep, Pool/Spa Combo, Salt Water, Waterfall, Community
- Fencing: Back Yard,Gate,High Fence,Wood
Lot
- Size: 7,971 Square Feet
- Features: Corner Lot, Irregular Lot, Landscaped, Native Plants, Subdivision, Sprinkler System, Few Trees
- Residential vegetation: Grassed
Details
- Parcel number: R263666
Construction
Type & style
- Home type: SingleFamily
- Architectural style: Traditional,Detached
- Property subtype: Single Family Residence
Materials
- Brick, Stone Veneer
- Foundation: Slab
- Roof: Composition
Condition
- Resale
- Year built: 2004
Utilities & green energy
- Utilities for property: Municipal Utilities, Sewer Available, Underground Utilities, Water Available, Cable Available
Green energy
- Energy efficient items: HVAC, Insulation, Thermostat, Water Heater, Windows
Community & HOA
Community
- Features: Clubhouse, Fitness Center, Golf, Lake, Other, Playground, Park, Pickleball, Pool, Restaurant, Tennis Court(s), Trails/Paths, Curbs, Sidewalks
- Security: Security System Owned, Security System, Carbon Monoxide Detector(s), Fire Alarm, Smoke Detector(s)
- Subdivision: Heritage Lantana Phase 2
HOA
- Has HOA: Yes
- Amenities included: Maintenance Front Yard
- Services included: All Facilities, Association Management, Maintenance Grounds, Maintenance Structure, Security
- HOA fee: $132 monthly
- HOA name: Lantana Community Association
- HOA phone: 940-373-2412
Location
- Region: Argyle
Financial & listing details
- Price per square foot: $192/sqft
- Tax assessed value: $670,000
- Annual tax amount: $6,356
- Date on market: 5/17/2026
- Cumulative days on market: 118 days
- Exclusions: Potted plants including ones located at front door
Estimated market value
$726,500
$690,000 - $763,000
$4,472/mo
Price history
| Date | Event | Price |
|---|---|---|
| 7/28/2026 | Price change | $739,000-1.5%$192/sqft |
Source: NTREIS #21272059 Report a problem | ||
| 5/17/2026 | Listed for sale | $750,000+63.1%$194/sqft |
Source: NTREIS #21272059 Report a problem | ||
| 7/27/2018 | Listing removed | $459,900$119/sqft |
Source: RE/MAX DFW Associates #13875583 Report a problem | ||
| 7/12/2018 | Pending sale | $459,900$119/sqft |
Source: RE/MAX DFW Associates #13875583 Report a problem | ||
| 6/27/2018 | Listed for sale | $459,900$119/sqft |
Source: RE/MAX DFW Associates #13875583 Report a problem | ||
| 11/7/2017 | Listing removed | $459,900$119/sqft |
Source: RE/MAX DFW ASSOCIATES IV #13664501 Report a problem | ||
| 8/4/2017 | Listed for sale | $459,900+7%$119/sqft |
Source: RE/MAX DFW Associates #13664501 Report a problem | ||
| 2/12/2015 | Listing removed | $429,900$111/sqft |
Source: RE/MAX DFW Associates IV #12125841 Report a problem | ||
| 2/10/2015 | Pending sale | $429,900$111/sqft |
Source: RE/MAX DFW Associates IV #12125841 Report a problem | ||
| 2/10/2015 | Listed for sale | $429,900$111/sqft |
Source: RE/MAX DFW Associates IV #12125841 Report a problem | ||
| 7/30/2014 | Listing removed | $429,900$111/sqft |
Source: RE/MAX DFW Associates IV #12125841 Report a problem | ||
| 6/8/2014 | Listed for sale | $429,900$111/sqft |
Source: RE/MAX DFW Associates IV #12125841 Report a problem | ||
| 6/3/2014 | Pending sale | $429,900$111/sqft |
Source: RE/MAX DFW Associates IV #12125841 Report a problem | ||
| 4/18/2014 | Listed for sale | $429,900$111/sqft |
Source: RE/MAX DFW Associates IV #12125841 Report a problem | ||
Public tax history
| Year | Property taxes | Tax assessment |
|---|---|---|
| 2025 | $6,356 -16.5% | $670,000 +4.4% |
| 2024 | $7,613 +17.3% | $641,902 +10% |
| 2023 | $6,488 -25.3% | $583,547 +10% |
| 2022 | $8,690 +1.3% | $530,497 +10% |
| 2021 | $8,578 +0.2% | $482,270 +4.8% |
| 2020 | $8,558 -1.3% | $460,387 +0.5% |
| 2019 | $8,667 -25.9% | $457,902 +2.9% |
| 2018 | $11,700 +10.9% | $445,000 +3.8% |
| 2017 | $10,550 | $428,751 +9.3% |
| 2016 | $10,550 +8.1% | $392,157 +5.8% |
| 2015 | $9,755 | $370,809 +4.4% |
| 2014 | $9,755 | $355,098 +5.1% |
| 2013 | $9,755 | $338,000 |
| 2012 | -- | $338,000 +3.1% |
| 2011 | -- | $327,796 +0.1% |
| 2010 | -- | $327,467 -4.6% |
| 2009 | -- | $343,290 +44% |
| 2006 | $7,415 | $238,400 +329.7% |
| 2004 | -- | $55,479 |
Find assessor info on the county website
Monthly payment
Est. payment
Payment breakdown
Explore the cost of this home by adjusting the details. Changes won't be saved.Climate risks
Neighborhood: Lantana
Nearby schools
Schools provided by the listing agent
- Elementary: EP Rayzor
- Middle: Tom Harpool
- High: Guyer
- District: Denton ISD
Source: NTREIS. This data may not be complete. We recommend contacting the local school district to confirm school assignments for this home.


Similar homes
- $950,0004 bd4 ba3.6k sqft8470 Steeplechase Cir, Argyle, TX 76226For Sale
 MLS ID #21339313, Sarah Eccleston Grante. NTREIS
 - $675,0005 bd5 ba3.8k sqft300 Dove Falls Dr, Argyle, TX 76226For Sale
 MLS ID #21274874, Art Acosta. NTREIS
 - $659,0004 bd3 ba2.8k sqft6309 Savannah Oak Trl, Argyle, TX 76226For Sale
 MLS ID #21302115, Jesse Gonzalez. NTREIS
 - $724,9004 bd4 ba3.4k sqft102 Sunday Haus Ln, Highland Village, TX 75077For Sale
 MLS ID #21304083, Leanne Lowry. NTREIS
