This exceptional home showcases designer details and custom touches throughout. Upon entry, you're welcomed by a stunning sitting area highlighted by a striking architectural feature wall that immediately captures attention. Just off the foyer, a private home office with French doors offers an ideal work-from-home setting. The inviting family room is the perfect place to relax, whether enjoying a movie night or curling up with a book by the fireplace. Open to the family room, the well-appointed kitchen features a large island with a gas cooktop, double ovens, a built-in microwave, abundant workspace, and both island seating and a sunny breakfast area. The spacious primary suite provides a tranquil retreat with serene backyard views. The beautifully updated primary bath delivers a true spa-like experience, complete with a luxurious wet room featuring a soaking tub and dual rain shower heads. Upstairs, you'll find three bedrooms and two full baths. One bath offers double sinks, while another provides private access to the third bedroom, creating an ideal guest or teen suite. A large game room and adjacent media room offer endless opportunities for entertainment and gatherings. Step outside to enjoy the ultimate backyard oasis. The covered patio features outdoor dining and lounge areas, a built-in grill, and a beverage refrigerator—perfect for entertaining. The resort-style pool boasts a tanning ledge, an attached spa, and a basketball hoop for active fun. On cooler evenings, gather around the fire pit and enjoy the peaceful ambiance under the stars. This remarkable home offers designer colors, thoughtful upgrades, and one-of-a-kind details.
Sold
Price Unknown
8312 Victoria Ln, Argyle, TX 76226
4beds
3,429sqft
Single Family Residence
Built in 2008
7,405 Square Feet Lot
$705,300 Zestimate®
$--/sqft
$4,272 Estimated rent
Home value
$705,300
$670,000 - $741,000
$4,272/mo
Zestimate® history
Owner options
List your home for rent
$4,272/mo
Rent Zestimate®
Find your next renter with Zillow Rental Manager. Plus, with online applications, you can quickly screen prospective tenants – for free.
$4,272/mo
Rent Zestimate®
Refinance and save
$125/mo
Est. payment
Refinancing to a lower rate could help reduce your monthly payments and save thousands over the life of the loan.
$125/mo
Est. payment
Explore your selling options
Work with a Zillow partner agent
Leverage their expertise and Zillow's premium Showcase listings to get your home seen by more buyers.
Get startedList with your own agent
Get your home in front of millions of buyers by listing it on Zillow.
Learn how to do itSell it yourself
Take full control of how buyers see your home on Zillow by listing For Sale by Owner (FSBO).
List your homeWhat's special
Basketball hoopBeautifully updated primary bathBuilt-in grillUltimate backyard oasisInviting family roomBuilt-in microwaveSerene backyard views
Zillow last checked:
Listing updated:
Listed by:
Bill Anderson 0556525 972-539-3000,
Ebby Halliday, REALTORS 972-539-3000
Bought with:
Tommi Campiti, 0478308
Monument Realty
Source: NTREIS,MLS#: 21297204
Facts & features
Interior
Bedrooms & bathrooms
- Bedrooms: 4
- Bathrooms: 4
- Full bathrooms: 3
- 1/2 bathrooms: 1
Primary bedroom
- Features: Ceiling Fan(s), Walk-In Closet(s)
- Level: First
- Dimensions: 17 x 14
Bedroom
- Features: Ceiling Fan(s), Walk-In Closet(s)
- Level: Second
- Dimensions: 12 x 11
Bedroom
- Features: Ceiling Fan(s)
- Level: Second
- Dimensions: 12 x 11
Bedroom
- Features: Ceiling Fan(s), Walk-In Closet(s)
- Level: Second
- Dimensions: 12 x 11
Primary bathroom
- Features: Built-in Features, Dual Sinks, Granite Counters, Separate Shower
- Level: First
- Dimensions: 11 x 8
Breakfast room nook
- Features: Eat-in Kitchen
- Level: First
- Dimensions: 9 x 11
Dining room
- Level: First
- Dimensions: 13 x 10
Other
- Features: Dual Sinks
- Level: Second
- Dimensions: 12 x 4
Other
- Level: Second
- Dimensions: 8 x 4
Game room
- Level: Second
- Dimensions: 18 x 13
Half bath
- Level: First
- Dimensions: 5 x 5
Kitchen
- Features: Breakfast Bar, Built-in Features, Eat-in Kitchen, Granite Counters, Kitchen Island, Pantry
- Level: First
- Dimensions: 15 x 11
Laundry
- Level: First
- Dimensions: 5 x 8
Living room
- Features: Ceiling Fan(s), Fireplace
- Level: First
- Dimensions: 19 x 16
Media room
- Features: Ceiling Fan(s)
- Level: Second
- Dimensions: 18 x 12
Office
- Level: First
- Dimensions: 12 x 9
Heating
- Natural Gas
Cooling
- Central Air, Ceiling Fan(s)
Appliances
- Included: Double Oven, Dishwasher, Gas Cooktop, Disposal, Gas Water Heater, Microwave
- Laundry: Washer Hookup, Dryer Hookup, ElectricDryer Hookup, Laundry in Utility Room
Features
- Chandelier, Decorative/Designer Lighting Fixtures, Granite Counters, High Speed Internet, Kitchen Island, Pantry, Walk-In Closet(s), Wired for Sound
- Flooring: Carpet, Ceramic Tile, Engineered Hardwood
- Windows: Shutters, Window Coverings
- Has basement: No
- Number of fireplaces: 2
- Fireplace features: Family Room, Gas Starter, Outside, Stone, Wood Burning
Interior area
- Total interior livable area: 3,429 sqft
Property
Parking
- Total spaces: 3
- Parking features: Door-Multi, Driveway, Garage Faces Front, Tandem
- Attached garage spaces: 3
Features
- Levels: Two
- Stories: 2
- Patio & porch: Covered
- Exterior features: Outdoor Grill, Rain Gutters
- Pool features: Heated, In Ground, Pool, Pool/Spa Combo, Community
- Fencing: Brick,Wood
Lot
- Size: 7,405 Square Feet
- Features: Interior Lot, Subdivision, Sprinkler System
Details
- Parcel number: R263650
Construction
Type & style
- Home type: SingleFamily
- Architectural style: Traditional,Detached
- Property subtype: Single Family Residence
Materials
- Brick
- Foundation: Slab
- Roof: Composition
Condition
- Year built: 2008
Utilities & green energy
- Utilities for property: Cable Available, Electricity Available, Natural Gas Available, Municipal Utilities, Sewer Available, Separate Meters, Underground Utilities, Water Available
Community & HOA
Community
- Features: Clubhouse, Fitness Center, Golf, Pickleball, Pool, Tennis Court(s), Curbs, Sidewalks
- Subdivision: Heritage Lantana Ph 2
HOA
- Has HOA: Yes
- Amenities included: Maintenance Front Yard
- Services included: All Facilities, Association Management, Maintenance Grounds, Maintenance Structure
- HOA fee: $125 monthly
- HOA name: Insight Association Management
- HOA phone: 214-494-6002
Location
- Region: Argyle
Financial & listing details
- Tax assessed value: $674,400
- Annual tax amount: $13,212
- Date on market: 6/12/2026
- Cumulative days on market: 29 days
- Listing terms: Cash,Conventional,FHA,VA Loan
- Exclusions: SEE EXCLUSIONS ADDENDUM IN DOCUMENT STORAGE.
Price history
| Date | Event | Price |
|---|---|---|
| 7/31/2026 | Sold | -- |
Source: NTREIS #21297204 Report a problem | ||
| 7/20/2026 | Pending sale | $725,000$211/sqft |
Source: NTREIS #21297204 Report a problem | ||
| 7/12/2026 | Contingent | $725,000$211/sqft |
Source: NTREIS #21297204 Report a problem | ||
| 6/28/2026 | Price change | $725,000-1.4%$211/sqft |
Source: NTREIS #21297204 Report a problem | ||
| 6/23/2026 | Price change | $735,000-1.3%$214/sqft |
Source: NTREIS #21297204 Report a problem | ||
| 6/18/2026 | Price change | $745,000-2%$217/sqft |
Source: NTREIS #21297204 Report a problem | ||
| 6/12/2026 | Listed for sale | $760,000+83.6%$222/sqft |
Source: NTREIS #21297204 Report a problem | ||
| 8/11/2020 | Sold | -- |
Source: eXp Realty #163219472 Report a problem | ||
| 8/1/2020 | Pending sale | $414,000$121/sqft |
Source: eXp Realty, LLC #14348382 Report a problem | ||
| 6/29/2020 | Price change | $414,000-1.2%$121/sqft |
Source: eXp Realty, LLC #14348382 Report a problem | ||
| 5/23/2020 | Listed for sale | $419,000+6.6%$122/sqft |
Source: eXp Realty, LLC #14348382 Report a problem | ||
| 5/7/2018 | Listing removed | $393,000$115/sqft |
Source: Opendoor Texas Brokerage, LLC #13700550 Report a problem | ||
| 2/14/2018 | Pending sale | $393,000$115/sqft |
Source: Opendoor Texas Brokerage, LLC #13700550 Report a problem | ||
| 1/12/2018 | Price change | $393,000-0.5%$115/sqft |
Source: Opendoor #13700550 Report a problem | ||
| 1/4/2018 | Price change | $395,000-0.5%$115/sqft |
Source: Opendoor #13700550 Report a problem | ||
| 12/21/2017 | Price change | $397,000-0.3%$116/sqft |
Source: Opendoor #13700550 Report a problem | ||
| 12/15/2017 | Price change | $398,000-0.3%$116/sqft |
Source: Opendoor #13700550 Report a problem | ||
| 12/7/2017 | Price change | $399,000-1%$116/sqft |
Source: Opendoor #13700550 Report a problem | ||
| 11/10/2017 | Price change | $403,000-0.2%$118/sqft |
Source: Opendoor #13700550 Report a problem | ||
| 11/3/2017 | Price change | $404,000-1.5%$118/sqft |
Source: Opendoor #13700550 Report a problem | ||
| 10/1/2017 | Listed for sale | $410,000+30.2%$120/sqft |
Source: Opendoor Texas Brokerage, LLC #13700550 Report a problem | ||
| 4/20/2015 | Sold | -- |
Source: Agent Provided Report a problem | ||
| 2/27/2015 | Pending sale | $315,000$92/sqft |
Source: Keller Williams Realty Dpr #13075542 Report a problem | ||
| 1/9/2015 | Listed for sale | $315,000-6.8%$92/sqft |
Source: Keller Williams Realty Dpr #13075542 Report a problem | ||
| 4/30/2013 | Listing removed | $338,000$99/sqft |
Source: Bean Town Incorporated #11877525 Report a problem | ||
Public tax history
| Year | Property taxes | Tax assessment |
|---|---|---|
| 2025 | $11,510 +5.1% | $616,120 +10% |
| 2024 | $10,947 +18.7% | $560,109 +10% |
| 2023 | $9,220 -4.9% | $509,190 +14.3% |
| 2022 | $9,700 +4.2% | $445,500 +10% |
| 2021 | $9,305 -7.7% | $405,000 -1.3% |
| 2020 | $10,080 -3.2% | $410,481 +0.3% |
| 2019 | $10,415 -5.2% | $409,195 +1.2% |
| 2018 | $10,985 +25.1% | $404,514 +7.6% |
| 2017 | $8,783 | $376,000 +19.4% |
| 2016 | $8,783 -2.8% | $315,000 -11% |
| 2015 | $9,040 | $353,890 +7.4% |
| 2014 | $9,040 | $329,655 +10% |
| 2013 | $9,040 | $299,686 |
| 2012 | -- | $299,686 +1.6% |
| 2011 | -- | $295,074 -4.4% |
| 2010 | -- | $308,610 -2.6% |
| 2009 | -- | $316,912 +571% |
| 2007 | $1,415 +18.2% | $47,229 +22.7% |
| 2006 | $1,198 | $38,500 -30.6% |
| 2004 | -- | $55,479 |
Find assessor info on the county website
Neighborhood: Lantana
Nearby homes
- $667,4004 bd3 ba3.4k sqft8308 Victoria Ln, Argyle, TX 76226Off Market
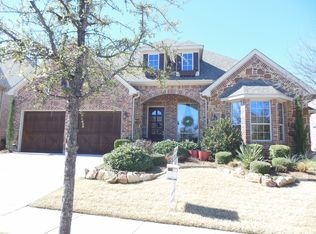
- $715,0005 bd4 ba3.9k sqft8316 Victoria Ln, Argyle, TX 76226Off Market

- $686,9004 bd4 ba3.5k sqft8304 Victoria Ln, Argyle, TX 76226Off Market
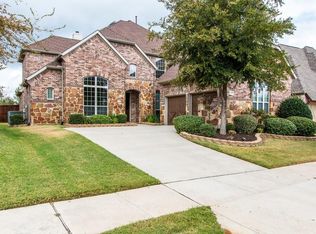
- $739,0004 bd4 ba3.8k sqft8317 Victoria Ln, Argyle, TX 76226For Sale
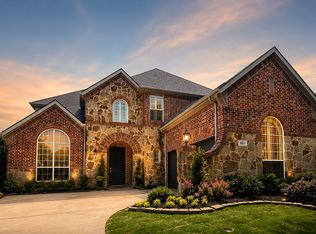
- $826,5005 bd4 ba4k sqft8320 Victoria Ln, Argyle, TX 76226Off Market
- $736,5005 bd4 ba3.7k sqft8309 Victoria Ln, Argyle, TX 76226Off Market
- $633,6004 bd3 ba2.9k sqft8300 Victoria Ln, Argyle, TX 76226Off Market
- $743,0005 bd4 ba3.9k sqft8400 Jefferson Way, Argyle, TX 76226Off Market
Nearby schools
GreatSchools rating
- 9/10Blanton Elementary SchoolGrades: PK-5Distance: 0.8 mi
- 9/10Harpool Middle SchoolGrades: 6-8Distance: 0.9 mi
- 7/10Guyer High SchoolGrades: 9-12Distance: 2.5 mi
Schools provided by the listing agent
- Elementary: Annie Webb Blanton
- Middle: Tom Harpool
- High: Guyer
- District: Denton ISD
Source: NTREIS. This data may not be complete. We recommend contacting the local school district to confirm school assignments for this home.
Get a cash offer in 3 minutes
Find out how much your home could sell for in as little as 3 minutes with a no-obligation cash offer.
Estimated market value
$705,300
Get a cash offer in 3 minutes
Find out how much your home could sell for in as little as 3 minutes with a no-obligation cash offer.
Estimated market value
$705,300
- Texas
- Denton County
- Argyle
- 76226
- Lantana
- 8312 Victoria Ln
