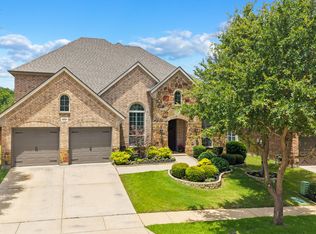
Life approaches perfection in your stunning, sun-drenched, East-facing 5-bedroom, 4-bath Lantana home. Step through the distinctive entry door into the architectural grandeur of voluminous vaulted ceilings, welcoming abundant natural light that showcases the breathtaking interior architecture of this immaculate, tastefully appointed family home, complemented by custom plantation shutters and ceiling fans throughout. Enjoy morning coffee in the eat-in kitchen with granite countertops, stainless-steel appliances, and a walk-in pantry. Host your dinner guests and enjoy lavish entertaining in the separate formal dining room. The spacious family room is perfect for family gatherings where the fireplace adds warmth and glow to any moment. Retreat to your gorgeous private primary suite with a generous walk-in closet, or step outside to the enchanting private Shangri-La flowered garden and custom stamped concrete patio to enjoy the endless sunsets Texas is famous for, completing this awe-inspiring residence.
An incredible opportunity to acquire this rarely available quality and arguably the best value in the highly sought-after Lantana community. Roof replaced in 2024, with ceiling racks and attic space for extra storage.
The fully transparent Seller is providing pre-listing home, roof, and pest inspection reports so you can proceed with confidence and secure your own inspections to determine the home's integrity. Seller is a licensed Texas real estate agent #0785398, acting on their own behalf. Ideally located steps from a private community pool and minutes from shopping and restaurants. Quality & Value like this Won’t Last. Welcome Home!
For sale
$675,000
8316 Victoria Ln, Argyle, TX 76226
5beds
3,901sqft
Single Family Residence
Built in 2007
8,973 Square Feet Lot
$662,000 Zestimate®
$173/sqft
$131/mo HOA
What's special
Breathtaking interior architectureStainless-steel appliancesSeparate formal dining roomAbundant natural lightSpacious family roomGorgeous private primary suiteCeiling fans throughout
- 1 day
- 273
- 11
Likely to sell faster than
Zillow last checked:
Listing updated:
Listed by:
Pete Baird 0785398 940-977-6611,
eXp Realty LLC 888-519-7431
Source: NTREIS,MLS#: 21435568
Facts & features
Interior
Bedrooms & bathrooms
- Bedrooms: 5
- Bathrooms: 4
- Full bathrooms: 4
Primary bedroom
- Features: Built-in Features, Ceiling Fan(s), Dual Sinks
- Level: First
- Dimensions: 18 x 16
Living room
- Level: First
- Dimensions: 19 x 17
Heating
- Central, Fireplace(s), Zoned
Cooling
- Central Air, Ceiling Fan(s), Gas, Zoned
Appliances
- Included: Some Gas Appliances, Double Oven, Dishwasher, Gas Cooktop, Disposal, Ice Maker, Microwave, Plumbed For Gas, Vented Exhaust Fan
- Laundry: Washer Hookup, Dryer Hookup, ElectricDryer Hookup, Laundry in Utility Room
Features
- Chandelier, Cathedral Ceiling(s), Decorative/Designer Lighting Fixtures, Double Vanity, Eat-in Kitchen, Granite Counters, High Speed Internet, Kitchen Island, Pantry, Cable TV, Vaulted Ceiling(s), Wired for Data, Walk-In Closet(s), Wired for Sound
- Flooring: Carpet, Combination, Engineered Hardwood, Slate
- Windows: Bay Window(s), Shutters, Window Coverings
- Has basement: No
- Number of fireplaces: 1
- Fireplace features: Family Room, Gas Log, Insert
Interior area
- Total interior livable area: 3,901 sqft
Video & virtual tour
Property
Parking
- Total spaces: 2
- Parking features: Epoxy Flooring, Garage Faces Front, Garage, Garage Door Opener, Kitchen Level
- Attached garage spaces: 2
Features
- Levels: Two
- Stories: 2
- Patio & porch: Patio, Balcony
- Exterior features: Balcony, Private Yard
- Pool features: None, Community
- Fencing: Block,Back Yard,Gate,High Fence,Masonry,Wood
Lot
- Size: 8,973 Square Feet
- Residential vegetation: Grassed
Details
- Parcel number: R263649
- Other equipment: Home Theater, Negotiable
Construction
Type & style
- Home type: SingleFamily
- Architectural style: Traditional,Detached
- Property subtype: Single Family Residence
Materials
- Brick
- Foundation: Slab
- Roof: Shingle
Condition
- Year built: 2007
Utilities & green energy
- Sewer: Public Sewer
- Water: Public
- Utilities for property: Electricity Connected, Natural Gas Available, Sewer Available, Separate Meters, Underground Utilities, Water Available, Cable Available
Community & HOA
Community
- Features: Clubhouse, Fitness Center, Golf, Pool, Tennis Court(s), Trails/Paths, Sidewalks
- Security: Security System, Carbon Monoxide Detector(s), Smoke Detector(s)
- Subdivision: Heritage Lantana Ph 2
HOA
- Has HOA: Yes
- Amenities included: Maintenance Front Yard
- Services included: Maintenance Grounds
- HOA fee: $131 monthly
- HOA name: Lantana Community Association
- HOA phone: 940-728-1660
Location
- Region: Argyle
Financial & listing details
- Price per square foot: $173/sqft
- Tax assessed value: $720,261
- Annual tax amount: $15,446
- Date on market: 11/14/2026
- Cumulative days on market: 3 days
- Listing terms: Cash,Conventional,1031 Exchange,FHA,See Agent
- Electric utility on property: Yes
Estimated market value
$662,000
$629,000 - $695,000
$4,022/mo
Price history
| Date | Event | Price |
|---|---|---|
| 11/14/2026 | Listed for sale | $675,000$173/sqft |
Source: NTREIS #21435568 Report a problem | ||
| 11/15/2021 | Sold | -- |
Source: Ebby Halliday solds #14683617_76226 Report a problem | ||
| 11/1/2021 | Pending sale | $675,000$173/sqft |
Source: NTREIS #14683617 Report a problem | ||
| 10/26/2021 | Contingent | $675,000$173/sqft |
Source: NTREIS #14683617 Report a problem | ||
| 10/19/2021 | Listed for sale | $675,000$173/sqft |
Source: NTREIS #14683617 Report a problem | ||
| 10/15/2021 | Contingent | $675,000$173/sqft |
Source: NTREIS #14683617 Report a problem | ||
| 10/8/2021 | Listed for sale | $675,000+92.9%$173/sqft |
Source: NTREIS #14683617 Report a problem | ||
| 5/31/2011 | Sold | -- |
Source: Agent Provided Report a problem | ||
| 3/29/2011 | Price change | $350,000-5.1%$90/sqft |
Source: Sackborn Corp, LLC #11542918 Report a problem | ||
| 1/27/2011 | Price change | $369,000-1.6%$95/sqft |
Source: Keller Williams METRO NORTH Report a problem | ||
| 1/23/2011 | Listed for sale | $375,000$96/sqft |
Source: Keller Williams METRO NORTH Report a problem | ||
Public tax history
| Year | Property taxes | Tax assessment |
|---|---|---|
| 2025 | $11,292 -10.3% | $720,261 +3.5% |
| 2024 | $12,585 +5.7% | $696,083 -1.6% |
| 2023 | $11,904 -15.7% | $707,091 +8.8% |
| 2022 | $14,124 +30.4% | $649,873 +38.5% |
| 2021 | $10,834 +1.8% | $469,082 +4.6% |
| 2020 | $10,646 -3.1% | $448,309 +0.5% |
| 2019 | $10,988 +0.3% | $446,145 +6.8% |
| 2018 | $10,960 +1% | $417,800 +0% |
| 2017 | $10,851 | $417,671 +7.3% |
| 2016 | $10,851 +9.9% | $389,158 +5.9% |
| 2015 | $9,875 | $367,379 +4.6% |
| 2014 | $9,875 | $351,138 +0.2% |
| 2013 | $9,875 | $350,326 -0.8% |
| 2012 | -- | $353,206 +2.4% |
| 2011 | -- | $344,822 -0.2% |
| 2010 | -- | $345,628 -2.6% |
| 2009 | -- | $355,000 +613.9% |
| 2007 | $1,490 +24.4% | $49,726 +29.2% |
| 2006 | $1,198 | $38,500 -30.6% |
| 2004 | -- | $55,479 |
Find assessor info on the county website
Monthly payment
Est. payment
Payment breakdown
Explore the cost of this home by adjusting the details. Changes won't be saved.Climate risks
Neighborhood: Lantana
Nearby schools
Schools provided by the listing agent
- Elementary: Annie Webb Blanton
- Middle: Tom Harpool
- High: Guyer
- District: Denton ISD
Source: NTREIS. This data may not be complete. We recommend contacting the local school district to confirm school assignments for this home.

Similar homes
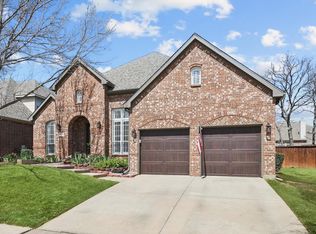
- $589,0005 bd4 ba3k sqft1660 Bonham Pkwy, Argyle, TX 76226For Sale
 MLS ID #21435494, Lany Charoonbara. NTREIS
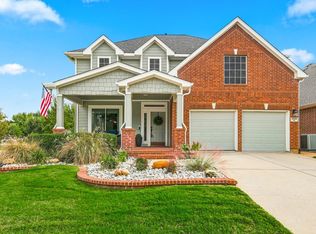
- $599,0004 bd4 ba3.5k sqft995 Hondo Rd, Argyle, TX 76226For Sale
 MLS ID #21425094, Christine Grubbs. NTREIS
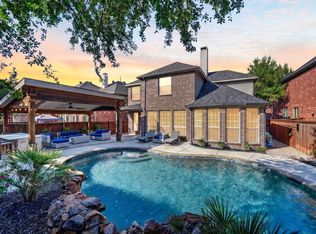
- $550,0005 bd4 ba2.8k sqft1290 Bonham Pkwy, Argyle, TX 76226For Sale
 MLS ID #21419327, Amy Berry. NTREIS
- $668,5004 bd4 ba3.4k sqft8417 Bayberry Ave, Lantana, TX 76226For Sale
 MLS ID #21422909, Russell Rhodes. NTREIS
