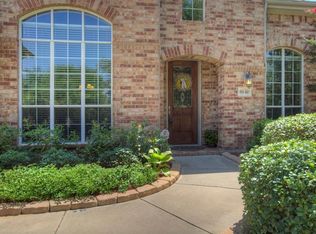
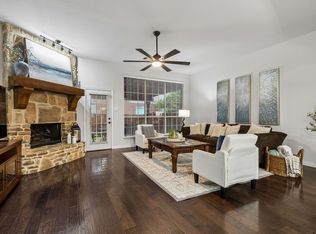
Beautifully maintained 1.5-story home in the highly desirable master-planned community of Lantana! This exceptional home offers 3 bedrooms, 2 full bathrooms, a private study, and 3 spacious living areas, with all bedrooms conveniently located on the first floor. Rich hardwood flooring, neutral designer colors, and an open-concept layout create a warm and inviting atmosphere throughout. The gourmet kitchen is perfect for entertaining and features granite countertops, a gas cooktop, tumbled marble backsplash, breakfast bar, and abundant cabinet space. The spacious primary suite serves as a private retreat with dual vanities, a relaxing garden tub, separate shower, and a large walk-in closet. Upstairs, you'll find a huge game room or media room with its own private balcony, offering beautiful views and endless flexibility for entertainment, a playroom, or a second living area. A dedicated French-door study provides the perfect work-from-home space, while the versatile front room can be used as a formal living or dining room to suit your lifestyle. Washer- Dryer and Refrigerator is included for convenience. Step outside to enjoy the private backyard with a covered patio, ideal for relaxing or entertaining family and friends. Residents of Lantana enjoy resort-style amenities including multiple swimming pools, a championship golf course, tennis and pickleball courts, fitness centers, scenic walking trails, parks, playgrounds, and year-round community events. This move-in ready home combines thoughtful design, flexible living spaces, and outstanding community amenities—an incredible opportunity you won't want to miss!
For sale
$510,000
8120 Holliday Rd, Argyle, TX 76226
3beds
2,671sqft
Single Family Residence
Built in 2004
6,882 Square Feet Lot
$500,600 Zestimate®
$191/sqft
$131/mo HOA
What's special
Private balconyRich hardwood flooringGranite countertopsBeautiful viewsLarge walk-in closetNeutral designer colorsPrivate study
- 44 days
- 499
- 31
Zillow last checked:
Listing updated:
Listed by:
Bettina Lokie 0801269 972-382-8882,
Keller Williams Prosper Celina 972-382-8882
Source: NTREIS,MLS#: 21364494
Facts & features
Interior
Bedrooms & bathrooms
- Bedrooms: 3
- Bathrooms: 2
- Full bathrooms: 2
Primary bedroom
- Features: Double Vanity, Garden Tub/Roman Tub, Sitting Area in Primary, Separate Shower, Walk-In Closet(s)
- Level: First
- Dimensions: 16 x 15
Bedroom
- Features: Walk-In Closet(s)
- Level: First
- Dimensions: 11 x 11
Bedroom
- Features: Walk-In Closet(s)
- Level: First
- Dimensions: 11 x 11
Breakfast room nook
- Level: First
- Dimensions: 11 x 11
Game room
- Level: Second
- Dimensions: 18 x 15
Kitchen
- Features: Breakfast Bar, Built-in Features, Kitchen Island, Pantry, Stone Counters
- Level: First
- Dimensions: 13 x 10
Living room
- Level: First
- Dimensions: 17 x 17
Utility room
- Level: First
- Dimensions: 8 x 6
Heating
- Central, Natural Gas
Cooling
- Ceiling Fan(s), Electric
Appliances
- Included: Built-In Gas Range, Dryer, Dishwasher, Gas Cooktop, Disposal, Gas Oven, Gas Water Heater, Microwave, Refrigerator, Trash Compactor, Vented Exhaust Fan, Washer
Features
- Decorative/Designer Lighting Fixtures, Granite Counters, High Speed Internet, Kitchen Island, Pantry, Cable TV, Vaulted Ceiling(s), Walk-In Closet(s), Wired for Sound
- Flooring: Carpet, Ceramic Tile, Wood
- Windows: Window Coverings
- Has basement: No
- Number of fireplaces: 1
- Fireplace features: Gas Log, Living Room
Interior area
- Total interior livable area: 2,671 sqft
Video & virtual tour
Property
Parking
- Total spaces: 2
- Parking features: Door-Single, Garage Faces Front, Garage, Garage Door Opener
- Attached garage spaces: 2
Features
- Levels: One and One Half
- Patio & porch: Balcony, Covered
- Exterior features: Balcony, Rain Gutters
- Pool features: None, Community
- Fencing: Wood
Lot
- Size: 6,882 Square Feet
- Features: Sprinkler System
Details
- Parcel number: R229739
Construction
Type & style
- Home type: SingleFamily
- Architectural style: Traditional,Detached
- Property subtype: Single Family Residence
Materials
- Brick
- Foundation: Slab
- Roof: Composition
Condition
- Year built: 2004
Utilities & green energy
- Sewer: Public Sewer
- Water: Public
- Utilities for property: Sewer Available, Water Available, Cable Available
Community & HOA
Community
- Features: Clubhouse, Fitness Center, Golf, Playground, Park, Pickleball, Pool, Racquetball, Sidewalks, Tennis Court(s), Trails/Paths
- Security: Carbon Monoxide Detector(s), Smoke Detector(s)
- Subdivision: Sandlin Add Lantana
HOA
- Has HOA: Yes
- Services included: All Facilities, Association Management, Maintenance Grounds
- HOA fee: $131 monthly
- HOA name: Insight Association Management
- HOA phone: 940-728-1660
Location
- Region: Argyle
Financial & listing details
- Price per square foot: $191/sqft
- Tax assessed value: $553,000
- Annual tax amount: $9,179
- Date on market: 8/19/2026
- Cumulative days on market: 45 days
Estimated market value
$500,600
$476,000 - $526,000
$3,130/mo
Price history
| Date | Event | Price |
|---|---|---|
| 8/19/2026 | Listed for sale | $510,000+56.9%$191/sqft |
Source: NTREIS #21364494 Report a problem | ||
| 8/29/2019 | Sold | -- |
Source: Agent Provided Report a problem | ||
| 7/29/2019 | Pending sale | $325,000$122/sqft |
Source: eXp Realty LLC #14088075 Report a problem | ||
| 7/15/2019 | Price change | $325,000-4.4%$122/sqft |
Source: eXp Realty LLC #14088075 Report a problem | ||
| 7/7/2019 | Price change | $340,000-2.9%$127/sqft |
Source: eXp Realty LLC #14088075 Report a problem | ||
| 6/19/2019 | Price change | $350,000-2.8%$131/sqft |
Source: eXp Realty LLC #14088075 Report a problem | ||
| 6/18/2019 | Price change | $360,000-1.4%$135/sqft |
Source: eXp Realty LLC #14088075 Report a problem | ||
| 6/16/2019 | Price change | $365,000-1.4%$137/sqft |
Source: eXp Realty LLC #14088075 Report a problem | ||
| 5/30/2019 | Price change | $370,000-1.3%$139/sqft |
Source: eXp Realty LLC #14088075 Report a problem | ||
| 5/19/2019 | Price change | $375,000-2.6%$140/sqft |
Source: eXp Realty LLC #14088075 Report a problem | ||
| 5/16/2019 | Listed for sale | $385,000+32.8%$144/sqft |
Source: eXp Realty LLC #14088075 Report a problem | ||
| 11/30/2016 | Sold | -- |
Source: BHHS PenFed TX solds #13487436_76226 Report a problem | ||
| 11/3/2016 | Pending sale | $289,900$109/sqft |
Source: Keller Williams - Dallas Preston Road #13487436 Report a problem | ||
| 10/31/2016 | Listed for sale | $289,900$109/sqft |
Source: Keller Williams Realty Dpr #13487436 Report a problem | ||
| 7/24/2009 | Sold | -- |
Source: Agent Provided Report a problem | ||
Public tax history
| Year | Property taxes | Tax assessment |
|---|---|---|
| 2025 | $9,179 +4.2% | $507,311 +10% |
| 2024 | $8,810 +19.3% | $461,192 +10% |
| 2023 | $7,386 -10.1% | $419,265 +10% |
| 2022 | $8,221 +3.9% | $381,150 +10% |
| 2021 | $7,910 +7.3% | $346,500 +10% |
| 2020 | $7,372 -10.7% | $315,000 -7% |
| 2019 | $8,257 -1.9% | $338,830 +4.6% |
| 2018 | $8,414 +13% | $324,000 +2.9% |
| 2017 | $7,443 | $314,970 +12.2% |
| 2016 | $7,443 +8.1% | $280,744 +3.7% |
| 2015 | $6,888 | $270,791 +7% |
| 2014 | $6,888 | $253,145 +3.3% |
| 2013 | $6,888 | $245,035 +1.5% |
| 2012 | -- | $241,521 -1.5% |
| 2011 | -- | $245,272 +3.7% |
| 2010 | -- | $236,497 -5.9% |
| 2009 | -- | $251,305 +19% |
| 2007 | -- | $211,119 -10.1% |
| 2006 | $7,304 +2.7% | $234,807 +2.9% |
| 2005 | $7,114 | $228,092 +551.7% |
| 2003 | -- | $35,000 |
Find assessor info on the county website
Monthly payment
Est. payment
Payment breakdown
Explore the cost of this home by adjusting the details. Changes won't be saved.Climate risks
Neighborhood: Lantana
Nearby schools
Schools provided by the listing agent
- Elementary: EP Rayzor
- Middle: Tom Harpool
- High: Guyer
- District: Denton ISD
Source: NTREIS. This data may not be complete. We recommend contacting the local school district to confirm school assignments for this home.
Similar homes
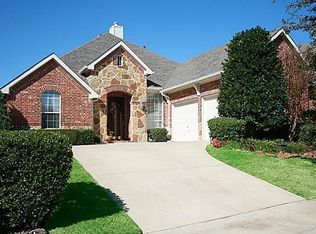
- $499,9004 bd2 ba2.3k sqft850 Carolina Way, Argyle, TX 76226For Sale
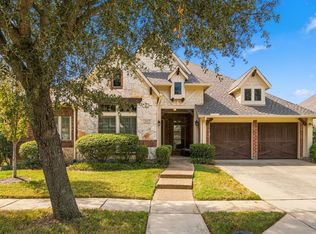 MLS ID #21401783, Rosemary Platt. NTREIS
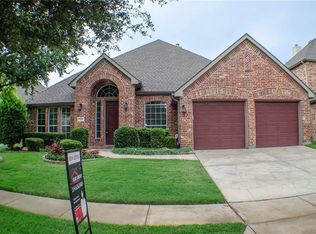
 - $500,0003 bd2 ba2.1k sqft1061 Noble Ave, Argyle, TX 76226For Sale
 MLS ID #21397357, Ryan Blauser. NTREIS
 - $499,0004 bd3 ba2.3k sqft8151 Holliday Rd, Argyle, TX 76226For Sale
 MLS ID #21400136, Katie Saldivar. NTREIS
 - $549,8004 bd3 ba3k sqft851 Branch Crossing, Lantana, TX 76226For Sale
 MLS ID #21292728, Kimberly Blasi. NTREIS
