Welcome home to this stunning east-facing five-bedroom home proudly situated on a large corner lot in the highly sought-after community of Lantana. From the moment you step through the front door, soaring ceilings, elegant crown molding, and extensive wood flooring welcome you into a bright, open-concept floor plan designed for effortless modern living. Bask in the warm glow of natural light streaming through the plantation shutters, or gather with loved ones around the gas log fireplace in the cozy family room. The heart of the home is a chef-inspired kitchen boasting rich granite countertops, stainless steel appliances including a premium Bosch dishwasher, a farmhouse sink, a central island with a breakfast bar, and a seamless butler's pantry that connects directly to the formal dining room for ultimate entertaining ease. The versatile second living area downstairs features a beautiful wall of built-ins and serves as the perfect open flex space or home office. Retreat to the secluded primary suite complete with a relaxing sitting area, custom closet system, dual-sink extended vanity, jetted tub, and a sleek frameless shower. Guests or family will love the privacy of the secondary bedroom and full bathroom located downstairs. Upstairs, the entertainment options soar with a huge game room and an adjacent private media room featuring dimmable lighting, perfect for movie nights. Step outside to your spacious backyard where a spectacular outdoor living area awaits under a charming pergola, complete with a built-in grill, a dedicated space for your smoker, and refreshing ceiling fans to keep you cool. Other upgrades include a Class IV metal roof and a recently replaced fence with durable wrapped metal posts. Complete with a three-car garage boasting insulated doors and access to premier Lantana amenities like community pools, fitness centers, and tennis courts, this home truly captures the essence of Texas luxury living. Click the Virtual Tour link to see the 3D Tour!
Sold
Price Unknown
8611 Weston Ln, Lantana, TX 76226
5beds
3,707sqft
Single Family Residence
Built in 2001
8,145 Square Feet Lot
$617,700 Zestimate®
$--/sqft
$3,866 Estimated rent
Home value
$617,700
$587,000 - $649,000
$3,866/mo
Zestimate® history
Owner options
List your home for rent
$3,866/mo
Rent Zestimate®
Find your next renter with Zillow Rental Manager. Plus, with online applications, you can quickly screen prospective tenants – for free.
$3,866/mo
Rent Zestimate®
Refinance and save
$131/mo
Est. payment
Refinancing to a lower rate could help reduce your monthly payments and save thousands over the life of the loan.
$131/mo
Est. payment
Explore your selling options
Work with a Zillow partner agent
Leverage their expertise and Zillow's premium Showcase listings to get your home seen by more buyers.
Get startedList with your own agent
Get your home in front of millions of buyers by listing it on Zillow.
Learn how to do itSell it yourself
Take full control of how buyers see your home on Zillow by listing For Sale by Owner (FSBO).
List your homeWhat's special
Spacious backyardBuilt-in grillBright open-concept floor planStainless steel appliancesExtensive wood flooringPremium bosch dishwasherRich granite countertops
Zillow last checked:
Listing updated:
Listed by:
Russell Rhodes 0484034 972-899-5600,
Berkshire HathawayHS PenFed TX 972-899-5600
Bought with:
Damon Williamson, 0607788
Agency Dallas Park Cities, LLC
Source: NTREIS,MLS#: 21297717
Facts & features
Interior
Bedrooms & bathrooms
- Bedrooms: 5
- Bathrooms: 4
- Full bathrooms: 4
Primary bedroom
- Features: Closet Cabinetry, Dual Sinks, En Suite Bathroom, Jetted Tub, Sitting Area in Primary, Separate Shower, Walk-In Closet(s)
- Level: First
- Dimensions: 18 x 15
Bedroom
- Features: Split Bedrooms, Walk-In Closet(s)
- Level: First
- Dimensions: 12 x 12
Bedroom
- Features: En Suite Bathroom, Walk-In Closet(s)
- Level: Second
- Dimensions: 13 x 12
Bedroom
- Features: Walk-In Closet(s)
- Level: Second
- Dimensions: 13 x 11
Bedroom
- Features: Walk-In Closet(s)
- Level: Second
- Dimensions: 13 x 11
Breakfast room nook
- Level: First
- Dimensions: 12 x 10
Dining room
- Level: First
- Dimensions: 14 x 11
Family room
- Features: Fireplace
- Level: First
- Dimensions: 18 x 17
Game room
- Level: Second
- Dimensions: 19 x 14
Kitchen
- Features: Breakfast Bar, Built-in Features, Butler's Pantry, Eat-in Kitchen, Granite Counters, Kitchen Island, Pantry
- Level: First
- Dimensions: 17 x 14
Living room
- Features: Built-in Features
- Level: First
- Dimensions: 14 x 12
Media room
- Level: Second
- Dimensions: 18 x 14
Utility room
- Features: Built-in Features, Utility Room
- Level: First
- Dimensions: 8 x 6
Heating
- Central, Natural Gas, Zoned
Cooling
- Central Air, Ceiling Fan(s), Electric, Zoned
Appliances
- Included: Some Gas Appliances, Convection Oven, Dishwasher, Electric Oven, Gas Cooktop, Disposal, Gas Water Heater, Microwave, Plumbed For Gas, Vented Exhaust Fan
- Laundry: Washer Hookup, Dryer Hookup, Laundry in Utility Room
Features
- Built-in Features, Decorative/Designer Lighting Fixtures, Double Vanity, Eat-in Kitchen, Granite Counters, High Speed Internet, Kitchen Island, Open Floorplan, Pantry, Cable TV, Vaulted Ceiling(s), Walk-In Closet(s)
- Flooring: Carpet, Tile, Wood
- Windows: Bay Window(s), Shutters, Window Coverings
- Has basement: No
- Number of fireplaces: 1
- Fireplace features: Family Room, Gas Log, Gas Starter, Masonry
Interior area
- Total interior livable area: 3,707 sqft
Property
Parking
- Total spaces: 3
- Parking features: Driveway, Garage, Garage Door Opener
- Attached garage spaces: 3
Features
- Levels: Two
- Stories: 2
- Patio & porch: Front Porch, Patio, Covered
- Exterior features: Built-in Barbecue, Barbecue, Outdoor Grill, Outdoor Living Area, Private Yard, Rain Gutters
- Pool features: None, Community
- Fencing: Wood
Lot
- Size: 8,145 Square Feet
- Features: Corner Lot, Landscaped, Subdivision, Sprinkler System
Details
- Additional structures: Pergola
- Parcel number: R229789
Construction
Type & style
- Home type: SingleFamily
- Architectural style: Traditional,Detached
- Property subtype: Single Family Residence
Materials
- Brick, Rock, Stone
- Foundation: Slab
- Roof: Metal
Condition
- Year built: 2001
Utilities & green energy
- Sewer: Public Sewer
- Water: Public
- Utilities for property: Sewer Available, Water Available, Cable Available
Green energy
- Energy efficient items: Thermostat
Community & HOA
Community
- Features: Clubhouse, Fitness Center, Golf, Lake, Playground, Park, Pickleball, Pool, Restaurant, Sidewalks, Tennis Court(s), Trails/Paths
- Subdivision: Sandlin Of Lantana
HOA
- Has HOA: Yes
- Amenities included: Maintenance Front Yard
- Services included: Association Management, Maintenance Grounds
- HOA fee: $131 monthly
- HOA name: Insight Association Management
- HOA phone: 214-494-6002
Location
- Region: Lantana
Financial & listing details
- Tax assessed value: $602,000
- Annual tax amount: $12,910
- Date on market: 6/12/2026
- Cumulative days on market: 26 days
Price history
| Date | Event | Price |
|---|---|---|
| 8/3/2026 | Sold | -- |
Source: NTREIS #21297717 Report a problem | ||
| 7/13/2026 | Pending sale | $625,000$169/sqft |
Source: NTREIS #21297717 Report a problem | ||
| 7/10/2026 | Contingent | $625,000$169/sqft |
Source: NTREIS #21297717 Report a problem | ||
| 6/12/2026 | Listed for sale | $625,000+4.3%$169/sqft |
Source: NTREIS #21297717 Report a problem | ||
| 11/3/2023 | Sold | -- |
Source: NTREIS #20336100 Report a problem | ||
| 9/25/2023 | Contingent | $599,000$162/sqft |
Source: NTREIS #20336100 Report a problem | ||
| 8/30/2023 | Price change | $599,000-1.8%$162/sqft |
Source: NTREIS #20336100 Report a problem | ||
| 7/28/2023 | Price change | $610,000-2.4%$165/sqft |
Source: NTREIS #20336100 Report a problem | ||
| 7/17/2023 | Price change | $625,000-2.3%$169/sqft |
Source: NTREIS #20336100 Report a problem | ||
| 6/28/2023 | Price change | $639,900-0.8%$173/sqft |
Source: NTREIS #20336100 Report a problem | ||
| 6/19/2023 | Price change | $645,000-0.8%$174/sqft |
Source: NTREIS #20336100 Report a problem | ||
| 6/7/2023 | Listed for sale | $650,000+44.4%$175/sqft |
Source: NTREIS #20336100 Report a problem | ||
| 1/13/2021 | Sold | -- |
Source: Agent Provided Report a problem | ||
| 12/17/2020 | Pending sale | $450,000$121/sqft |
Source: NTREIS #14480259 Report a problem | ||
| 12/3/2020 | Listed for sale | $450,000$121/sqft |
Source: Redfin Corporation #14480259 Report a problem | ||
Public tax history
| Year | Property taxes | Tax assessment |
|---|---|---|
| 2025 | $11,209 -4.2% | $602,000 +1.2% |
| 2024 | $11,703 +31.2% | $595,000 +20.3% |
| 2023 | $8,919 -8.9% | $494,450 +10% |
| 2022 | $9,793 -7.1% | $449,500 +1.7% |
| 2021 | $10,545 +16.1% | $442,201 +10.3% |
| 2020 | $9,085 -2.8% | $401,000 -3.1% |
| 2019 | $9,344 -1.6% | $413,950 +5.6% |
| 2018 | $9,498 +3.1% | $392,000 +8.2% |
| 2017 | $9,211 | $362,400 +5.3% |
| 2016 | $9,211 +8.6% | $344,150 +6.2% |
| 2015 | $8,481 | $324,000 +4.6% |
| 2014 | $8,481 | $309,810 +2.1% |
| 2013 | $8,481 | $303,505 +1.5% |
| 2012 | -- | $299,134 +8.4% |
| 2011 | -- | $276,000 -3.1% |
| 2010 | -- | $284,815 -6.3% |
| 2009 | -- | $303,849 +0.1% |
| 2007 | $8,832 +2.1% | $303,618 +5.8% |
| 2006 | $8,647 +5.8% | $286,995 +5.9% |
| 2005 | $8,174 | $271,068 -0.7% |
| 2004 | -- | $272,999 -5.6% |
| 2003 | -- | $289,066 +83.7% |
| 2002 | -- | $157,375 |
Find assessor info on the county website
Neighborhood: Lantana
Nearby homes
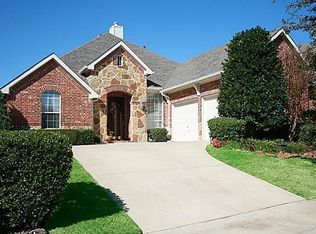
- $567,1004 bd3 ba2.7k sqft8631 Weston Ln, Lantana, TX 76226Off Market
- $526,6003 bd2 ba2.4k sqft8110 Holliday Rd, Argyle, TX 76226Off Market
- $572,3004 bd4 ba3.2k sqft8641 Weston Ln, Argyle, TX 76226Off Market
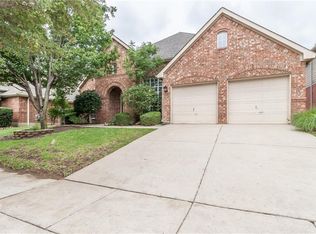
- $509,5003 bd2 ba2.6k sqft8120 Holliday Rd, Argyle, TX 76226Off Market
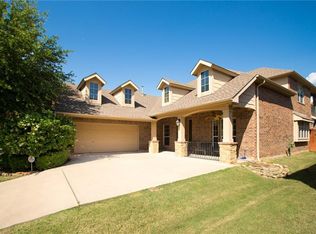
- $510,8003 bd2 ba2.4k sqft8011 Owens St, Argyle, TX 76226Off Market
- $516,9003 bd2 ba2.3k sqft8021 Owens St, Argyle, TX 76226Off Market
- $566,6004 bd3 ba2.9k sqft8610 Weston Ln, Argyle, TX 76226Off Market
- $544,0003 bd3 ba2.7k sqft8630 Weston Ln, Argyle, TX 76226Off Market
Nearby schools
GreatSchools rating
- 9/10EP Rayzor Elementary SchoolGrades: PK-5Distance: 0.7 mi
- 9/10Harpool Middle SchoolGrades: 6-8Distance: 1.5 mi
- 7/10Guyer High SchoolGrades: 9-12Distance: 3 mi
Schools provided by the listing agent
- Elementary: EP Rayzor
- Middle: Tom Harpool
- High: Guyer
- District: Denton ISD
Source: NTREIS. This data may not be complete. We recommend contacting the local school district to confirm school assignments for this home.
Get a cash offer in 3 minutes
Find out how much your home could sell for in as little as 3 minutes with a no-obligation cash offer.
Estimated market value
$617,700
Get a cash offer in 3 minutes
Find out how much your home could sell for in as little as 3 minutes with a no-obligation cash offer.
Estimated market value
$617,700
- Texas
- Denton County
- Argyle
- 76226
- Lantana
- 8611 Weston Ln
Nearby cities
Nearby neighborhoods
Nearby zip codes
Other Argyle Topics
