Welcome home to this beautifully maintained home featuring a backyard oasis you'll never want to leave! Surrounded by mature trees for shade and privacy, the fully fenced backyard offers gorgeous landscaping, an apple tree, peach tree, garden bed, storage shed and 2 separate decks--including one with a privacy wall--creating the perfect space for relaxing or entertaining! Inside, you'll love the spacious living room with soaring vaulted ceilings, a cozy gas fireplace, and a stylish accent wall that adds warmth and character. The home has been freshly updated with interior paint throughout, white the exterior was painted less than a year ago for excellent curb appeal. The kitchen offers hardwood floors, a newer sink and a pantry with convenient pull-out shelving. Main floor laundry makes everyday living easy, with a generously sized laundry room providing additional functionality. The primary suite is a true retreat, featuring a walk-in closet, decorative accent wall, and a spacious ensuite bath complete with a skylight, dual sink areas and a large soaking tub/shower combination. The finished lower level expands your living space with a large recreation area, a full bathroom and abundant storage options. With thoughtful updates, plenty of storage, and a backyard designed for enjoyment, this home offers the perfect blend of comfort, functionality and charm. Don't miss out on this one-- it could be your next HOME!
Sold
Price Unknown
8408 NE 109th Ln, Kansas City, MO 64157
3beds
1,798sqft
Single Family Residence
Built in 2003
0.42 Acres Lot
$348,200 Zestimate®
$--/sqft
$2,321 Estimated rent
Home value
$348,200
$320,000 - $376,000
$2,321/mo
Zestimate® history
Owner options
List your home for rent
$2,321/mo
Rent Zestimate®
Find your next renter with Zillow Rental Manager. Plus, with online applications, you can quickly screen prospective tenants – for free.
$2,321/mo
Rent Zestimate®
Refinance and save
$260/mo
Est. payment
Refinancing to a lower rate could help reduce your monthly payments and save thousands over the life of the loan.
$260/mo
Est. payment
Explore your selling options
Work with a Zillow partner agent
Leverage their expertise and Zillow's premium Showcase listings to get your home seen by more buyers.
Get startedList with your own agent
Get your home in front of millions of buyers by listing it on Zillow.
Learn how to do itSell it yourself
Take full control of how buyers see your home on Zillow by listing For Sale by Owner (FSBO).
List your homeWhat's special
Zillow last checked:
Listing updated:
Listed by:
Explore Home Group 816-654-5676,
Keller Williams KC North,
Shannon Tritsch 913-660-2845,
Keller Williams KC North
Bought with:
Stephanie Burr, 2026013813
Realty ONE Group Cornerstone
Source: Heartland MLS as distributed by MLS GRID,MLS#: 2626331
Facts & features
Interior
Bedrooms & bathrooms
- Bedrooms: 3
- Bathrooms: 3
- Full bathrooms: 3
Primary bedroom
- Features: Carpet, Ceiling Fan(s), Walk-In Closet(s)
- Level: First
Bedroom 2
- Features: Carpet
- Level: First
Bedroom 3
- Features: Carpet
- Level: First
Primary bathroom
- Features: Ceramic Tiles, Shower Over Tub
- Level: First
Bathroom 2
- Features: Shower Over Tub
- Level: First
Bathroom 3
- Features: Shower Only
- Level: Lower
Dining room
- Features: Wood Floor
- Level: First
Family room
- Features: Carpet, Walk-In Closet(s)
- Level: Lower
Kitchen
- Features: Pantry, Wood Floor
- Level: First
Laundry
- Features: Vinyl
- Level: First
Living room
- Features: Carpet, Ceiling Fan(s), Fireplace
- Level: First
Heating
- Natural Gas
Cooling
- Electric
Appliances
- Included: Dishwasher, Disposal, Microwave, Refrigerator
- Laundry: Bedroom Level, Main Level
Features
- Ceiling Fan(s), Pantry, Vaulted Ceiling(s), Walk-In Closet(s)
- Flooring: Carpet, Wood
- Doors: Storm Door(s)
- Windows: Window Coverings, Skylight(s)
- Basement: Finished
- Number of fireplaces: 1
- Fireplace features: Gas, Living Room
Interior area
- Total structure area: 1,798
- Total interior livable area: 1,798 sqft
- Finished area above ground: 1,398
- Finished area below ground: 400
Property
Parking
- Total spaces: 2
- Parking features: Built-In, Garage Door Opener, Garage Faces Front
- Attached garage spaces: 2
Features
- Patio & porch: Deck, Patio
- Fencing: Wood
Lot
- Size: 0.42 Acres
- Features: Level
Details
- Parcel number: 108080014002.00
Construction
Type & style
- Home type: SingleFamily
- Architectural style: Traditional
- Property subtype: Single Family Residence
Materials
- Wood Siding
- Roof: Composition
Condition
- Year built: 2003
Utilities & green energy
- Sewer: Public Sewer
- Water: Public
Community & HOA
Community
- Security: Smoke Detector(s)
- Subdivision: Brooke Ridge
HOA
- Has HOA: Yes
- Amenities included: Play Area, Pool
- Services included: Management
- HOA fee: $260 annually
Location
- Region: Kansas City
Financial & listing details
- Tax assessed value: $50,810
- Annual tax amount: $4,025
- Date on market: 6/23/2026
- Listing terms: Cash,Conventional,FHA,VA Loan
- Ownership: Private
- Road surface type: Paved
Price history
| Date | Event | Price |
|---|---|---|
| 7/22/2026 | Sold | -- |
Source:  Heartland MLS as distributed by MLS GRID #2626331 Report a problem Heartland MLS as distributed by MLS GRID #2626331 Report a problem | ||
| 6/25/2026 | Pending sale | $350,000$195/sqft |
Source: Heartland MLS as distributed by MLS GRID #2626331 Report a problem | ||
| 6/23/2026 | Listed for sale | $350,000+42.9%$195/sqft |
Source: Heartland MLS as distributed by MLS GRID #2626331 Report a problem | ||
| 1/31/2020 | Sold | -- |
Source: Heartland MLS as distributed by MLS GRID #45001_2195974 Report a problem | ||
| 10/9/2019 | Listing removed | $244,900$136/sqft |
Source: Platinum Realty LLC #2181101 Report a problem | ||
| 8/24/2019 | Price change | $244,900-2%$136/sqft |
Source: Platinum Realty LLC #2181101 Report a problem | ||
| 8/22/2019 | Listed for sale | $249,900$139/sqft |
Source: Platinum Realty LLC #2181101 Report a problem | ||
| 8/9/2019 | Pending sale | $249,900$139/sqft |
Source: Platinum Realty LLC #2181101 Report a problem | ||
| 7/31/2019 | Listed for sale | $249,900+11.1%$139/sqft |
Source: Platinum Realty LLC #2181101 Report a problem | ||
| 6/15/2018 | Sold | -- |
Source: Heartland MLS as distributed by MLS GRID #2104230 Report a problem | ||
| 5/12/2018 | Pending sale | $224,900$125/sqft |
Source: Keller Williams Northland Partners #2104230 Report a problem | ||
| 5/9/2018 | Price change | $224,900-0.3%$125/sqft |
Source: Keller Williams Northland Partners #2104230 Report a problem | ||
| 5/1/2018 | Listed for sale | $225,500$125/sqft |
Source: Keller Williams KC North #2104230 Report a problem | ||
| 4/16/2007 | Sold | -- |
Source: Public Record Report a problem | ||
Public tax history
| Year | Property taxes | Tax assessment |
|---|---|---|
| 2025 | $4,026 +4.4% | $50,810 +10.3% |
| 2024 | $3,856 -0.9% | $46,080 |
| 2023 | $3,890 +10.6% | $46,080 +14.3% |
| 2022 | $3,517 -0.4% | $40,320 |
| 2021 | $3,532 +11.2% | $40,320 +17.2% |
| 2020 | $3,177 | $34,410 +0% |
| 2019 | $3,177 +1.8% | $34,409 +16.9% |
| 2018 | $3,122 +21.7% | $29,430 |
| 2017 | $2,565 | $29,430 +4% |
| 2016 | $2,565 | $28,310 |
| 2015 | $2,565 +0.1% | $28,310 |
| 2014 | $2,562 | $28,310 |
| 2013 | -- | $28,310 |
| 2012 | -- | $28,310 |
| 2011 | -- | $28,310 |
| 2010 | -- | $28,310 |
| 2009 | -- | $28,310 -1.2% |
| 2007 | -- | $28,640 +3% |
| 2006 | -- | $27,800 |
Find assessor info on the county website
Neighborhood: Shoal Creek
Nearby homes
- $388,6003 bd3 ba2k sqft8412 NE 109th Ln, Kansas City, MO 64157Off Market

- $--3 bd3 ba1.8k sqft8404 NE 109th Ln, Kansas City, MO 64157Sold

- $334,1003 bd2 ba1.1k sqft10901 N Donnelly Ave, Kansas City, MO 64157Off Market
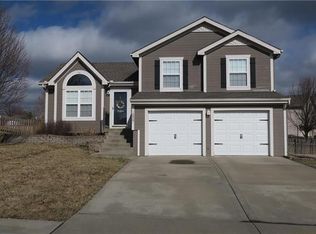
- $332,6004 bd2 ba1.2k sqft8409 NE 109th Ln, Kansas City, MO 64157Off Market
- $--4 bd3 ba2.3k sqft8405 NE 109th Ln, Kansas City, MO 64157Sold
- $343,7003 bd3 ba1.3k sqft10903 N Donnelly Ave, Kansas City, MO 64157Off Market
- $369,1003 bd3 ba1.8k sqft10960 N Wallace Ave, Kansas City, MO 64157Off Market
- $359,8003 bd3 ba1.6k sqft8401 NE 109th Ln, Kansas City, MO 64157Off Market
Nearby schools
GreatSchools rating
- 6/10Kellybrook Elementary SchoolGrades: K-5Distance: 0.7 mi
- 6/10South Valley Middle SchoolGrades: 6-8Distance: 4.7 mi
- 9/10Liberty North High SchoolGrades: 9-12Distance: 2.6 mi
Schools provided by the listing agent
- Elementary: Kellybrook
- Middle: South Valley
- High: Liberty North
Source: Heartland MLS as distributed by MLS GRID. This data may not be complete. We recommend contacting the local school district to confirm school assignments for this home.
Get a cash offer in 3 minutes
Find out how much your home could sell for in as little as 3 minutes with a no-obligation cash offer.
Estimated market value
$348,200
Get a cash offer in 3 minutes
Find out how much your home could sell for in as little as 3 minutes with a no-obligation cash offer.
Estimated market value
$348,200
- Missouri
- Clay County
- Kansas City
- 64157
- Shoal Creek
- 8408 NE 109th Ln
Nearby cities
Nearby neighborhoods
Nearby zip codes
Other Kansas City Topics
