**READY NOW** New 4-Bedroom Home for Sale in San Antonio, Texas! Discover this new construction home for sale, located at 8408 Roadrunner Passage in San Antonio, Texas. Built by M/I Homes, this thoughtfully designed 2-story home offers 2,559 square feet of living space with the owner's bedroom conveniently located on the main floor. Key Features: *Open-concept living space perfect for daily life and entertaining *4 spacious bedrooms, featuring a bay window in the owner's bedroom *2.5 bathrooms designed for comfort and functionality *A covered patio *A spacious game room on the upper level *2,559 square feet of well-planned living areas *Quality construction and design elements throughout *New construction built by trusted M/I Homes! The home's floorplan maximizes space and flow, creating an inviting atmosphere for families. The open-concept design seamlessly connects living areas, making it ideal for both relaxation and gatherings. With the owner's bedroom positioned on the first floor, this home offers convenient single-level living for the owner's suite. Located in a desirable San Antonio neighborhood, this home provides easy access to local parks and recreational opportunities. The surrounding area offers excellent walkability to green spaces, making it perfect for families who enjoy outdoor activities and community amenities. This new construction home represents exceptional value with quality design elements and careful attention to detail throughout. The 4-bedroom layout provides flexibility for growing families, home offices, or guest accommodations. Experience the benefits of new construction with warranties and energy-efficient features that come with a newly built home in this sought-after San Antonio location.
New construction
Price cut: $10K (7/17)
$329,990
8408 Roadrunner Passage, San Antonio, TX 78222
4beds
2,559sqft
:
Get pre-qualified$2,403/mo
Single Family Residence
Built in 2025
6,534 Square Feet Lot
$351,900 Zestimate®
$129/sqft
$29/mo HOA
What's special
Covered patio
- 204 days |
- 27 |
- 1 |
Zillow last checked:
Listing updated:
Listed by:
Jaclyn Calhoun TREC #598046 (210) 421-9291,
Escape Realty
Source: LERA MLS,MLS#: 1934943
Facts & features
Interior
Bedrooms & bathrooms
- Bedrooms: 4
- Bathrooms: 3
- Full bathrooms: 2
- 1/2 bathrooms: 1
Primary bedroom
- Level: Upper
- Area: 216
- Dimensions: 12 x 18
Bedroom 2
- Area: 110
- Dimensions: 11 x 10
Bedroom 3
- Area: 121
- Dimensions: 11 x 11
Bedroom 4
- Area: 120
- Dimensions: 12 x 10
Primary bathroom
- Features: Shower Only, Double Vanity
- Area: 72
- Dimensions: 9 x 8
Dining room
- Area: 126
- Dimensions: 14 x 9
Family room
- Area: 270
- Dimensions: 15 x 18
Kitchen
- Area: 126
- Dimensions: 14 x 9
Living room
- Area: 270
- Dimensions: 15 x 18
Office
- Area: 270
- Dimensions: 15 x 18
Heating
- Central, Natural Gas
Cooling
- Central Air
Appliances
- Included: Microwave, Range, Gas Cooktop, Disposal, Dishwasher
- Laundry: Laundry Room, Washer Hookup, Dryer Connection
Features
- One Living Area, Eat-in Kitchen, Kitchen Island, High Ceilings, Open Floorplan, 2nd Floor Utility Room
- Flooring: Carpet, Vinyl
- Has basement: No
- Attic: Pull Down Stairs
- Has fireplace: No
- Fireplace features: Not Applicable
Interior area
- Total interior livable area: 2,559 sqft
Video & virtual tour
Property
Parking
- Total spaces: 2
- Parking features: Two Car Garage
- Garage spaces: 2
Features
- Levels: Two
- Stories: 2
- Pool features: None
Lot
- Size: 6,534 Square Feet
Construction
Type & style
- Home type: SingleFamily
- Property subtype: Single Family Residence
Materials
- Brick, Stone, Siding
- Foundation: Slab
- Roof: Composition
Condition
- New Construction
- New construction: Yes
- Year built: 2025
Details
- Builder name: M/I Homes
Utilities & green energy
- Water: Water System
- Utilities for property: City Garbage service
Green energy
- Indoor air quality: Integrated Pest Management
Community & HOA
Community
- Features: None
- Subdivision: Agave
HOA
- Has HOA: Yes
- HOA fee: $350 annually
- HOA name: ALAMO MANAGEMENT GROUP
Location
- Region: San Antonio
Financial & listing details
- Price per square foot: $129/sqft
- Annual tax amount: $1
- Price range: $330K - $330K
- Date on market: 1/19/2026
- Cumulative days on market: 138 days
- Listing terms: Conventional,FHA,VA Loan,TX Vet,Cash
Estimated market value
$351,900
$334,000 - $369,000
$2,682/mo
Price history
| Date | Event | Price |
|---|---|---|
| 7/17/2026 | Price change | $329,990-2.9%$129/sqft |
Source:  LERA MLS #1934943 Report a problem LERA MLS #1934943 Report a problem | ||
| 6/2/2026 | Price change | $339,990+1.5%$133/sqft |
Source: LERA MLS #1934943 Report a problem | ||
| 4/3/2026 | Pending sale | $334,990$131/sqft |
Source: LERA MLS #1934943 Report a problem | ||
| 3/13/2026 | Price change | $334,990-2.9%$131/sqft |
Source: LERA MLS #1934943 Report a problem | ||
| 2/19/2026 | Price change | $344,990-2.8%$135/sqft |
Source: LERA MLS #1934943 Report a problem | ||
| 1/22/2026 | Price change | $354,990-2.1%$139/sqft |
Source: LERA MLS #1934943 Report a problem | ||
| 1/19/2026 | Listed for sale | $362,620$142/sqft |
Source: LERA MLS #1934943 Report a problem | ||
Public tax history
Tax history is unavailable.
Monthly payment
Est. payment
Payment breakdown
Explore the cost of this home by adjusting the details. Changes won't be saved.Climate risks
Neighborhood: 78222
Nearby schools
GreatSchools rating
- 8/10Highland Forest Elementary SchoolGrades: PK-5Distance: 2 mi
- 4/10Legacy Middle SchoolGrades: 6-8Distance: 1.7 mi
- 2/10East Central High SchoolGrades: 9-12Distance: 5.8 mi
Schools provided by the listing agent
- Elementary: Highland Forest
- Middle: Legacy
- High: East Central
- District: East Central I.S.D
Source: LERA MLS. This data may not be complete. We recommend contacting the local school district to confirm school assignments for this home.
- from $269,4904 bd2 ba1.7k sqftCameron Plan, Agave, San Antonio, TX 78222New Construction
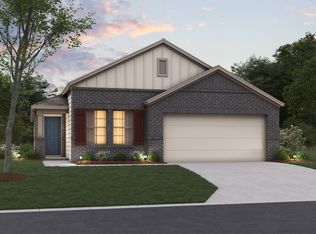
- from $273,9903 bd2 ba1.6k sqftFreestone Plan, Agave, San Antonio, TX 78222New Construction

- from $297,4904 bd3 ba2.5k sqftArmstrong Plan, Agave, San Antonio, TX 78222New Construction

- $273,0003 bd2 ba1.6k sqft8209 Roadrunner Psge, San Antonio, TX 78222Off Market
- from $287,4904 bd3 ba2.2k sqftDonley Plan, Agave, San Antonio, TX 78222New Construction
- from $256,4903 bd2 ba1.4k sqftDawson Plan, Agave, San Antonio, TX 78222New Construction
- from $297,9904 bd3 ba2.4k sqftHarrison Plan, Agave, San Antonio, TX 78222New Construction
- from $250,4903 bd2 ba1.2k sqftKendall Plan, Agave, San Antonio, TX 78222New Construction
A local agent can set up tours, give advice and negotiate with sellers.
Similar homes
- $349,9904 bd3 ba2.4k sqft4855 Casino Azul, San Antonio, TX 78222New Construction

 LERA MLS
 - $329,9904 bd3 ba2.4k sqft4862 Casino Azul, San Antonio, TX 78222New ConstructionLERA MLS
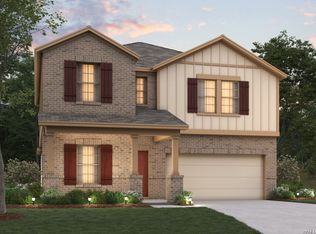
- $324,9904 bd3 ba2.6k sqft8716 Partida, San Antonio, TX 78222New Construction
 LERA MLS
 - $329,9904 bd3 ba2.4k sqft8724 Partida, San Antonio, TX 78222New ConstructionMLS ID #1995906, Jaclyn Calhoun TREC #598046, Escape Realty. LERA MLS
- $324,9905 bd3 ba2.5k sqft4866 Casino Azul, San Antonio, TX 78222New ConstructionLERA MLS
- $309,9904 bd3 ba2.2k sqft8720 Partida, San Antonio, TX 78222New ConstructionLERA MLS
- $329,9904 bd3 ba2.6k sqft13503 Playa Avenue, San Antonio, TX 78222New ConstructionLERA MLS
- $309,9903 bd2 ba1.6k sqft4850 Casino Azul, San Antonio, TX 78222New ConstructionLERA MLS
- $319,9903 bd2 ba1.7k sqft4859 Casino Azul, San Antonio, TX 78222New ConstructionLERA MLS
- $319,9904 bd3 ba2.4k sqft13519 Playa Avenue, San Antonio, TX 78222New ConstructionLERA MLS
- $299,9904 bd2 ba1.7k sqft4867 Casino Azul, San Antonio, TX 78222New ConstructionLERA MLS
- $304,9904 bd3 ba2.3k sqft13502 Playa Avenue, San Antonio, TX 78222New ConstructionLERA MLS
- $309,9904 bd3 ba2.4k sqft13507 Playa Avenue, San Antonio, TX 78222New ConstructionLERA MLS
- $314,9904 bd3 ba2.4k sqft4803 Maiz Valley, San Antonio, TX 78222New ConstructionMLS ID #1953886, Jaclyn Calhoun TREC #598046, Escape Realty. LERA MLS
- $294,9904 bd3 ba2.2k sqft4806 Rio Ruidoso, San Antonio, TX 78222New ConstructionLERA MLS
- $299,9903 bd2 ba1.6k sqft8806 Partida, San Antonio, TX 78222New ConstructionMLS ID #1997870, Jaclyn Calhoun TREC #598046, Escape Realty. LERA MLS
- $279,9903 bd2 ba1.6k sqft5050 Agave Blue Lane, San Antonio, TX 78222New ConstructionLERA MLS
- $294,9904 bd2 ba1.7k sqft13515 Playa Avenue, San Antonio, TX 78222New ConstructionLERA MLS
- $339,9905 bd3 ba2.4k sqft3839 LONE RDG, San Antonio, TX 78264New ConstructionLERA MLS
- $349,9904 bd3 ba2.5k sqft3911 LONE RDG, San Antonio, TX 78264New ConstructionLERA MLS
