Skip main navigation
Sold for $505,000
  • $505,000

    8408 Whispering Woods Ct, Lakewood Ranch, FL 34202

    3beds
    1,679sqft
    Single Family Residence
    Built in 1999
    6,360 Square Feet Lot
    $503,200 Zestimate®
    $301/sqft
    $2,641 Estimated rent

    Home value

    $503,200

    $468,000 - $543,000

    $2,641/mo

    Zestimate® history
    Loading
    Loading...

    Owner options

    List your home for rent

    $2,641/mo

    Rent Zestimate®

    Find your next renter with Zillow Rental Manager. Plus, with online applications, you can quickly screen prospective tenants – for free.

    Learn more

    $2,641/mo

    Rent Zestimate®

    Refinance and save

    $3,562/mo

    Est. payment

    Refinancing to a lower rate could help reduce your monthly payments and save thousands over the life of the loan.

    See today's rates

    $3,562/mo

    Est. payment

    Explore your selling options

    Work with a Zillow partner agent

    Leverage their expertise and Zillow's premium Showcase listings to get your home seen by more buyers.

    Get started

    List with your own agent

    Get your home in front of millions of buyers by listing it on Zillow.

    Learn how to do it

    Sell it yourself

    Take full control of how buyers see your home on Zillow by listing For Sale by Owner (FSBO).

    List your home

    What's special

    Abundant natural lightNew appliancesOpen floor planNew tile roofNew lvp flooringAdjacent dining roomPlantation shutters
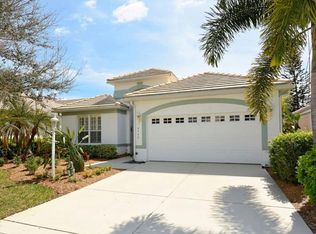
    Welcome to the perfect home in Edgewater Village! NEW Tile Roof! NEW LVP Flooring! NEW Appliances! UPDATED Bathrooms & Kitchen! PREMIER Location on a Tranquil Preserve Lot! Edgewater Village is a gated, lakefront community, situated on 160-acre spring-fed Lake Uihlein. This stunning single-level home features an Open Floor Plan w/ durable & stylish NEW Wood-Look Luxury Vinyl Plank flooring throughout the house. Tall 11’ Vaulted Ceilings allow for abundant natural light. Plantation Shutters & Crown Molding add a touch of refined elegance to the design. Entering the Foyer, you are greeted by a generous, sunlit Living Room. An adjacent Dining Room provides a space for formal meals & gatherings. A wall of sliding doors leads from the Living Room to the spacious screened Lanai. Walking outside to the Extended Lanai w/ Paver Flooring, you will be captivated by the Peaceful & Private Wooded Views. The expansive Lanai is a perfect spot to accommodate a Florida Indoor-Outdoor Lifestyle - eating meals, entertaining or just relaxing. Sip morning coffee or an evening cocktail outdoors as you experience perfect serenity in a private setting. At the end of the day, Retreat to the comfortable Owners Suite, w/ Sliders leading to the Lanai and 2 customized Closets for ample storage. An updated En-suite Bath offers both a Soaking Tub & Walk-In Shower. The large Granite vanity features the luxury of separate Vessel Sinks. The Chef’s Kitchen is the center of activity at mealtime w/ all New LG Stainless Steel Appliances, New Backsplash, Wood Cabinetry, Granite Counters & a Built-In Bench w/ storage in the adjacent Casual Dining Area. A Second Bedroom & Bathroom are located in the front of the house, offering privacy for family or guests. Enjoy a Walk-In Shower & Quartz Counters in the updated Bathroom. The Third Bedroom or Den/Office features three built-in Closets for additional storage. A Laundry Room is equipped w/ a Wall of Closets, NEW Washer & Dryer & Utility Sink. The 2-Car Garage offers Storage Cabinets & a durable Epoxy Floor. Enjoy a stress-Free Lifestyle in The Cove at Edgewater Village. LOW HOA Fees of $230/mo cover Lawn Maintenance, Security Gate, Pool/Spa/Clubhouse & Lake Activities. Residents enjoy a Location that is Central & Accessible to everything - walk or bike to Lakewood Ranch Main Street or shop/dine at the extraordinary UTC Center. Adjacent to Lakewood Ranch Country Club & Sarasota Polo Club! One mile to I-75 for quick travel to Tampa or Naples. Just minutes to Award-Winning Gulf Beaches, Sarasota Airport, Downtown Sarasota fine dining & culture & St. Armand’s Circle. Surrounded by 150 miles of walking/biking trails & parks, steps from Lakewood Ranch Medical Center & a short drive to Waterside activities. Discover why Lakewood Ranch is the #1 selling planned community in the US! Discover Paradise!

    Zillow last checked:

    Listing updated:

    Listed by:

    Michael Mayo 941-855-0599,

    FINE PROPERTIES 941-782-0000,

    Sandra Mayo 919-444-1648,

    FINE PROPERTIES

    Bought with:

    Marc Rasmussen, 0684744

    CORCORAN DWELLINGS REALTY

    Source: Stellar MLS,MLS#: A4676527MLS LogoOriginating MLS: Sarasota - Manatee

    Facts & features

    Interior

    Bedrooms & bathrooms
    • Bedrooms: 3
    • Bathrooms: 2
    • Full bathrooms: 2
    Primary bedroom
    • Features: Built-In Shelving, Ceiling Fan(s), Dual Sinks, En Suite Bathroom, Granite Counters, Tub with Separate Shower Stall, Walk-In Closet(s)
    • Level: First
    • Area: 234 Square Feet
    • Dimensions: 13x18
    Bedroom 2
    • Features: Ceiling Fan(s), Built-in Closet
    • Level: First
    • Area: 144 Square Feet
    • Dimensions: 12x12
    Bedroom 3
    • Features: Ceiling Fan(s), Built-in Closet
    • Level: First
    • Area: 123.5 Square Feet
    • Dimensions: 13x9.5
    Dining room
    • Level: First
    • Area: 88 Square Feet
    • Dimensions: 11x8
    Kitchen
    • Features: Granite Counters, Pantry, Built-in Closet
    • Level: First
    Living room
    • Features: Ceiling Fan(s)
    • Level: First
    • Area: 304 Square Feet
    • Dimensions: 16x19
    Heating
    • Central
    Cooling
    • Central Air
    Appliances
    • Included: Dishwasher, Disposal, Dryer, Electric Water Heater, Microwave, Range, Refrigerator, Washer
    • Laundry: Laundry Room
    Features
    • Ceiling Fan(s), Crown Molding, Eating Space In Kitchen, High Ceilings, Open Floorplan, Primary Bedroom Main Floor, Solid Wood Cabinets, Stone Counters, Walk-In Closet(s)
    • Flooring: Luxury Vinyl
    • Doors: Sliding Doors
    • Windows: Window Treatments
    • Has fireplace: No
    Interior area
    • Total structure area: 2,494
    • Total interior livable area: 1,679 sqft

    Property

    Parking
    • Total spaces: 2
    • Parking features: Garage - Attached
    • Attached garage spaces: 2
    Features
    • Levels: One
    • Stories: 1
    • Exterior features: Irrigation System, Lighting, Sidewalk
    • Waterfront features: Lake, Lake Privileges, Boat Ramp - Private, Fishing Pier
    • Body of water: LAKE UIHLEIN
    Lot
    • Size: 6,360 Square Feet
    Details
    • Parcel number: 588428300
    • Zoning: PDMU/WPE
    • Special conditions: None

    Construction

    Type & style
    • Home type: SingleFamily
    • Property subtype: Single Family Residence
    Materials
    • Block, Stucco
    • Foundation: Slab
    • Roof: Tile
    Condition
    • New construction: No
    • Year built: 1999

    Utilities & green energy

    • Sewer: Public Sewer
    • Water: Public
    • Utilities for property: Cable Available, Electricity Connected, Natural Gas Available, Phone Available, Sewer Connected, Sprinkler Recycled, Underground Utilities, Water Connected

    Community & HOA

    Community
    • Features: Community Boat Ramp, Dock, Fishing, Lake, Clubhouse, Deed Restrictions, Gated Community - Guard, Irrigation-Reclaimed Water, Pool, Sidewalks
    • Pet fee: $0 monthly
    • Subdivision: EDGEWATER VILLAGE SUBPHASE A UNIT 4B
    HOA
    • Has HOA: Yes
    • Amenities included: Clubhouse, Gated, Maintenance, Pool, Spa/Hot Tub, Vehicle Restrictions
    • Services included: 24-Hour Guard, Common Area Taxes, Community Pool, Maintenance Grounds, Pool Maintenance
    • HOA fee: $231 monthly
    • HOA name: Christine Wofford
    • HOA phone: 941-907-0202
    • Second HOA name: CEVA
    Location
    • Region: Lakewood Ranch

    Financial & listing details

    • Price per square foot: $301/sqft
    • Tax assessed value: $384,109
    • Annual tax amount: $7,948
    • Date on market: 1/7/2026
    • Cumulative days on market: 231 days
    • Ownership: Fee Simple
    • Total actual rent: 0
    • Electric utility on property: Yes
    • Road surface type: Asphalt

    Price history

    DateEventPrice
    4/10/2026Sold$505,000-3.8%$301/sqft
    Source: Stellar MLS #A4676527 Report a problem
    2/8/2026Pending sale$525,000$313/sqft
    Source: Stellar MLS #A4676527 Report a problem
    1/7/2026Listed for sale$525,000$313/sqft
    Source: Stellar MLS #A4676527 Report a problem
    12/24/2025Listing removed$525,000$313/sqft
    Source: Stellar MLS #A4671961 Report a problem
    12/9/2025Listed for sale$525,000-4.5%$313/sqft
    Source: Stellar MLS #A4671961 Report a problem
    11/7/2025Listing removed$550,000$328/sqft
    Source: The Keyes Company/Realtors #A4651742 Report a problem
    5/7/2025Listed for sale$550,000+86.4%$328/sqft
    Source: Stellar MLS #A4651742 Report a problem
    2/13/2020Sold$295,000-1.5%$176/sqft
    Source: Public Record Report a problem
    2/11/2020Listed for sale$299,500$178/sqft
    Source: BETTER HOMES AND GARDENS REAL ESTATE ATCHLEY PROPE #A4455468 Report a problem
    1/10/2020Pending sale$299,500$178/sqft
    Source: Better Homes and Gardens Real Estate Atchley Properties #A4455468 Report a problem
    1/7/2020Listed for sale$299,500+79.1%$178/sqft
    Source: BETTER HOMES AND GARDENS REAL ESTATE ATCHLEY PROPE #A4455468 Report a problem
    12/1/1999Sold$167,200$100/sqft
    Source: Public Record Report a problem

    Public tax history

    YearProperty taxesTax assessment
    2025$8,194 +1.2%$384,109 -2.2%
    2024$8,093 +2.2%$392,787 +3%
    2023$7,917 +1.7%$381,347 +3%
    2022$7,782 +20.5%$370,240 +48.7%
    2021$6,459 +4.4%$248,922 +6.8%
    2020$6,188 -1.6%$233,108 -1.6%
    2019$6,291 $236,834 -2%
    2018$6,291 +1.2%$241,771 -3.8%
    2017$6,219 +20.4%$251,371 +5.4%
    2016$5,163 $238,597 +2.9%
    2015$5,163 $231,851 +15.3%
    2014$5,163 +8%$201,055 +12%
    2013$4,781 +477959%$179,513 +4.1%
    2012$1 $172,424 +0.2%
    2011$1 $172,143 +21%
    2010-- $142,260 -26.6%
    2009$4,849 +34.7%$193,692 -14.6%
    2008$3,599 -27.5%$226,881 -26.2%
    2007$4,963 -5.4%$307,435 +1.9%
    2006$5,243 +27.3%$301,596 +31.2%
    2005$4,119 +4.2%$229,816 +5.7%
    2004$3,952 +14.6%$217,414 +11.5%
    2003$3,447 +8.8%$194,907 +9.3%
    2002$3,168 +17.3%$178,255 +15.6%
    2001$2,700 -2.2%$154,147 -0.2%
    2000$2,760 $154,447
    Find assessor info on the county website

    Neighborhood: 34202

    Nearby schools

    GreatSchools rating
    Schools provided by the listing agent
    • Elementary: Robert E Willis Elementary
    • Middle: Nolan Middle
    • High: Lakewood Ranch High

    Source: Stellar MLS. This data may not be complete. We recommend contacting the local school district to confirm school assignments for this home.

    Get a cash offer in 3 minutes
    Find out how much your home could sell for in as little as 3 minutes with a no-obligation cash offer.
    Estimated market value
    $503,200
    Get a cash offer in 3 minutes
    Find out how much your home could sell for in as little as 3 minutes with a no-obligation cash offer.
    Estimated market value
    $503,200