Skip main navigation
Sold for $460,000
  • $460,000

    8412 Whispering Woods Ct, Lakewood Ranch, FL 34202

    2beds
    1,682sqft
    Single Family Residence
    Built in 1999
    5,924 Square Feet Lot
    $455,700 Zestimate®
    $273/sqft
    $2,556 Estimated rent

    Home value

    $455,700

    $419,000 - $492,000

    $2,556/mo

    Zestimate® history
    Loading
    Loading...

    Owner options

    List your home for rent

    $2,556/mo

    Rent Zestimate®

    Find your next renter with Zillow Rental Manager. Plus, with online applications, you can quickly screen prospective tenants – for free.

    Learn more

    $2,556/mo

    Rent Zestimate®

    Refinance and save

    $3,264/mo

    Est. payment

    Refinancing to a lower rate could help reduce your monthly payments and save thousands over the life of the loan.

    See today's rates

    $3,264/mo

    Est. payment

    Explore your selling options

    Work with a Zillow partner agent

    Leverage their expertise and Zillow's premium Showcase listings to get your home seen by more buyers.

    Get started

    List with your own agent

    Get your home in front of millions of buyers by listing it on Zillow.

    Learn how to do it

    Sell it yourself

    Take full control of how buyers see your home on Zillow by listing For Sale by Owner (FSBO).

    List your home

    What's special

    Cozy fireplaceThird bedroomBreakfast barHigh ceilingsQuaint breakfast nookAdditional spaceMaster suite
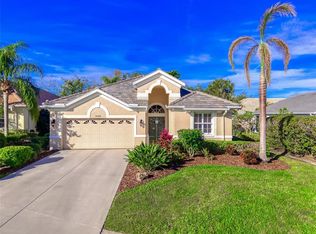
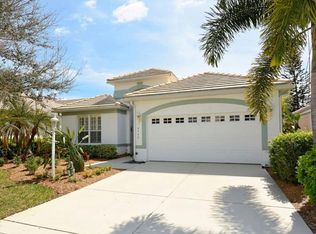
    New roof, new price, new pictures, new opportunity! Discover your dream home in the heart of Lakewood Ranch, one of the top-rated master-planned communities in the nation. Nestled in the desirable Edgewater Village, this maintenance-free, gated community offers an unparalleled lifestyle just steps from Lakewood Ranch Main Street, where shopping, dining, and entertainment abound, and surrounded by the natural beauty of Lake Uihlein. NEW ROOF being installed May of 2025. This charming home features a spacious two-bedroom, two-bathroom open floor plan, complemented by high ceilings and elegant laminate wood floors. From the moment you enter through the double glass entry doors, you’ll be captivated by the thoughtfully designed layout. The dining and great rooms overlook a serene preserve area, visible through the oversized, screened lanai, which boasts hurricane roll-down shades for added convenience. The gourmet kitchen offers ample storage, a breakfast bar, and a quaint breakfast nook, all perfectly positioned to capture the peaceful preserve views. The master suite is a retreat of its own, with large windows framing the lush surroundings, two walk-in closets, and a luxurious ensuite bathroom featuring dual vanities and a shower stall. On the opposite side of the home, for added privacy, the second bedroom is situated near an updated bathroom with a modern shower. A versatile den/office, accessed through double doors, provides additional space that can also serve as a third bedroom if desired. Step outside to the oversized screened lanai, a true haven for relaxation or entertaining, complete with a cozy fireplace and natural gas connection BBQ, perfect for enjoying Florida’s year-round sunshine. The community itself is rich with amenities, including a clubhouse, heated pool and spa, scenic walking trails, and a gazebo with a pier, ideal for fishing, kayaking, or simply soaking in breathtaking sunsets over the expansive 3.5-mile Lake Uihlein. Located just minutes from I-75, this home offers easy access to UTC Mall, Sarasota International Airport, top medical facilities, theaters, and the world-renowned Gulf Coast beaches. With A-rated schools and everything you need at your fingertips, this home is the perfect blend of convenience, comfort, and beauty. Call today to schedule your private showing and experience this exceptional property for yourself!

    Zillow last checked:

    Listing updated:

    Listed by:

    David Halligan 941-815-6690,

    KELLER WILLIAMS ON THE WATER S 941-803-7522,

    Mark Quire 941-993-5706,

    KELLER WILLIAMS ON THE WATER S

    Bought with:

    David Halligan, 3147633

    KELLER WILLIAMS ON THE WATER S

    Laura Rode, 3307175

    KELLER WILLIAMS ON THE WATER S

    Source: Stellar MLS,MLS#: A4633066MLS LogoOriginating MLS: Sarasota - Manatee

    Facts & features

    Interior

    Bedrooms & bathrooms
    • Bedrooms: 2
    • Bathrooms: 2
    • Full bathrooms: 2
    Primary bedroom
    • Features: Walk-In Closet(s)
    • Level: First
    • Area: 182 Square Feet
    • Dimensions: 13x14
    Bathroom 2
    • Features: Built-in Closet
    • Level: First
    • Area: 144 Square Feet
    • Dimensions: 12x12
    Den
    • Features: No Closet
    • Level: First
    • Area: 100 Square Feet
    • Dimensions: 10x10
    Kitchen
    • Level: First
    • Area: 190 Square Feet
    • Dimensions: 10x19
    Living room
    • Level: First
    • Area: 348 Square Feet
    • Dimensions: 12x29
    Heating
    • Heat Pump
    Cooling
    • Central Air
    Appliances
    • Included: Oven, Cooktop, Dishwasher, Disposal, Dryer, Exhaust Fan, Gas Water Heater, Microwave, Range, Refrigerator, Washer
    • Laundry: Inside
    Features
    • Attic Fan, Ceiling Fan(s), Walk-In Closet(s)
    • Flooring: Ceramic Tile, Laminate
    • Doors: Outdoor Grill, Sliding Doors
    • Windows: Shutters
    • Has fireplace: Yes
    • Fireplace features: Outside
    Interior area
    • Total structure area: 1,682
    • Total interior livable area: 1,682 sqft

    Property

    Parking
    • Total spaces: 2
    • Parking features: Garage - Attached
    • Attached garage spaces: 2
    Features
    • Levels: One
    • Stories: 1
    • Exterior features: Irrigation System, Outdoor Grill, Rain Gutters
    • Waterfront features: Lake, Lake Privileges
    Lot
    • Size: 5,924 Square Feet
    Details
    • Parcel number: 588428250
    • Zoning: PDMU/WPE
    • Special conditions: None

    Construction

    Type & style
    • Home type: SingleFamily
    • Property subtype: Single Family Residence
    Materials
    • Stucco
    • Foundation: Block
    • Roof: Concrete,Tile
    Condition
    • New construction: No
    • Year built: 1999

    Utilities & green energy

    • Sewer: Public Sewer
    • Water: Public
    • Utilities for property: Cable Available, Electricity Connected, Fiber Optics, Natural Gas Connected, Sewer Connected, Sprinkler Meter, Underground Utilities, Water Connected

    Community & HOA

    Community
    • Features: Community Boat Ramp, Dock, Fishing, Lake, Private Boat Ramp, Clubhouse, Gated Community - Guard, Irrigation-Reclaimed Water, Pool, Sidewalks
    • Pet fee: $0 monthly
    • Subdivision: EDGEWATER VILLAGE SUBPHASE A UNIT 4B
    HOA
    • Has HOA: Yes
    • Amenities included: Gated, Pool, Spa/Hot Tub, Trail(s)
    • Services included: Community Pool, Maintenance Grounds, Pool Maintenance, Recreational Facilities
    • HOA fee: $230 monthly
    • HOA name: Christine Wofford
    • HOA phone: 941-907-0202
    • Second HOA name: Edgewater Village CEVA
    Location
    • Region: Lakewood Ranch

    Financial & listing details

    • Price per square foot: $273/sqft
    • Tax assessed value: $384,317
    • Annual tax amount: $5,019
    • Date on market: 12/24/2024
    • Cumulative days on market: 335 days
    • Listing terms: Cash,Conventional,FHA,VA Loan
    • Ownership: Fee Simple
    • Total actual rent: 0
    • Electric utility on property: Yes
    • Road surface type: Paved

    Price history

    DateEventPrice
    1/6/2026Sold$460,000-4.2%$273/sqft
    Source: Stellar MLS #A4633066 Report a problem
    11/26/2025Pending sale$480,000$285/sqft
    Source: Stellar MLS #A4633066 Report a problem
    11/11/2025Price change$480,000-3.8%$285/sqft
    Source: Stellar MLS #A4633066 Report a problem
    4/28/2025Price change$499,000-7.6%$297/sqft
    Source: Stellar MLS #A4633066 Report a problem
    2/15/2025Price change$540,000-1.8%$321/sqft
    Source: Stellar MLS #A4633066 Report a problem
    12/24/2024Listed for sale$550,000+144.4%$327/sqft
    Source: Stellar MLS #A4633066 Report a problem
    11/1/2002Sold$225,000+26.5%$134/sqft
    Source: Public Record Report a problem
    10/14/1999Sold$177,800$106/sqft
    Source: Public Record Report a problem

    Public tax history

    YearProperty taxesTax assessment
    2025$5,420 +4.7%$193,213 +2.9%
    2024$5,178 +3.2%$187,768 +3%
    2023$5,019 +1.3%$182,299 +3%
    2022$4,955 +5.3%$176,989 +3%
    2021$4,704 +1.7%$171,834 +1.4%
    2020$4,626 +0.7%$169,462 +2.3%
    2019$4,596 $165,652 +1.9%
    2018$4,596 +5%$162,563 +2.1%
    2017$4,377 +13.9%$159,219 +2.1%
    2016$3,844 $155,944 +0.7%
    2015$3,844 $154,860 +0.8%
    2014$3,844 +3.3%$153,631 +1.5%
    2013$3,722 +372123%$151,361 +1.7%
    2012$1 $148,831 +3%
    2011$1 $144,496 +1.5%
    2010-- $142,361 -26.6%
    2009$4,237 +32.2%$193,828 -14.6%
    2008$3,204 -8.9%$227,029 -6.5%
    2007$3,516 -4.6%$242,799 +2.5%
    2006$3,683 +0.3%$236,877 +3%
    2005$3,674 -7.1%$229,978 +5.7%
    2004$3,954 +14.6%$217,560 +11.5%
    2003$3,450 +8.8%$195,036 +9.3%
    2002$3,170 +17.3%$178,373 +15.6%
    2001$2,701 -2.2%$154,246 -0.2%
    2000$2,762 $154,546
    Find assessor info on the county website

    Neighborhood: 34202

    Nearby schools

    GreatSchools rating
    Schools provided by the listing agent
    • Elementary: Robert E Willis Elementary
    • Middle: Nolan Middle
    • High: Lakewood Ranch High

    Source: Stellar MLS. This data may not be complete. We recommend contacting the local school district to confirm school assignments for this home.

    Get a cash offer in 3 minutes
    Find out how much your home could sell for in as little as 3 minutes with a no-obligation cash offer.
    Estimated market value
    $455,700
    Get a cash offer in 3 minutes
    Find out how much your home could sell for in as little as 3 minutes with a no-obligation cash offer.
    Estimated market value
    $455,700