Skip main navigation
Sold
  • Listed by: WEICHERT, Realtors Reynolds RE
    Bought with: Premier Real Estate Partners
    $508,000

    8409 356th St S, Roy, WA 98558

    3beds
    1,600sqft
    Single Family Residence
    Built in 2016
    0.46 Acres Lot
    $507,800 Zestimate®
    $318/sqft
    $2,979 Estimated rent

    Home value

    $507,800

    $482,000 - $533,000

    $2,979/mo

    Zestimate® history
    Loading
    Loading...

    Owner options

    List your home for rent

    $2,979/mo

    Rent Zestimate®

    Find your next renter with Zillow Rental Manager. Plus, with online applications, you can quickly screen prospective tenants – for free.

    Learn more

    $2,979/mo

    Rent Zestimate®

    Refinance and save

    $3,105/mo

    Est. payment

    Refinancing to a lower rate could help reduce your monthly payments and save thousands over the life of the loan.

    See today's rates

    $3,105/mo

    Est. payment

    Explore your selling options

    Work with a Zillow partner agent

    Leverage their expertise and Zillow's premium Showcase listings to get your home seen by more buyers.

    Get started

    List with your own agent

    Get your home in front of millions of buyers by listing it on Zillow.

    Learn how to do it

    Sell it yourself

    Take full control of how buyers see your home on Zillow by listing For Sale by Owner (FSBO).

    List your home

    What's special

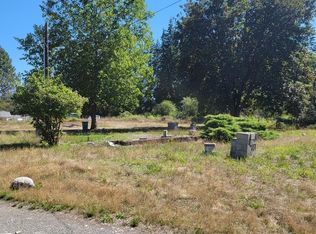
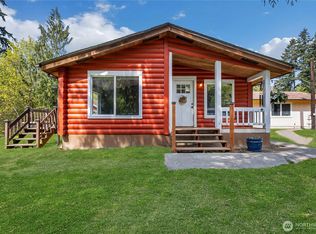
    Welcome Home! Situated on nearly half an acre, this property offers room to spread out with a level, fully fenced lot and plenty of parking, including RV parking. The generous outdoor space provides endless possibilities for gardening, hobbies, or creating your own small farm. Inside, the home features a bright open-concept floor plan that connects the living, dining, and kitchen areas ideal for both daily living and entertaining. The kitchen includes updated appliances that will convey along with a large pantry for extra storage. The living room features a pellet heater, adding warmth and a cozy focal point to the main living space. Additional upgrades include a Generac automatic generator and two propane tanks totaling 250 gallons. The home offers three bedrooms plus a versatile den with a closet, providing the option for a fourth bedroom, office, or flex space. The spacious primary suite includes a walk-in closet, dual sinks, and a sliding barn door that separates the bedroom from the en-suite bath. Out back, enjoy a private yard with a recently added deck, perfect for relaxing, entertaining, or enjoying the quiet surroundings. With space inside and out, flexible living areas, and useful upgrades, this property offers comfort and opportunity in one package.

    Zillow last checked:

    Listing updated:

    Listed by:

    Brandon Reeves,

    WEICHERT, Realtors Reynolds RE

    Bought with:

    Brittani Dill, 136071

    Premier Real Estate Partners

    Source: NWMLS as distributed by MLS GRID,MLS#: 2518076MLS Logo

    Facts & features

    Interior

    Bedrooms & bathrooms
    • Bedrooms: 3
    • Bathrooms: 3
    • Full bathrooms: 2
    • 1/2 bathrooms: 1
    • Main level bathrooms: 1
    Primary bedroom
    • Level: Second
    Bedroom
    • Level: Second
    Bedroom
    • Level: Second
    Bathroom full
    • Level: Second
    Bathroom full
    • Level: Second
    Other
    • Level: Main
    Den office
    • Level: Second
    Dining room
    • Level: Main
    Entry hall
    • Level: Main
    Kitchen without eating space
    • Level: Main
    Living room
    • Level: Main
    Utility room
    • Level: Second
    Heating
    • Fireplace, Forced Air, Electric, Propane
    Cooling
    • Forced Air
    Appliances
    • Included: Dishwasher, Dryer, Microwave, Refrigerator, Stove(s)/Range(s), Washer, Dishwasher(s), Dryer(s), Microwave(s), Refrigerator(s), Washer(s), Water Heater: Electric, Water Heater Location: Garage
    Features
    • Bath Off Primary, Dining Room, Pantry
    • Flooring: Engineered Hardwood, Laminate, Carpet
    • Windows: Dbl Pane/Storm Window
    • Basement: None
    • Number of fireplaces: 1
    • Fireplace features: Pellet Stove, Main Level: 1, Fireplace
    Interior area
    • Total structure area: 1,600
    • Total interior livable area: 1,600 sqft

    Property

    Parking
    • Total spaces: 2
    • Parking features: Driveway, Attached Garage, RV Parking
    • Has attached garage: Yes
    • Covered spaces: 2
    Features
    • Levels: Two
    • Stories: 2
    • Entry location: Main
    • Patio & porch: Bath Off Primary, Dbl Pane/Storm Window, Dining Room, Fireplace, Pantry, Walk-In Closet(s), Water Heater, Wired for Generator
    • Has view: Yes
    • View description: Territorial
    Lot
    • Size: 0.46 Acres
    • Features: Dead End Street, Open Lot, Secluded, Cable TV, Deck, Fenced-Fully, Outbuildings, RV Parking
    • Topography: Level
    • Residential vegetation: Garden Space
    Details
    • Parcel number: 7215000102
    • Zoning: R10
    • Zoning description: Jurisdiction: County
    • Special conditions: Standard
    • Other equipment: Leased Equipment: None, Wired for Generator

    Construction

    Type & style
    • Home type: SingleFamily
    • Architectural style: Traditional,2 Story
    • Property subtype: Single Family Residence
    Materials
    • Cement Planked, Cement Plank
    • Foundation: Poured Concrete
    • Roof: Composition
    Condition
    • Good
    • Year built: 2016
    • Major remodel year: 2016

    Utilities & green energy

    • Electric: Company: Puget Sound Energy
    • Sewer: Septic Tank, Company: Septic
    • Water: Public, Company: Rainier View Water Co
    • Utilities for property: Comcast

    Community & neighborhood

    Location
    • Region: Mckenna
    • Subdivision: McKenna

    Other

    Other facts
    • Listing terms: Conventional,FHA,VA Loan
    • Road surface type: Dirt
    • Cumulative days on market: 18 days

    Price history

    DateEventPrice
    7/1/2026Sold$508,000+1.6%$318/sqft
    Source: NWMLS as distributed by MLS GRID #2518076 Report a problem
    5/23/2026Pending sale$500,000$313/sqft
    Source: NWMLS as distributed by MLS GRID #2518076 Report a problem
    5/19/2026Price change$500,000-2%$313/sqft
    Source: NWMLS as distributed by MLS GRID #2518076 Report a problem
    5/6/2026Listed for sale$510,000$319/sqft
    Source: NWMLS as distributed by MLS GRID #2518076 Report a problem

    Public tax history

    Tax history is unavailable.

    Neighborhood: 98558

    Nearby schools

    GreatSchools rating
    Schools provided by the listing agent
    • Elementary: Mckenna Elem
    • Middle: Yelm Mid
    • High: Yelm High12

    Source: NWMLS as distributed by MLS GRID. This data may not be complete. We recommend contacting the local school district to confirm school assignments for this home.

    Get pre-qualified for a loan
    At Zillow Home Loans, we can pre-qualify you in as little as 5 minutes with no impact to your credit score.

    An equal housing lender. NMLS #10287.