Skip main navigation
Sold
  • Listed by: Crescent Realty powered by KW • Teresa Lambrecht
    Bought with: eXp Realty
    $435,000

    8505 356th Street S, McKenna, WA 98558

    3beds
    1,248sqft
    Manufactured On Land
    Built in 1994
    0.87 Acres Lot
    $424,800 Zestimate®
    $349/sqft
    $-- Estimated rent

    Home value

    $424,800

    $395,000 - $459,000

    Not available

    Zestimate® history
    Loading
    Loading...

    Owner options

    List your home for rent

    Find your next renter with Zillow Rental Manager. Plus, with online applications, you can quickly screen prospective tenants – for free.

    Learn more
    Refinance and save

    $2,659/mo

    Est. payment

    Refinancing to a lower rate could help reduce your monthly payments and save thousands over the life of the loan.

    See today's rates

    $2,659/mo

    Est. payment

    Explore your selling options

    Work with a Zillow partner agent

    Leverage their expertise and Zillow's premium Showcase listings to get your home seen by more buyers.

    Get started

    List with your own agent

    Get your home in front of millions of buyers by listing it on Zillow.

    Learn how to do it

    Sell it yourself

    Take full control of how buyers see your home on Zillow by listing For Sale by Owner (FSBO).

    List your home

    What's special

    Updated main bathroomBright skylightVaulted ceilingsNewer roofFresh paint
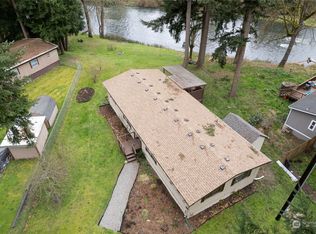
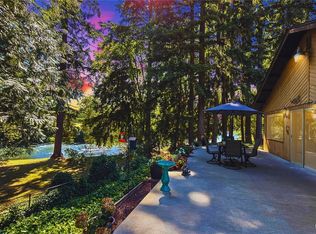
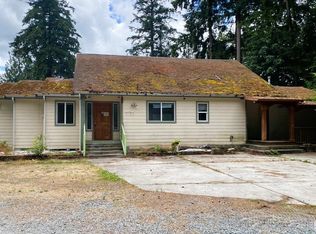
    Move in ready! This log cabin style, manufactured home, captures views of the Nisqually River to enjoy while BBQing on your back deck. Primary bedroom w/ walk-in closet and bath. Vaulted ceilings, fresh paint, interior and exterior, newer roof and an updated main bathroom with bright skylight. Detached 2 car garage, as well as an additional shed in back with electricity. All fully fenced on just under an acre! Enjoy the serenity this home has to offer, while still being close to town! Easy access to schools, shopping and 15 mins from Roy Gate onto JBLM. 1 year Home Warranty will be provided to new owner.

    Zillow last checked:

    Listing updated:

    Offers reviewed: Apr 29
    Listed by:

    Teresa Lambrecht,

    Crescent Realty powered by KW

    Bought with:

    Shaun Lowe, 20114417

    eXp Realty

    Source: NWMLS as distributed by MLS GRID,MLS#: 2366090MLS Logo

    Facts & features

    Interior

    Bedrooms & bathrooms
    • Bedrooms: 3
    • Bathrooms: 2
    • Full bathrooms: 2
    • Main level bathrooms: 2
    • Main level bedrooms: 3
    Primary bedroom
    • Level: Main
    Bedroom
    • Level: Main
    Bedroom
    • Level: Main
    Bathroom full
    • Level: Main
    Bathroom full
    • Level: Main
    Dining room
    • Level: Main
    Entry hall
    • Level: Main
    Kitchen with eating space
    • Level: Main
    Living room
    • Level: Main
    Utility room
    • Level: Main
    Heating
    • Fireplace, Forced Air, Electric
    Cooling
    • Has cooling: Yes
    Appliances
    • Included: Dishwasher(s), Dryer(s), Microwave(s), Refrigerator(s), Stove(s)/Range(s), Washer(s)
    Features
    • Bath Off Primary, Ceiling Fan(s), Dining Room
    • Flooring: Engineered Hardwood
    • Basement: None
    • Number of fireplaces: 1
    • Fireplace features: Pellet Stove, Main Level: 1, Fireplace
    Interior area
    • Total structure area: 1,248
    • Total interior livable area: 1,248 sqft

    Property

    Parking
    • Total spaces: 2
    • Parking features: Driveway, Detached Garage, RV Parking
    • Garage spaces: 2
    Features
    • Levels: One
    • Stories: 1
    • Entry location: Main
    • Patio & porch: Bath Off Primary, Ceiling Fan(s), Dining Room, Fireplace
    • Has view: Yes
    • View description: River
    • Has water view: Yes
    • Water view: River
    Lot
    • Size: 0.87 Acres
    • Features: Cul-De-Sac, Deck, Fenced-Partially, Outbuildings, Patio, RV Parking
    • Topography: Partial Slope
    • Residential vegetation: Brush, Garden Space
    Details
    • Parcel number: 7215000140
    • Zoning: County
    • Zoning description: Jurisdiction: County
    • Special conditions: Standard

    Construction

    Type & style
    • Home type: MobileManufactured
    • Property subtype: Manufactured On Land
    Materials
    • Log, Metal/Vinyl
    • Foundation: Slab, Tie Down
    • Roof: Composition
    Condition
    • Year built: 1994
    • Major remodel year: 1994

    Utilities & green energy

    • Electric: Company: PSE
    • Sewer: Septic Tank
    • Water: Public, Company: Washington
    • Utilities for property: Xfinity

    Community & HOA

    Community
    • Subdivision: McKenna
    Location
    • Region: Mckenna

    Financial & listing details

    • Price per square foot: $349/sqft
    • Annual tax amount: $3,300
    • Offers reviewed: 04/29/2025
    • Date on market: 6/14/2025
    • Cumulative days on market: 286 days
    • Listing terms: Conventional,FHA,VA Loan
    • Inclusions: Dishwasher(s), Dryer(s), Microwave(s), Refrigerator(s), Stove(s)/Range(s), Washer(s)
    • Body type: Double Wide

    Price history

    DateEventPrice
    5/16/2025Sold$435,000+2.4%$349/sqft
    Source: NWMLS as distributed by MLS GRID #2366090 Report a problem
    4/28/2025Pending sale$425,000$341/sqft
    Source: NWMLS as distributed by MLS GRID #2366090 Report a problem
    4/26/2025Listed for sale$425,000$341/sqft
    Source: NWMLS as distributed by MLS GRID #2366090 Report a problem

    Public tax history

    Tax history is unavailable.

    Neighborhood: 98558

    Nearby schools

    GreatSchools rating