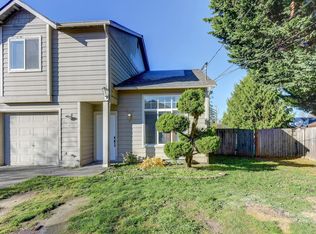
Pristine & Modern 5BR + Bonus Room in Whiskey Ridge | Main-Level Suite| Top-Rated Lake Stevens Schools!
Be the first tenant to call this stunning 2-year-new modern home yours! Skip the outdated rentals and step into a pristine, move-in-ready masterpiece featuring 5 bedrooms, a huge bonus loft, 2.75 baths, and premium finishes throughout all for $3,798/month.
Home Highlights
Dream Chef's Kitchen Oversized quartz island, sleek cabinetry, gas range, and stainless steel appliances made for cooking and entertaining.
Flexible Main-Floor Bedroom Perfect for guests, a home office, or multi-generational living with a nearby full shower.
Luxury Primary Retreat Unwind in a spa-inspired 5-piece bath with a spacious walk-in closet.
Bonus Room Bliss Massive upstairs loft ready for movie nights, a game room, remote work, or family fun.
Private Backyard Escape Fully fenced, low-stress outdoor space plus central A/C to keep you cool all summer.
Parking Made Easy Attached 2-car garage plus driveway parking.
Prime Location
Live in the highly sought-after Lake Stevens School District with parks, shopping, dining, medical services, and major routes all nearby. Enjoy quick access to I-5, Hwy 9, and Hwy 202.
Lease Details
Minimum 12-month lease
First month + last month's rent + security deposit required
$600 non-refundable cleaning fee
Pets considered case-by-case ($60/month per pet)
Screening required Credit, income verification and rental history apply
Tenant responsible for utilities and yard care
Modern. Spacious. Spotless. Schedule your tour today!
Lease Details & Requirements
Lease Term: Minimum 12-month lease required
Move-In Costs: First month's rent, last month's rent, and security deposit due at move-in
Cleaning Fee: $600 non-refundable cleaning fee
Pets: Considered on a case-by-case basis. Additional fee of $60/month per pet applies
Screening Requirements:
Credit, income verification, and rental history screening required
Screening fee is non-refundable
No prior evictions permitted
Minimum income requirement: 3x the monthly rent
Minimum credit score: 700+
Tenant Responsibilities: Tenant is responsible for all utilities and yard maintenance.
When requesting a showing, please provide the following details so we can better assist you:
Employment information
Monthly household income
Credit score
Number of occupants
Desired move-in date
Reason for moving
Any pets (type, number, and size)
House for rent
$3,798/moFees may apply
8409 52nd St NE, Marysville, WA 98270
5beds
2,745sqft
Price may not include required fees and charges. Price shown reflects the lease term provided. Learn more|
Single family residence
Available Sun Aug 30 2026
Cats, small dogs OK
Air conditioner, central air
In unit laundry
Attached garage parking
Central, forced air, heat pump
What's special
Driveway parkingPremium finishes throughoutPrivate backyard escapeHuge bonus loftNearby full showerFlexible main-floor bedroomOversized quartz island
- 20 days |
- -- |
- -- |
Zillow last checked:
Listing updated:
Travel times

Let’s turn your rent into credit progress
Build credit history with every on-time payment and get credit for the payment you’re already making.
Facts & features
Interior
Bedrooms & bathrooms
- Bedrooms: 5
- Bathrooms: 3
- Full bathrooms: 3
Heating
- Central, Forced Air, Heat Pump
Cooling
- Air Conditioner, Central Air
Appliances
- Included: Dishwasher, Microwave Oven, Oven, Refrigerator
- Laundry: In Unit
Features
- Walk In Closet
- Flooring: Carpet, Hardwood, Tile
Interior area
- Total interior livable area: 2,745 sqft
Property
Parking
- Parking features: Attached, Garage, Off Street
- Has attached garage: Yes
- Details: Contact manager
Details
- Additional structures: Garage(s)
- Parcel number: 01223500012200
Construction
Type & style
- Home type: SingleFamily
- Property subtype: Single Family Residence
Community & HOA
HOA
- Amenities included: Parking
Location
- Region: Marysville
Financial & listing details
- Lease term: 1 Year
Nearby apartments for rent
Price history
| Date | Event | Price |
|---|---|---|
| 7/22/2026 | Listed for rent | $3,798$1/sqft |
Source: Zillow Rentals Report a problem | ||
| 2/14/2024 | Sold | $799,990-1.2%$291/sqft |
Source: Public Record Report a problem | ||
| 1/11/2024 | Listed for sale | $809,990$295/sqft |
Source:  Century Communities Report a problem Century Communities Report a problem | ||
Neighborhood: East Sunnyside/Whiskey Ridge
Nearby schools
GreatSchools rating
- 7/10Sunnycrest Elementary SchoolGrades: PK-5Distance: 1.5 mi
- 7/10North Lake Middle SchoolGrades: 6-7Distance: 3 mi
- 9/10Lake Stevens Sr High SchoolGrades: 10-12Distance: 2.2 mi