Discover your dream home in the coveted Rosecliff neighborhood. This timeless gem boasts arched windows, beamed ceilings, and custom cabinetry, creating an ambiance that'll captivate you. The recently upgraded kitchen is a culinary delight. Situated on a spacious half-acre lot, this home invites you to unwind on the screened porch or take a refreshing dip in the Euro-style sports pool. An entertainer's paradise!
Experience playful moments in the massive backyard with The Rainbow Play System, fostering unforgettable memories. Retreat to the screened-in porch for a serene escape. Inside, revel in stunning hardwood floors, a sophisticated formal dining room, and a cozy living room - the ultimate hangout spot. Blooming foliage enchants year-round, making this home a haven for top-notch memories.
We appreciate your interest and invite you to schedule a showing to experience the charm of this home firsthand. Don’t miss the chance to make lasting memories in this exquisite home!
Closed
$982,000
8409 Brownes Pond Ln, Charlotte, NC 28277
4beds
4,038sqft
Single Family Residence
Built in 1991
0.51 Acres Lot
$1,193,900 Zestimate®
$243/sqft
$5,713 Estimated rent
Home value
$1,193,900
$1.12M - $1.28M
$5,713/mo
Zestimate® history
Owner options
List your home for rent
$5,713/mo
Rent Zestimate®
Find your next renter with Zillow Rental Manager. Plus, with online applications, you can quickly screen prospective tenants – for free.
$5,713/mo
Rent Zestimate®
Refinance and save
$6,104/mo
Est. payment
Refinancing to a lower rate could help reduce your monthly payments and save thousands over the life of the loan.
$6,104/mo
Est. payment
Explore your selling options
Work with a Zillow partner agent
Leverage their expertise and Zillow's premium Showcase listings to get your home seen by more buyers.
Get startedList with your own agent
Get your home in front of millions of buyers by listing it on Zillow.
Learn how to do itSell it yourself
Take full control of how buyers see your home on Zillow by listing For Sale by Owner (FSBO).
List your homeWhat's special
Beamed ceilingsStunning hardwood floorsCustom cabinetryScreened porchMassive backyardSpacious half-acre lotArched windows
Zillow last checked:
Listing updated:
Listed by:
Kyle Smith ksmith@helenadamsrealty.com,
Helen Adams Realty
Bought with:
Christopher Allen
Costello Real Estate and Investments LLC
Source: Canopy MLS as distributed by MLS GRID,MLS#: 4111315
Facts & features
Interior
Bedrooms & bathrooms
- Bedrooms: 4
- Bathrooms: 4
- Full bathrooms: 3
- 1/2 bathrooms: 1
Primary bedroom
- Level: Upper
Primary bedroom
- Level: Upper
Heating
- Central, Forced Air, Heat Pump
Cooling
- Ceiling Fan(s), Central Air, Electric
Appliances
- Included: Bar Fridge, Convection Oven, Dishwasher, Disposal, Double Oven, Dryer, Exhaust Hood, Gas Cooktop, Gas Water Heater, Microwave, Refrigerator, Warming Drawer, Washer, Wine Refrigerator
- Laundry: Gas Dryer Hookup, Laundry Room, Main Level
Features
- Built-in Features, Pantry, Storage, Walk-In Closet(s), Wet Bar
- Flooring: Carpet, Tile, Wood
- Doors: French Doors, Pocket Doors
- Windows: Insulated Windows, Window Treatments
- Has basement: No
- Attic: Permanent Stairs,Walk-In
- Fireplace features: Family Room
Interior area
- Total structure area: 4,038
- Total interior livable area: 4,038 sqft
- Finished area above ground: 4,038
- Finished area below ground: 0
Property
Parking
- Total spaces: 2
- Parking features: Driveway, Attached Garage, Garage Door Opener, Garage Faces Side, Garage on Main Level
- Attached garage spaces: 2
- Has uncovered spaces: Yes
Features
- Levels: Two
- Stories: 2
- Patio & porch: Deck, Rear Porch, Screened
- Has private pool: Yes
- Pool features: In Ground
- Fencing: Back Yard,Fenced
Lot
- Size: 0.51 Acres
- Features: Level, Private
Details
- Parcel number: 22507127
- Zoning: R3
- Special conditions: In Foreclosure
Construction
Type & style
- Home type: SingleFamily
- Architectural style: Contemporary
- Property subtype: Single Family Residence
Materials
- Brick Full
- Foundation: Crawl Space
- Roof: Shingle
Condition
- New construction: No
- Year built: 1991
Utilities & green energy
- Sewer: Public Sewer
- Water: City
Community & HOA
Community
- Security: Carbon Monoxide Detector(s), Smoke Detector(s)
- Subdivision: Rosecliff
HOA
- Has HOA: Yes
- HOA fee: $215 annually
- HOA name: Rosecliff POA
- HOA phone: 704-975-9755
Location
- Region: Charlotte
Financial & listing details
- Price per square foot: $243/sqft
- Tax assessed value: $931,200
- Date on market: 2/22/2024
- Cumulative days on market: 2 days
- Listing terms: Cash,Conventional,FHA,VA Loan
- Exclusions: Dining room chandelier.
- Road surface type: Concrete, Paved
Price history
| Date | Event | Price |
|---|---|---|
| 3/25/2024 | Sold | $982,000+65%$243/sqft |
Source:  Canopy MLS as distributed by MLS GRID #4111315 Report a problem Canopy MLS as distributed by MLS GRID #4111315 Report a problem | ||
| 6/6/2006 | Sold | $595,000+35.2%$147/sqft |
Source: Public Record Report a problem | ||
| 6/19/2000 | Sold | $440,000$109/sqft |
Source: Public Record Report a problem | ||
Public tax history
| Year | Property taxes | Tax assessment |
|---|---|---|
| 2025 | -- | $960,900 +3.2% |
| 2024 | -- | $931,200 |
| 2023 | $6,969 +15.6% | $931,200 +52.2% |
| 2022 | $6,030 +0.2% | $611,900 |
| 2021 | $6,019 +0.1% | $611,900 |
| 2020 | $6,012 +0.3% | $611,900 |
| 2019 | $5,996 -10.1% | $611,900 +21.7% |
| 2018 | $6,667 +1.6% | $502,600 |
| 2017 | $6,559 | $502,600 |
| 2016 | $6,559 | $502,600 |
| 2015 | $6,559 +0.6% | $502,600 |
| 2014 | $6,517 | $502,600 |
| 2013 | -- | $502,600 |
| 2012 | -- | $502,600 |
| 2011 | -- | $502,600 +16.8% |
| 2010 | -- | $430,400 |
| 2009 | -- | $430,400 |
| 2008 | -- | $430,400 |
| 2007 | -- | $430,400 |
| 2006 | -- | $430,400 |
| 2005 | -- | $430,400 |
| 2004 | -- | $430,400 |
| 2003 | -- | $430,400 +9.3% |
| 2002 | -- | $393,840 |
| 2001 | -- | $393,840 |
| 2000 | -- | $393,840 |
Find assessor info on the county website
Neighborhood: Rosecliff
Nearby homes
- $1,107,1005 bd4 ba3.3k sqft8417 Brownes Pond Ln, Charlotte, NC 28277Off Market
- $979,7004 bd2 ba3k sqft8401 Brownes Pond Ln, Charlotte, NC 28277Off Market
- $1,199,0005 bd4 ba3.9k sqft4409 Rosecliff Dr, Charlotte, NC 28277For Sale
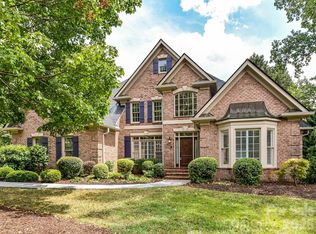
- $1,102,0004 bd3 ba4.1k sqft8501 Brownes Pond Ln, Charlotte, NC 28277Off Market
- $950,0004 bd4 ba4.2k sqft4509 Rosecliff Dr, Charlotte, NC 28277Sold
- $1,070,4005 bd3 ba3.7k sqft8416 Brownes Pond Ln, Charlotte, NC 28277Off Market
- $1,268,0004 bd4 ba3.9k sqft4424 Rosecliff Dr, Charlotte, NC 28277Off Market
- $1,098,6004 bd3 ba4k sqft4416 Rosecliff Dr, Charlotte, NC 28277Off Market
Nearby schools
GreatSchools rating
- 6/10McAlpine Elementary SchoolGrades: PK-5Distance: 1.6 mi
- 9/10South Charlotte MiddleGrades: 6-8Distance: 0.5 mi
- 7/10Ballantyne Ridge High SchoolGrades: 9-12Distance: 2.2 mi
Schools provided by the listing agent
- Elementary: McAlpine
- Middle: South Charlotte
- High: Ballantyne Ridge
Source: Canopy MLS as distributed by MLS GRID. This data may not be complete. We recommend contacting the local school district to confirm school assignments for this home.
Get a cash offer in 3 minutes
Find out how much your home could sell for in as little as 3 minutes with a no-obligation cash offer.
Estimated market value
$1,193,900
Get a cash offer in 3 minutes
Find out how much your home could sell for in as little as 3 minutes with a no-obligation cash offer.
Estimated market value
$1,193,900
- North Carolina
- Mecklenburg County
- Charlotte
- 28277
- Rosecliff
- 8409 Brownes Pond Ln
Nearby cities
Nearby neighborhoods
Nearby zip codes
Other Charlotte Topics
