Rosecliff is a sought-after enclave of brick homes set on beautifully wooded homesites in South Charlotte—close to shopping, dining, and recreation, yet with a peaceful, tucked-away feel. Lovingly maintained by the current owners for more than 30 years, 4409 Rosecliff Drive has been thoughtfully refreshed for its next chapter with freshly interior paint and refinished hardwood flooring.The main-level primary suite offers a stunning spacious retreat with coffered ceilings, a sitting area with a cathedral ceiling, and a gas fireplace accented by a custom stone mantle. The renovated primary bath features generous vanities, porcelain sinks, granite countertops, a deep soaking tub, and an expansive step-in shower. The foyer is framed by a formal dining room and living room, offering elegant spaces for entertaining or a flexible home office setup. The open floor plan flows beautifully from the formal entry into the step-down great room, where French doors open to a gracious terrace. The kitchen includes a large center island, granite countertops, and stainless steel appliances. Nearby, the laundry area adds everyday convenience with built-in cabinetry and a utility sink. The second level offers three additional bedrooms, two Jack-and-Jill baths, and a fifth bedroom or bonus room. A large walk-in attic provides ample storage space. Enjoy low HOA fees of $200 per year and a convenient location near the Arboretum, Stonecrest, Trader Joe’s, and the Four Mile Creek Greenway. Recent updates to this home include HVAC and Architectural Roof.
Under contract-show
$1,199,000
4409 Rosecliff Dr, Charlotte, NC 28277
5beds
3,943sqft
:
Get pre-qualified$6,833/mo
Single Family Residence
Built in 1991
0.55 Acres Lot
$1,167,400 Zestimate®
$304/sqft
$17/mo HOA
What's special
Refinished hardwood flooringRenovated primary bathCoffered ceilingsFreshly interior paintExpansive step-in showerPorcelain sinksOpen floor plan
- 16 days |
- 1,933 |
- 68 |
Likely to sell faster than
Zillow last checked:
Listing updated:
Listed by:
Karin Hull karinhull@remax.net,
RE/MAX Executive
Source: Canopy MLS as distributed by MLS GRID,MLS#: 4398424
Facts & features
Interior
Bedrooms & bathrooms
- Bedrooms: 5
- Bathrooms: 4
- Full bathrooms: 3
- 1/2 bathrooms: 1
- Main level bedrooms: 1
Primary bedroom
- Level: Main
Bedroom s
- Level: Upper
Bedroom s
- Level: Upper
Bathroom full
- Level: Main
Bathroom half
- Level: Main
Bathroom full
- Level: Upper
Bathroom full
- Level: Upper
Other
- Level: Upper
Breakfast
- Level: Main
Dining room
- Level: Main
Great room
- Level: Main
Kitchen
- Level: Main
Laundry
- Level: Main
Living room
- Level: Main
Heating
- Central, Forced Air, Natural Gas
Cooling
- Central Air, Electric
Appliances
- Included: Dishwasher, Disposal, Electric Oven, Exhaust Fan, Gas Cooktop, Gas Water Heater, Plumbed For Ice Maker, Self Cleaning Oven, Tankless Water Heater, Wall Oven
- Laundry: Electric Dryer Hookup, Laundry Room, Main Level, Sink, Washer Hookup
Features
- Breakfast Bar, Built-in Features, Soaking Tub, Kitchen Island, Pantry, Storage, Walk-In Closet(s)
- Flooring: Carpet, Tile, Wood
- Doors: French Doors, Insulated Door(s)
- Windows: Insulated Windows, Skylight(s)
- Has basement: No
- Attic: Walk-In
- Fireplace features: Gas Log, Great Room, Primary Bedroom
Interior area
- Total structure area: 3,943
- Total interior livable area: 3,943 sqft
- Finished area above ground: 3,943
- Finished area below ground: 0
Video & virtual tour
Property
Parking
- Total spaces: 6
- Parking features: Attached Garage, Garage Door Opener, Garage Faces Side, Keypad Entry, Garage on Main Level
- Attached garage spaces: 2
- Uncovered spaces: 4
Features
- Levels: One and One Half
- Stories: 1.5
- Patio & porch: Awning(s), Terrace
Lot
- Size: 0.55 Acres
Details
- Parcel number: 22507125
- Zoning: N1-A
- Special conditions: Standard
- Other equipment: Network Ready, Surround Sound
Construction
Type & style
- Home type: SingleFamily
- Architectural style: Transitional
- Property subtype: Single Family Residence
Materials
- Brick Full
- Foundation: Crawl Space
Condition
- New construction: No
- Year built: 1991
Utilities & green energy
- Sewer: Public Sewer
- Water: City
- Utilities for property: Cable Connected, Electricity Connected, Phone Connected, Satellite Internet Available, Underground Power Lines, Underground Utilities, Wired Internet Available
Community & HOA
Community
- Features: None
- Security: Carbon Monoxide Detector(s), Smoke Detector(s)
- Subdivision: Rosecliff
HOA
- Has HOA: Yes
- HOA fee: $200 annually
- HOA name: Rosecliff POA
- HOA phone: 704-904-0874
Location
- Region: Charlotte
Financial & listing details
- Price per square foot: $304/sqft
- Tax assessed value: $932,000
- Date on market: 7/11/2026
- Cumulative days on market: 16 days
- Listing terms: Cash,Conventional,FHA,VA Loan
- Electric utility on property: Yes
- Road surface type: Concrete, Paved
Estimated market value
$1,167,400
$1.11M - $1.23M
$5,019/mo
Price history
| Date | Event | Price |
|---|---|---|
| 7/11/2026 | Listed for sale | $1,199,000+238.7%$304/sqft |
Source:  Canopy MLS as distributed by MLS GRID #4398424 Report a problem Canopy MLS as distributed by MLS GRID #4398424 Report a problem | ||
| 9/19/1994 | Sold | $354,000$90/sqft |
Source: Agent Provided Report a problem | ||
Public tax history
| Year | Property taxes | Tax assessment |
|---|---|---|
| 2025 | -- | $932,000 |
| 2024 | -- | $932,000 |
| 2023 | -- | $932,000 +60.2% |
| 2022 | -- | $581,900 |
| 2021 | -- | $581,900 |
| 2020 | -- | $581,900 |
| 2019 | $5,707 -10.4% | $581,900 +21.2% |
| 2018 | $6,371 +1.7% | $480,000 |
| 2017 | $6,267 | $480,000 |
| 2016 | $6,267 | $480,000 |
| 2015 | $6,267 +0.4% | $480,000 -0.2% |
| 2014 | $6,240 | $481,000 |
| 2013 | -- | $481,000 |
| 2012 | -- | $481,000 -4.9% |
| 2011 | -- | $505,800 +16.9% |
| 2010 | -- | $432,800 |
| 2009 | -- | $432,800 |
| 2008 | -- | $432,800 |
| 2007 | -- | $432,800 |
| 2006 | -- | $432,800 |
| 2005 | -- | $432,800 |
| 2004 | -- | $432,800 |
| 2003 | -- | $432,800 +9.4% |
| 2002 | -- | $395,720 |
| 2001 | -- | $395,720 |
| 2000 | -- | $395,720 |
Find assessor info on the county website
Monthly payment
Est. payment
Payment breakdown
Explore the cost of this home by adjusting the details. Changes won't be saved.Climate risks
Neighborhood: Rosecliff
Nearby schools
GreatSchools rating
- 6/10McAlpine Elementary SchoolGrades: PK-5Distance: 1.6 mi
- 9/10South Charlotte MiddleGrades: 6-8Distance: 0.5 mi
- 7/10Ballantyne Ridge High SchoolGrades: 9-12Distance: 2.3 mi
Schools provided by the listing agent
- Elementary: McAlpine
- Middle: South Charlotte
- High: Ballantyne Ridge
Source: Canopy MLS as distributed by MLS GRID. This data may not be complete. We recommend contacting the local school district to confirm school assignments for this home.
- $979,7004 bd2 ba3k sqft8401 Brownes Pond Ln, Charlotte, NC 28277Off Market
- $982,0004 bd4 ba4k sqft8409 Brownes Pond Ln, Charlotte, NC 28277Sold
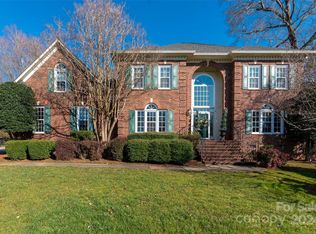
- $1,116,8004 bd4 ba3.9k sqft4408 Rosecliff Dr, Charlotte, NC 28277Off Market
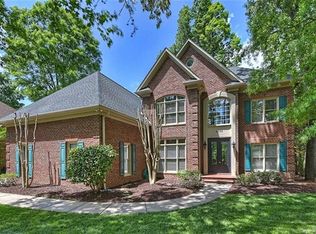
- $956,2005 bd3 ba3.6k sqft4400 Rosecliff Dr, Charlotte, NC 28277Off Market
- $1,098,6004 bd3 ba4k sqft4416 Rosecliff Dr, Charlotte, NC 28277Off Market
- $1,900,0006 bd5 ba6.8k sqft4323 Rosecliff Dr, Charlotte, NC 28277Sold
- $1,107,1005 bd4 ba3.3k sqft8417 Brownes Pond Ln, Charlotte, NC 28277Off Market
- $1,263,9004 bd4 ba3.9k sqft4424 Rosecliff Dr, Charlotte, NC 28277Off Market
A local agent can set up tours, give advice and negotiate with sellers.
Similar homes
- $1,250,0005 bd4 ba4.9k sqft12783 Tom Short Rd, Charlotte, NC 28277For Sale

 MLS ID #4405976, Melissa O'Brien, Keller Williams Ballantyne Area. Canopy MLS as distributed by MLS GRID
 - $950,0005 bd4 ba3.5k sqft8600 Brownes Pond Ln, Charlotte, NC 28277For Sale
 MLS ID #4372694, Helen Harp, Keller Williams Ballantyne Area. Canopy MLS as distributed by MLS GRID
 - $1,218,0004 bd4 ba4.5k sqft5403 Stallworth Dr, Charlotte, NC 28226For Sale
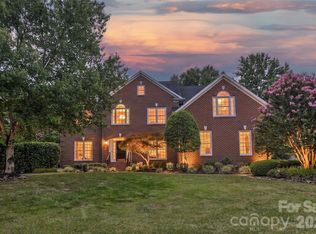 MLS ID #4395748, Bob Shlosser, Charlotte Home Advisers. Canopy MLS as distributed by MLS GRID
 - $1,500,0005 bd4 ba4.1k sqft6536 Seton House Ln, Charlotte, NC 28277For Sale
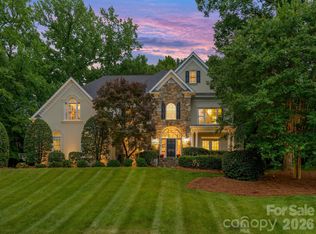 MLS ID #4395904, Jean Benham, Howard Hanna Allen Tate SouthPark. Canopy MLS as distributed by MLS GRID
 - $1,040,0004 bd4 ba3.4k sqftPark Crossing, Charlotte, NC 28210For SaleMLS ID #4406632, Sarah Obrecht, Helen Adams Realty. Canopy MLS as distributed by MLS GRID
- $1,335,0004 bd4 ba3.9k sqft12035 Olympic Club Dr, Charlotte, NC 28277For SaleMLS ID #4396643, Whitney Hunt-Sailors, Opendoor Brokerage LLC. Canopy MLS as distributed by MLS GRID
- $1,050,0004 bd4 ba3.5k sqft12319 Summer Breeze Ct, Charlotte, NC 28277For SaleMLS ID #4391968, Sunisay Yates, Yates Realty Inc. Canopy MLS as distributed by MLS GRID
- $1,349,0004 bd4 ba4k sqft14516 Ballantyne Country Club Dr, Charlotte, NC 28277For SaleMLS ID #4392626, De Yu, Paragon Real Estate Group. Canopy MLS as distributed by MLS GRID
- $1,195,0005 bd5 ba5k sqft2307 Keara Way, Charlotte, NC 28270For SaleMLS ID #4385558, Mari-Beth Romeo Blackwell, Helen Adams Realty. Canopy MLS as distributed by MLS GRID
- $964,0006 bd4 ba3.7k sqft4938 Mesa Verde Rd, Charlotte, NC 28277For SaleMLS ID #4395101, Chelsea He, NorthGroup Real Estate LLC. Canopy MLS as distributed by MLS GRID
- $795,0005 bd3 ba3.4k sqft13818 Ballantyne Meadows Dr, Charlotte, NC 28277For SaleMLS ID #4398564, Kamal Dawra, K.M.D. Realty Inc.. Canopy MLS as distributed by MLS GRID
- $998,0004 bd4 ba3k sqftArdrey, Charlotte, NC 28277For SaleMLS ID #4384573, Christina Parker, Trelora Realty INC. Canopy MLS as distributed by MLS GRID
- $950,0003 bd4 ba3.3k sqft11649 James Richard Dr, Charlotte, NC 28277For SaleMLS ID #4382209, Brandon Millette, Coldwell Banker Realty. Canopy MLS as distributed by MLS GRID
- $1,249,9004 bd4 ba4.4k sqft703 Sainte Rose Ln, Charlotte, NC 28226For SaleMLS ID #4383723, Joshua Baradaran-Dilmaghani, White Stag Realty NC LLC. Canopy MLS as distributed by MLS GRID
- $1,590,0005 bd5 ba4.4k sqft11120 McClure Manor Dr, Charlotte, NC 28277For SaleMLS ID #4398622, Marc Zolotorofe, RE/MAX Executive. Canopy MLS as distributed by MLS GRID
- $1,175,0005 bd6 ba5.3k sqft16619 Flintrock Falls Ln, Charlotte, NC 28278For SaleMLS ID #4396273, Hala Matar, Redfin Corporation. Canopy MLS as distributed by MLS GRID
- $875,0005 bd4 ba3k sqft15505 Robsart Ct, Charlotte, NC 28277For SaleMLS ID #4397461, Amy Fritz, COMPASS. Canopy MLS as distributed by MLS GRID
- $1,129,0004 bd4 ba4.1k sqft117 Turkey Hunt Ct, Waxhaw, NC 28173For SaleMLS ID #4390303, Dandan Liu, Helen Adams Realty. Canopy MLS as distributed by MLS GRID
- $790,0003 bd3 ba2.4k sqft10119 Victoria Mill Ct, Charlotte, NC 28277For SaleMLS ID #4400701, Sarah Jansen, Howard Hanna Allen Tate Charlotte South. Canopy MLS as distributed by MLS GRID
- $999,9003 bd3 ba3.1k sqft516 Shelton St, Charlotte, NC 28270For SaleMLS ID #4396576, Rosalind Bethea, Keller Williams Ballantyne Area. Canopy MLS as distributed by MLS GRID
