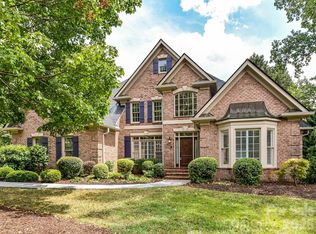
Unique full-brick 2-story w/ basement on over 2 wooded, private acres w/ beautiful lake views—no HOA & no homeowner lake responsibility. One of 6 exclusive enclave properties. Prime location near Piper Glen, private schools, Trader Joe’s & greenway. Renovated kitchen w/ quartzite counters, Viking oven, wine cooler, custom lighting, & new refrig conveys. Two fireplaces w/ gas logs. Newly renovated primary bath w/ freestanding tub; secondary baths also updated. All BRs have direct access to full baths. Glistening hdwds on all levels. Expansive screened porch overlooks serene yard & lake (no lake access). Finished bsmnt w/ potential for add'l bath. GWalk-out exercise rm. Huge workshop w/ back access + hidden safe rm.Two large walk-in attic spaces w/ finish potential. Custom built-ins, plantation shutters, abundant storage. Custom laundry w/ sink & cabinets. Paneled garage. Roof & tankless water heater 2016.Peaceful, private, & updated—country feel in the heart of South Charlotte! Amazing!
Closed
Street View
$1,900,000
4323 Rosecliff Dr, Charlotte, NC 28277
6beds
6,817sqft
Single Family Residence
Built in 1999
2.12 Acres Lot
$1,906,600 Zestimate®
$279/sqft
$7,215 Estimated rent
Home value
$1,906,600
$1.77M - $2.06M
$7,215/mo
Zestimate® history
Owner options
List your home for rent
$7,215/mo
Rent Zestimate®
Find your next renter with Zillow Rental Manager. Plus, with online applications, you can quickly screen prospective tenants – for free.
$7,215/mo
Rent Zestimate®
Refinance and save
$11,367/mo
Est. payment
Refinancing to a lower rate could help reduce your monthly payments and save thousands over the life of the loan.
$11,367/mo
Est. payment
Explore your selling options
Work with a Zillow partner agent
Leverage their expertise and Zillow's premium Showcase listings to get your home seen by more buyers.
Get startedList with your own agent
Get your home in front of millions of buyers by listing it on Zillow.
Learn how to do itSell it yourself
Take full control of how buyers see your home on Zillow by listing For Sale by Owner (FSBO).
List your homeWhat's special
Paneled garageNewly renovated primary bathBeautiful lake viewsAbundant storageCustom built-insCustom laundryExpansive screened porch
Zillow last checked:
Listing updated:
Listed by:
Melissa Taylor mtaylor@helenadamsrealty.com,
Helen Adams Realty
Bought with:
Naura Pierre Hoard
Nora Michaels Real Estate LLC
Source: Canopy MLS as distributed by MLS GRID,MLS#: 4263689
Facts & features
Interior
Bedrooms & bathrooms
- Bedrooms: 6
- Bathrooms: 5
- Full bathrooms: 4
- 1/2 bathrooms: 1
- Main level bedrooms: 2
Primary bedroom
- Level: Main
- Area: 321.75 Square Feet
- Dimensions: 16' 6" X 19' 6"
Bedroom s
- Level: Main
- Area: 263.5 Square Feet
- Dimensions: 17' 0" X 15' 6"
Bedroom s
- Level: Upper
- Area: 263.5 Square Feet
- Dimensions: 17' 0" X 15' 6"
Bedroom s
- Level: Upper
- Area: 296 Square Feet
- Dimensions: 18' 6" X 16' 0"
Bathroom full
- Level: Main
Bathroom half
- Level: Main
Bathroom full
- Level: Upper
Bathroom full
- Level: Upper
Bathroom full
- Level: Main
Other
- Level: Basement
- Area: 477.75 Square Feet
- Dimensions: 24' 6" X 19' 6"
Bonus room
- Level: Upper
- Area: 309.88 Square Feet
- Dimensions: 16' 9" X 18' 6"
Breakfast
- Level: Main
- Area: 123.75 Square Feet
- Dimensions: 11' 0" X 11' 3"
Dining room
- Level: Main
- Area: 240.25 Square Feet
- Dimensions: 15' 6" X 15' 6"
Exercise room
- Level: Basement
- Area: 234.57 Square Feet
- Dimensions: 21' 0" X 11' 2"
Kitchen
- Level: Main
- Area: 300.63 Square Feet
- Dimensions: 18' 6" X 16' 3"
Laundry
- Level: Main
Living room
- Level: Main
Office
- Level: Main
- Area: 227.43 Square Feet
- Dimensions: 21' 0" X 10' 10"
Workshop
- Level: Basement
- Area: 271.37 Square Feet
- Dimensions: 24' 8" X 11' 0"
Heating
- Natural Gas, Zoned
Cooling
- Central Air, Zoned
Appliances
- Included: Dishwasher, Disposal, Exhaust Fan, Gas Range, Ice Maker, Microwave, Plumbed For Ice Maker, Refrigerator with Ice Maker, Tankless Water Heater
- Laundry: Laundry Room, Main Level, Sink
Features
- Attic Other
- Flooring: Tile, Wood
- Doors: French Doors, Insulated Door(s), Sliding Doors
- Windows: Insulated Windows
- Basement: Basement Shop,Walk-Out Access
- Attic: Other
- Fireplace features: Family Room, Gas Log, Living Room
Interior area
- Total structure area: 6,167
- Total interior livable area: 6,817 sqft
- Finished area above ground: 6,167
- Finished area below ground: 650
Property
Parking
- Total spaces: 3
- Parking features: Attached Garage, Garage Faces Side, Garage on Main Level
- Attached garage spaces: 3
Features
- Levels: Two
- Stories: 2
- Patio & porch: Glass Enclosed, Screened
- Exterior features: In-Ground Irrigation
- Fencing: Back Yard,Fenced
- Has view: Yes
- View description: Water
- Has water view: Yes
- Water view: Water
Lot
- Size: 2.12 Acres
- Features: Private, Views, Wooded
Details
- Parcel number: 22507110
- Zoning: N1-A
- Special conditions: Standard
Construction
Type & style
- Home type: SingleFamily
- Property subtype: Single Family Residence
Materials
- Brick Full, Stucco
- Roof: Shingle
Condition
- New construction: No
- Year built: 1999
Utilities & green energy
- Sewer: Public Sewer
- Water: City
- Utilities for property: Cable Connected, Electricity Connected
Community & HOA
Community
- Features: Lake Access
- Security: Radon Mitigation System
- Subdivision: Rosecliff
Location
- Region: Charlotte
Financial & listing details
- Price per square foot: $279/sqft
- Tax assessed value: $1,264,800
- Date on market: 6/12/2025
- Cumulative days on market: 43 days
- Listing terms: Cash,Conventional
- Exclusions: Birdhouse on side yard
- Electric utility on property: Yes
- Road surface type: Concrete, Gravel
Price history
| Date | Event | Price |
|---|---|---|
| 8/27/2025 | Sold | $1,900,000-9.5%$279/sqft |
Source:  Canopy MLS as distributed by MLS GRID #4263689 Report a problem Canopy MLS as distributed by MLS GRID #4263689 Report a problem | ||
| 7/25/2025 | Pending sale | $2,100,000$308/sqft |
Source: Canopy MLS as distributed by MLS GRID #4263689 Report a problem | ||
| 6/12/2025 | Listed for sale | $2,100,000+154.5%$308/sqft |
Source: Canopy MLS as distributed by MLS GRID #4263689 Report a problem | ||
| 6/28/2011 | Sold | $825,000-5.7%$121/sqft |
Source: Public Record Report a problem | ||
| 11/20/2010 | Price change | $874,999-7.9%$128/sqft |
Source: Dickens-Mitchener & Associates #908127 Report a problem | ||
| 1/5/2010 | Listed for sale | $950,000-4.9%$139/sqft |
Source: Dickens-Mitchener & Associates #908127 Report a problem | ||
| 10/24/2009 | Listing removed | $999,000$147/sqft |
Source: Cottingham-Chalk/Bissell Hayes, Realtors #797854 Report a problem | ||
| 6/14/2009 | Price change | $999,000-9.2%$147/sqft |
Source: Cottingham-Chalk/Bissell Hayes, Realtors #797854 Report a problem | ||
| 2/15/2009 | Listed for sale | $1,100,000$161/sqft |
Source: Listhub #797854 Report a problem | ||
| 10/28/2008 | Listing removed | $1,100,000$161/sqft |
Source: Listhub #797854 Report a problem | ||
| 10/16/2008 | Listed for sale | $1,100,000-15.1%$161/sqft |
Source: Listhub #797854 Report a problem | ||
| 11/30/2007 | Listing removed | $1,295,000$190/sqft |
Source: Obeo #702370 Report a problem | ||
| 11/14/2007 | Listed for sale | $1,295,000+640%$190/sqft |
Source: Obeo #702370 Report a problem | ||
| 5/26/1998 | Sold | $175,000$26/sqft |
Source: Public Record Report a problem | ||
Public tax history
| Year | Property taxes | Tax assessment |
|---|---|---|
| 2025 | -- | $1,264,800 |
| 2024 | -- | $1,264,800 |
| 2023 | -- | $1,264,800 +15.1% |
| 2022 | -- | $1,098,900 |
| 2021 | -- | $1,098,900 |
| 2020 | -- | $1,098,900 |
| 2019 | $10,696 -12.3% | $1,098,900 +18.9% |
| 2018 | $12,196 +1.5% | $924,000 |
| 2017 | $12,014 | $924,000 |
| 2016 | $12,014 | $924,000 |
| 2015 | $12,014 -13.3% | $924,000 -14% |
| 2014 | $13,856 | $1,074,000 |
| 2013 | -- | $1,074,000 -0.5% |
| 2012 | -- | $1,079,300 -30% |
| 2011 | -- | $1,541,100 +41.3% |
| 2010 | -- | $1,090,900 |
| 2009 | -- | $1,090,900 +1.8% |
| 2008 | -- | $1,071,500 |
| 2007 | -- | $1,071,500 |
| 2006 | -- | $1,071,500 |
| 2005 | -- | $1,071,500 |
| 2004 | -- | $1,071,500 |
| 2003 | -- | $1,071,500 +10% |
| 2002 | -- | $973,890 +2.5% |
| 2001 | -- | $950,520 |
| 2000 | -- | $950,520 |
Find assessor info on the county website
Neighborhood: Rosecliff
Nearby homes
- $1,046,4004 bd3 ba3.3k sqft4319 Rosecliff Dr, Charlotte, NC 28277Off Market
- $2,330,8004 bd5 ba6.2k sqft4325 Rosecliff Dr, Charlotte, NC 28277Off Market

- $1,199,0005 bd4 ba3.9k sqft4409 Rosecliff Dr, Charlotte, NC 28277For Sale
- $910,0004 bd3 ba3.1k sqft4332 Rosecliff Dr, Charlotte, NC 28277Sold

- $950,3005 bd3 ba3.6k sqft4400 Rosecliff Dr, Charlotte, NC 28277Off Market
- $1,193,5004 bd3 ba4.1k sqft4309 Rosecliff Dr, Charlotte, NC 28277Off Market
- $934,1004 bd3 ba3k sqft4324 Rosecliff Dr, Charlotte, NC 28277Off Market
- $982,0004 bd4 ba4k sqft8409 Brownes Pond Ln, Charlotte, NC 28277Sold
Nearby schools
GreatSchools rating
- 6/10McAlpine Elementary SchoolGrades: PK-5Distance: 1.6 mi
- 9/10South Charlotte MiddleGrades: 6-8Distance: 0.5 mi
- 7/10Ballantyne Ridge High SchoolGrades: 9-12Distance: 2.3 mi
Schools provided by the listing agent
- Elementary: McAlpine
- Middle: South Charlotte
- High: Ballantyne Ridge
Source: Canopy MLS as distributed by MLS GRID. This data may not be complete. We recommend contacting the local school district to confirm school assignments for this home.
Get a cash offer in 3 minutes
Find out how much your home could sell for in as little as 3 minutes with a no-obligation cash offer.
Estimated market value
$1,906,600
Get a cash offer in 3 minutes
Find out how much your home could sell for in as little as 3 minutes with a no-obligation cash offer.
Estimated market value
$1,906,600
- North Carolina
- Mecklenburg County
- Charlotte
- 28277
- Rosecliff
- 4323 Rosecliff Dr
Nearby cities
Nearby neighborhoods
Nearby zip codes
Other Charlotte Topics
