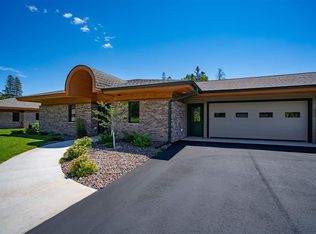
Easy living on Duluth's North Shore! Perfectly positioned within the luxurious Northern Shores development sits this like-new, single-level Townhome with panoramic & picturesque views of Lake Superior blending seamlessly against the backdrop of a wildlife setting. This coveted community provides low-maintenance living with walking paths and green space along the 16+ acres of land looking out onto the Big Lake. Quality construction combined with Triple E & Energy Star standards, and in-floor heat in nearly every room make for a serene and peaceful living experience. With close proximity to top-notch hospitals, multi-use trails, and just 3 miles to Brighton Beach or 9 miles to downtown Duluth, you have convenient access to all that you need! The open concept flow in the living, dining and kitchen allows light to pass through this entire space for a relaxed and happy atmosphere. Thoughtful design comes to mind in the kitchen with Corian countertops throughout, a charming farmhouse style sink, stainless steel appliances including Maytag French door refrigerator/freezer and Kitchenaid gas range with double oven offering, plus an abundance of soft-close Showplace cabinetry boasting gliding shelf inserts and under-cabinet lighting. Additional features include: easy-clean luxury vinyl plank flooring, beautiful tile-surround gas fireplace, custom window blinds & drapery (some featuring push-button control), dual fuel forced air furnace, central air, custom gallery system in main hallway perfect for displaying your prized artwork, and BRAND NEW roof (install spring 2024). Don’t stress about storage with the heated & attached 2 car garage AND detached 15 X 31 garage. Envision this space as yours by clicking the “Virtual Tour” link to experience a VIRTUALLY staged 3D walkthrough. Don't miss this amazing new listing!
Sold for $1,025,000
Zillow last checked:
Listing updated:
Bought with:
Cynthia Hedlund, MN 40731092 WI 97422-94
RE/MAX Results
Source: Lake Superior Area Realtors as distributed by MLS GRID,MLS#: 6112467
Price history
| Date | Event | Price |
|---|---|---|
| 3/28/2024 | Sold | $1,025,000$487/sqft |
Source:  Lake Superior Area Realtors as distributed by MLS GRID #6112467 Report a problem Lake Superior Area Realtors as distributed by MLS GRID #6112467 Report a problem | ||
| 3/3/2024 | Pending sale | $1,025,000$487/sqft |
Source: Lake Superior Area Realtors as distributed by MLS GRID #6112467 Report a problem | ||
| 3/1/2024 | Listed for sale | $1,025,000+87.7%$487/sqft |
Source: Lake Superior Area Realtors as distributed by MLS GRID #6112467 Report a problem | ||
| 6/30/2021 | Sold | $546,000$259/sqft |
Source: Agent Provided Report a problem | ||
| 6/16/2021 | Pending sale | $546,000$259/sqft |
Source: Lake Superior Area Realtors as distributed by MLS GRID #6091208 Report a problem | ||
| 6/29/2020 | Listed for sale | $546,000$259/sqft |
Source: Edmunds Company, LLP #6091208 Report a problem | ||
Sell for more on Zillow
Get a Zillow Showcase℠ listing at no additional cost and you could sell for .
$1,166,500
2% more
+$23,330
With Zillow Showcase(estimated)
$1,189,830
