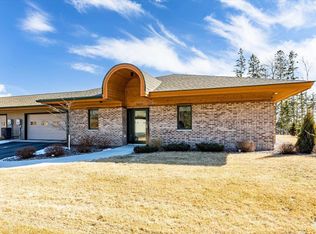
8411 Congdon Blvd #1, Duluth, MN 55804
Home value
$1,308,000
$1.18M - $1.44M
$2,955/mo
Owner options
$2,955/mo
Rent Zestimate®
Find your next renter with Zillow Rental Manager. Plus, with online applications, you can quickly screen prospective tenants – for free.
$2,955/mo
Rent Zestimate®
$7,740/mo
Est. payment
Refinancing to a lower rate could help reduce your monthly payments and save thousands over the life of the loan.
$7,740/mo
Est. payment
Explore your selling options
Work with a Zillow partner agent
Leverage their expertise and Zillow's premium Showcase listings to get your home seen by more buyers.
Get startedList with your own agent
Get your home in front of millions of buyers by listing it on Zillow.
Learn how to do itSell it yourself
Take full control of how buyers see your home on Zillow by listing For Sale by Owner (FSBO).
List your homeWhat's special
Zillow last checked:
Listing updated:
Brittany Kuschel 218-260-7744,
Edmunds Company, LLP,
Krystina Gillman 715-580-0094,
Edmunds Company, LLP
Michael Messina, MN 40454489 | WI 90370-94
Messina & Associates Real Estate
Facts & features
Interior
Bedrooms & bathrooms
- Bedrooms: 3
- Bathrooms: 3
- Full bathrooms: 1
- 3/4 bathrooms: 1
- 1/2 bathrooms: 1
- Main level bedrooms: 1
Primary bedroom
- Description: Private views of Lake Superior, enormous walk-in closet & brand-new luxurious carpeting
- Level: Main
- Area: 216 Square Feet
- Dimensions: 12 x 18
Bedroom
- Description: Ample size guest bedroom with brand new carpeting & beautifully curated en-suite bath
- Level: Main
- Area: 176 Square Feet
- Dimensions: 11 x 16
Bedroom
- Description: Currently staged as an office - could work as 3rd Bedroom (no closet)
- Level: Main
- Area: 100 Square Feet
- Dimensions: 10 x 10
Bathroom
- Description: In-floor heat complements the stunning en-suite bath for this sophisticated primary suite
- Level: Main
- Area: 78 Square Feet
- Dimensions: 6 x 13
Bathroom
- Description: Guest bedroom's en-suite featuring custom built-in cabinetry, Silestone-Charcoal Soapstone (Suede) quartz countertop and custom tiled shower surround
- Level: Main
- Area: 36 Square Feet
- Dimensions: 9 x 4
Bathroom
- Description: Sweet powder room in hallway w/ Cold Spring Iridian Granite
- Level: Main
- Area: 24 Square Feet
- Dimensions: 8 x 3
Dining room
- Description: Rolling green space & unparalleled Lake Superior vista are the perfect backdrop to your dining experience!
- Level: Main
- Area: 108 Square Feet
- Dimensions: 12 x 9
Kitchen
- Description: Notice the striking Mesabi Black granite edge on island; plus, a water line for easy commercial coffee-maker hookup!
- Level: Main
- Area: 135 Square Feet
- Dimensions: 15 x 9
Laundry
- Description: Oversized laundry room w/ tons of built-in storage, cabinetry & Iridian Granite
- Level: Main
- Area: 110 Square Feet
- Dimensions: 11 x 10
Living room
- Description: Warmth of wood tones welcome relaxation in this space w/ beautiful reclaimed timber hardwood floors (engineered hardwood)
- Level: Main
- Area: 440 Square Feet
- Dimensions: 22 x 20
Heating
- Dual Fuel/Off Peak, Fireplace(s), Forced Air, In Floor Heat, Propane, Electric
Cooling
- Central Air
Appliances
- Included: Water Heater-Electric, Water Softener-Owned, Water Heater-Tankless, Dishwasher, Dryer, Freezer, Microwave, Range, Refrigerator
- Laundry: Main Level, Dryer Hook-Ups, Washer Hookup
Features
- Eat In Kitchen, Kitchen Island, Natural Woodwork, Walk-In Closet(s)
- Flooring: Hardwood Floors, Tiled Floors
- Doors: Patio Door
- Windows: Energy Windows
- Basement: N/A
- Number of fireplaces: 1
- Fireplace features: Gas
Interior area
- Total interior livable area: 2,106 sqft
- Finished area above ground: 2,106
- Finished area below ground: 0
Property
Parking
- Total spaces: 3
- Parking features: Asphalt, Off Street, Attached, Detached, Multiple, Drains, Electrical Service, Heat, Insulation, Plumbing, Utility Room
- Attached garage spaces: 3
- Has uncovered spaces: Yes
Accessibility
- Accessibility features: No Stairs External, No Stairs Internal
Features
- Patio & porch: Patio
- Has view: Yes
- View description: Lake Superior, Panoramic
- Has water view: Yes
- Water view: Lake Superior
- Waterfront features: Lake Superior, Waterfront Access(Association), Shoreline Characteristics(Rocky)
- Body of water: Lake Superior
- Frontage length: 1380
Lot
- Size: 435.60 sqft
- Dimensions: 75 x 100+59 x 54
- Features: Many Trees, High
- Residential vegetation: Heavily Wooded
Details
- Parcel number: 010345100010
- Other equipment: Air to Air Exchange, Fuel Tank-Rented
Construction
Type & style
- Home type: Condo
- Property subtype: Condominium
Materials
- Brick, Wood, Frame/Wood
- Roof: Asphalt Shingle
Condition
- Year built: 2019
Utilities & green energy
- Electric: Minnesota Power
- Sewer: Public Sewer
- Water: Public
Community & neighborhood
Security
- Security features: Security System
Location
- Region: Duluth
HOA & financial
HOA
- Has HOA: Yes
- HOA fee: $383 monthly
- Services included: Maintenance Structure, Landscaping, Snow Removal, Trash, Insurance, Maintenance Grounds
Other
Other facts
- Listing terms: Cash,Conventional
- Road surface type: Paved
Price history
| Date | Event | Price |
|---|---|---|
| 9/29/2023 | Sold | $1,150,000-8%$546/sqft |
Source: | ||
| 9/25/2023 | Pending sale | $1,250,000$594/sqft |
Source: | ||
| 9/18/2023 | Contingent | $1,250,000$594/sqft |
Source: | ||
| 8/13/2023 | Listed for sale | $1,250,000$594/sqft |
Source: | ||
| 8/10/2023 | Contingent | $1,250,000$594/sqft |
Source: | ||
| 8/10/2023 | Listed for sale | $1,250,000+128.9%$594/sqft |
Source: | ||
| 3/5/2021 | Sold | $546,000$259/sqft |
Source: Agent Provided Report a problem | ||
| 2/8/2021 | Pending sale | $546,000$259/sqft |
Source: Edmunds Company, LLP #6091202 Report a problem | ||
| 6/29/2020 | Listed for sale | $546,000$259/sqft |
Source: Edmunds Company, LLP #6091202 Report a problem | ||
Public tax history
Neighborhood: North Shore
Nearby schools
GreatSchools rating
- 8/10Lester Park Elementary SchoolGrades: K-5Distance: 3.8 mi
- 7/10Ordean East Middle SchoolGrades: 6-8Distance: 6.5 mi
- 10/10East Senior High SchoolGrades: 9-12Distance: 5.4 mi
Get pre-qualified for a loan
At Zillow Home Loans, we can pre-qualify you in as little as 5 minutes with no impact to your credit score.An equal housing lender. NMLS #10287.
Sell for more on Zillow
- Minnesota
- Saint Louis County
- Duluth
- 55804
- North Shore
- 8411 Congdon Blvd Unit 1