Skip main navigation
Closed
  • Price Unknown

    8409 Cottage Lane, Nixa, MO 65714

    5beds
    3,200sqft
    Single Family Residence
    Built in 2014
    7,840.8 Square Feet Lot
    $655,100 Zestimate®
    $--/sqft
    $2,842 Estimated rent

    Home value

    $655,100

    $622,000 - $688,000

    $2,842/mo

    Zestimate® history
    Loading
    Loading...

    Owner options

    List your home for rent

    $2,842/mo

    Rent Zestimate®

    Find your next renter with Zillow Rental Manager. Plus, with online applications, you can quickly screen prospective tenants – for free.

    Learn more

    $2,842/mo

    Rent Zestimate®

    Refinance and save

    Refinancing to a lower rate could help reduce your monthly payments and save thousands over the life of the loan.

    See today's rates

    Explore your selling options

    Work with a Zillow partner agent

    Leverage their expertise and Zillow's premium Showcase listings to get your home seen by more buyers.

    Get started

    List with your own agent

    Get your home in front of millions of buyers by listing it on Zillow.

    Learn how to do it

    Sell it yourself

    Take full control of how buyers see your home on Zillow by listing For Sale by Owner (FSBO).

    List your home

    What's special

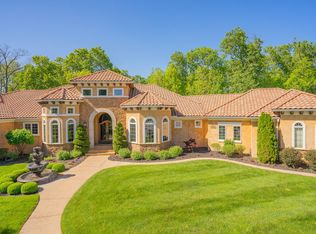
    Welcome to Your Dream Home in the Coveted Fremont Hills Subdivision! Discover the epitome of luxury living in this stunning 5 bedroom, 2 1/2-bath property that combines elegance and comfort in an open floor plan. As you step inside, you're greeted by soaring ceilings and an inviting atmosphere that flows seamlessly throughout. The heart of the home is a spacious kitchen that boasts gorgeous quartz and granite countertops, stainless steel appliances, and a conveniently accessible pantry, perfect for the chef in your family. The main-level master suite offers a private retreat equipped with his and her vanities, a lavish soaking tub, a large walk-in shower, heated floors, and direct access to a massive walk-in closet featuring a storm shelter and laundry room access.This thoughtfully designed split floor plan includes two additional bedrooms on the main level that share a beautifully appointed Jack and Jill bathroom. Venture upstairs to find two more non-conforming bedrooms that can easily adapt to your lifestyle needs--think bonus room, theater room, or extra bedrooms! The outdoor space is equally impressive, featuring a large covered patio that's perfect for entertaining. With ample privacy and seclusion, the patio is equipped with a TV mount and gas line ready for a grill--ideal for hosting gatherings with friends and family. Additional highlights of this exceptional home include a whole-house water softener, smart home capability, surround sound system, sprinkler system, central vacuum with sweeping grates, and a meticulously encapsulated crawlspace. Enjoy lower heating and air conditioning costs year-round with the added benefit of a geothermal HVAC system--an asset no longer permitted in Fremont Hills! Don't miss your chance to claim this gem! Schedule your private tour today and experience all the luxury and comfort this remarkable home has to offer!

    Zillow last checked:

    Listing updated:

    Listed by:

    Renea Frizzell 417-773-6063,

    Home Sweet Home Realty & Associates, LLC

    Bought with:

    Dana R. Ingle, 2017004006

    Sturdy Real Estate

    Source: SOMOMLS as distributed by MLS GRID,MLS#: 60275848MLS Logo

    Facts & features

    Interior

    Bedrooms & bathrooms
    • Bedrooms: 5
    • Bathrooms: 3
    • Full bathrooms: 2
    • 1/2 bathrooms: 1
    Heating
    • Geothermal, Geo-Thermal
    Cooling
    • Geothermal
    Appliances
    • Included: Dishwasher, Free-Standing Gas Oven, Microwave, Disposal
    • Laundry: Main Level, W/D Hookup
    Features
    • Sound System, Quartz Counters, Soaking Tub, Granite Counters, Walk-In Closet(s), Walk-in Shower
    • Has basement: No
    • Attic: Pull Down Stairs
    • Has fireplace: Yes
    Interior area
    • Total structure area: 3,200
    • Total interior livable area: 3,200 sqft
    • Finished area above ground: 3,200
    • Finished area below ground: 0

    Property

    Parking
    • Total spaces: 3
    • Parking features: Driveway, Garage Faces Front
    • Attached garage spaces: 3
    • Has uncovered spaces: Yes
    Features
    • Levels: Two
    • Stories: 2
    • Patio & porch: Patio, Rear Porch, Covered
    Lot
    • Size: 7,840 sqft
    • Dimensions: 54.3 x 145
    • Features: Cul-De-Sac, Dead End Street
    Details
    • Parcel number: 110308000000006015

    Construction

    Type & style
    • Home type: SingleFamily
    • Property subtype: Single Family Residence
    Materials
    • Brick, Stone
    • Foundation: Crawl Space
    Condition
    • Year built: 2014

    Utilities & green energy

    • Sewer: Public Sewer
    • Water: Public

    Community & neighborhood

    Location
    • Region: Nixa
    • Subdivision: Fremont Hills

    Other

    Other facts
    • Listing terms: Cash,VA Loan,FHA,Conventional

    Price history

    DateEventPrice
    9/30/2024Sold--
    Source: SOMOMLS as distributed by MLS GRID #60275848 Report a problem
    9/2/2024Pending sale$675,000$211/sqft
    Source: SOMOMLS as distributed by MLS GRID #60275848 Report a problem
    8/20/2024Listed for sale$675,000$211/sqft
    Source: SOMOMLS as distributed by MLS GRID #60275848 Report a problem

    Public tax history

    YearProperty taxesTax assessment
    2025$4,945 +6.3%$76,170 +7.6%
    2024$4,654 +0.1%$70,760
    2023$4,648 +2%$70,760 +2.2%
    2022$4,555 $69,240
    2021-- $69,240 +9.5%
    2020-- $63,250
    2019-- $63,250
    2018-- $63,250
    2017-- $63,250
    2016$439 -88.9%$63,250 +0.1%
    2014$3,965 +803.8%$63,180 +798.7%
    2013$439 $7,030 -50%
    2011$439 $14,060

    Find assessor info on the county website

    Neighborhood: 65714

    Nearby schools

    GreatSchools rating
    Schools provided by the listing agent
    • Elementary: OZ West
    • Middle: Ozark
    • High: Ozark

    Source: SOMOMLS as distributed by MLS GRID. This data may not be complete. We recommend contacting the local school district to confirm school assignments for this home.

    Sell for more on Zillow
    Get a Zillow Showcase℠ listing at no additional cost and you could sell for .
    $655,100
    2% more
    +$13,102
    With Zillow Showcase(estimated)
    $668,202