Skip main navigation
Sold for $910,000
Street View
  • $910,000

    8409 Freyman Dr, Chevy Chase, MD 20815

    3beds
    2,061sqft
    Single Family Residence
    Built in 1951
    9,225 Square Feet Lot
    $971,200 Zestimate®
    $442/sqft
    $4,042 Estimated rent

    Home value

    $971,200

    $923,000 - $1.02M

    $4,042/mo

    Zestimate® history
    Loading
    Loading...

    Owner options

    List your home for rent

    $4,042/mo

    Rent Zestimate®

    Find your next renter with Zillow Rental Manager. Plus, with online applications, you can quickly screen prospective tenants – for free.

    Learn more

    $4,042/mo

    Rent Zestimate®

    Refinance and save

    $5,493/mo

    Est. payment

    Refinancing to a lower rate could help reduce your monthly payments and save thousands over the life of the loan.

    See today's rates

    $5,493/mo

    Est. payment

    Explore your selling options

    Work with a Zillow partner agent

    Leverage their expertise and Zillow's premium Showcase listings to get your home seen by more buyers.

    Get started

    List with your own agent

    Get your home in front of millions of buyers by listing it on Zillow.

    Learn how to do it

    Sell it yourself

    Take full control of how buyers see your home on Zillow by listing For Sale by Owner (FSBO).

    List your home

    What's special

    Large islandBuilt-in fireplacePantry shelvingSub zero refrigeratorContemporary livingContemporary comfortModern sophistication
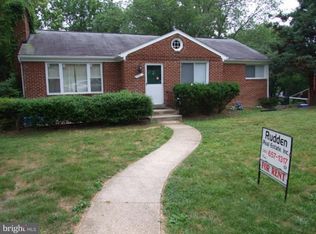
    Nestled in the Donneybrook Estates subdivision of Chevy Chase Maryland this Mid Century Modern Brick Rambler with a modern-like interior seamlessly combines classic charm with contemporary living. A landscaped front yard, graced with two elegant Cherry Blossom Trees and a slate walkway bordered by a burst of colorful flowers, sets the stage for the lovely home that awaits inside. Step into the inviting sunroom/sitting room with terra cotta tile floors, a prelude to the warmth and sophistication that defines this residence. The sunroom leads to a bright combination living room/dining room that boasts hardwood floors, a comforting wood stove, and a picture window that bathes the space in natural light. Heated ceramic tile floors guide you from the sunroom into the heart of the home: a remodeled kitchen that would delight any culinary enthusiast. Equipped with a Bertazzoni gas range, Sub Zero refrigerator, a large island, and ample cabinetry finished with Butcher block countertops, this kitchen is a chef’s dream. A door from the kitchen seamlessly connects the indoor space to the outdoor paradise awaiting in the backyard. The primary bedroom offers a serene sanctuary with space for a king-sized bed, complemented by a ceiling fan and an updated bathroom. The hall bath is recently renovated and includes a bathtub and a pedestal sink. The second bedroom has a ceiling fan and double closet. The third bedroom has a double closet and built-in desk. The kitchen has stairs with pantry shelving leading to the lower level which has an exit with stairs to the backyard. The lower level extends the living space, featuring a spacious rec room/family room with recessed lighting, a full bath with a bathtub, a potential fourth bedroom, and a laundry/utility room equipped with a new washer/dryer and ample storage. Stairs from the basement to the backyard complete the picture. Step outside, and you’ll find an enchanting backyard oasis designed for outdoor living and entertaining. An extensive slate patio, adorned with intricate brickwork, surrounds a built-in fireplace, perfect for cooking outdoors. Additionally, the backyard boasts two separate vegetable/herb gardens, inviting you to indulge in yard-to-table cooking. A versatile shed in the corner of the yard houses a studio/guest room with heated floors and additional storage below, catering to various needs. In addition to its myriad amenities, this home is environmentally conscious, featuring leased solar panels that not only reduce your carbon footprint but also lead to remarkably low electric bills. For nature enthusiasts, Ray’s Meadow and Rock Creek Park, with Meadowbrook stables and Candy Cane City, are just a stone’s throw away, offering endless opportunities for walking and play. Moreover, residents have the exclusive option to purchase a membership for the coveted Rock Creek Pool (which normally has a very long waitlist), where swim classes, tennis, pickleball, basketball, and delightful Happy Hour and dining events await. This Mid-Century Modern Brick Rambler is not just a house; it’s an embodiment of refined living. Elegant, welcoming, and thoroughly modern, this home invites you to experience the perfect harmony of classic charm and contemporary comfort in Chevy Chase one of the DC area’s most sought-after neighborhoods. Welcome home to timeless elegance and modern sophistication in Donnybrook Estates. Please call or text agent for disclosures and offer instructions including requested rent back.

    Zillow last checked:

    Listing updated:

    Listed by:

    Philip Sturm 301-213-3528,

    Long & Foster Real Estate, Inc.

    Bought with:

    Rob Carter, BR698878

    Compass

    Source: Bright MLS,MLS#: MDMC2110774MLS Logo

    Facts & features

    Interior

    Bedrooms & bathrooms
    • Bedrooms: 3
    • Bathrooms: 3
    • Full bathrooms: 3
    • Main level bathrooms: 2
    • Main level bedrooms: 3
    Basement
    • Area: 960
    Heating
    • Forced Air, Natural Gas
    Cooling
    • Central Air, Electric
    Appliances
    • Included: Dishwasher, Dryer, Refrigerator, Washer, Gas Water Heater
    Features
    • Attic, Cedar Closet(s), Combination Dining/Living, Dining Area, Entry Level Bedroom, Kitchen Island, Kitchen - Gourmet
    • Flooring: Hardwood, Heated, Tile/Brick, Wood
    • Windows: Double Pane Windows
    • Basement: Partially Finished,Full,Exterior Entry,Interior Entry,Rear Entrance,Walk-Out Access
    • Number of fireplaces: 1
    • Fireplace features: Wood Burning
    Interior area
    • Total structure area: 2,392
    • Total interior livable area: 2,061 sqft
    • Finished area above ground: 1,432
    • Finished area below ground: 629

    Property

    Parking
    • Parking features: On Street
    • Has uncovered spaces: Yes
    Accessibility
    • Accessibility features: None
    Features
    • Levels: Two
    • Stories: 2
    • Patio & porch: Patio
    • Pool features: Community
    Lot
    • Size: 9,225 Square Feet
    Details
    • Additional structures: Above Grade, Below Grade
    • Parcel number: 161301292842
    • Zoning: R60
    • Special conditions: Standard

    Construction

    Type & style
    • Home type: SingleFamily
    • Architectural style: Mid-Century Modern,Ranch/Rambler,Contemporary
    • Property subtype: Single Family Residence
    Materials
    • Brick
    • Foundation: Slab
    Condition
    • New construction: No
    • Year built: 1951

    Utilities & green energy

    • Sewer: Public Sewer
    • Water: Public

    Community & HOA

    Community
    • Features: Pool
    • Subdivision: Chevy Chase
    HOA
    • Has HOA: No
    Location
    • Region: Chevy Chase

    Financial & listing details

    • Price per square foot: $442/sqft
    • Tax assessed value: $619,067
    • Annual tax amount: $7,417
    • Date on market: 10/19/2023
    • Listing agreement: Exclusive Right To Sell
    • Ownership: Fee Simple

    Price history

    DateEventPrice
    11/21/2023Sold$910,000+7.1%$442/sqft
    Source: Bright MLS #MDMC2110774 Report a problem
    10/21/2023Pending sale$850,000$412/sqft
    Source: Bright MLS #MDMC2110774 Report a problem
    10/19/2023Listed for sale$850,000+49.1%$412/sqft
    Source: Bright MLS #MDMC2110774 Report a problem
    1/1/2015Sold$570,000$277/sqft
    Source: Long & Foster Broker Feed #1004937866_100 Report a problem
    8/23/2010Sold$570,000-0.9%$277/sqft
    Source: Public Record Report a problem
    7/12/2010Listed for sale$575,000$279/sqft
    Source: Long & Foster Real Estate #MC7385071 Report a problem

    Public tax history

    YearProperty taxesTax assessment
    2025$8,975 +24.7%$708,567 +13.3%
    2024$7,197 +0.9%$625,200 +1%
    2023$7,133 +5.5%$619,067 +1%
    2022$6,764 +1.1%$612,933 +1%
    2021$6,690 +0.7%$606,800 +0.8%
    2020$6,644 +1.6%$602,267 +1.5%
    2019$6,541 -0.2%$593,200
    2018$6,553 +1.9%$593,200 +4.8%
    2017$6,429 +18.1%$566,167 +5%
    2016$5,446 $539,133 +5.3%
    2015$5,446 $512,100
    2014$5,446 $512,100
    2013-- $512,100 -3.7%
    2012-- $531,700
    2011-- $531,700
    2010-- $531,700 -12.4%
    2009-- $606,870 +12.5%
    2008-- $539,492 +14.3%
    2007-- $472,116 +16.6%
    2006-- $404,740 +16.8%
    2005-- $346,530 +20.2%
    2004-- $288,320 +25.3%
    2003-- $230,110 +3.9%
    2002-- $221,426
    2001-- $221,426
    Find assessor info on the county website

    Neighborhood: 20815

    Nearby schools

    GreatSchools rating
    Schools provided by the listing agent
    • District: Montgomery County Public Schools

    Source: Bright MLS. This data may not be complete. We recommend contacting the local school district to confirm school assignments for this home.

    Get a cash offer in 3 minutes
    Find out how much your home could sell for in as little as 3 minutes with a no-obligation cash offer.
    Estimated market value
    $971,200
    Get a cash offer in 3 minutes
    Find out how much your home could sell for in as little as 3 minutes with a no-obligation cash offer.
    Estimated market value
    $971,200