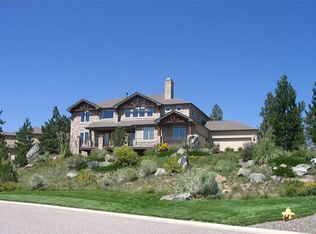
Thoughtfully updated and meticulously maintained, this exceptional Timbers residence sits on a cul-de-sac street and backs to open space, offering a rare combination of privacy, tranquility, & mountain views. Perfectly positioned on the lot, the home was designed to maximize both its surroundings and stunning views of Pikes Peak. Enjoy peaceful mornings from the covered front porch. The heart of the home is a fully remodeled kitchen featuring custom cabinetry, premium stainless-steel appliances, a Sub-Zero refrigerator, walk-in pantry, & a butler's pantry. Beautiful solid oak flooring. The family room is anchored by a stately fireplace & a dramatic 2-story wall of windows that fills the space with natural light while showcasing views of the backyard water feature, fire pit, and open space beyond. The main level also includes a guest bedroom with an ensuite bath, private office, formal dining room, breakfast nook, and dedicated laundry room with built-in cabinetry and utility sink. Upstairs, the primary suite offers a private balcony, spacious walk-in closet, and luxurious five-piece bath, and an adjacent room that could be used as a private sitting room, nursery, or exercise space. A rare bonus room with a three-quarter bath and private exterior entrance provides endless flexibility as a fitness studio, home office, media room, guest retreat, or playroom. Each secondary bedroom features its own ensuite bath, offering comfort and privacy for family and guests. The walkout basement is built for entertaining, with a wet bar, beverage cooler, fireplace, billiards area, ping-pong space, and TV lounge for game days and movie nights. There are two additional bedrooms with a Jack and Jill bath in the basement. Outdoor living is equally impressive, with multiple spaces for relaxing and entertaining. The covered front porch captures beautiful mountain views, while the backyard patio, built-in fire pit, and soothing water feature create a private outdoor retreat.
Coming soon 07/10
$1,575,000
8409 Gopher Court, Parker, CO 80134
6beds
6,523sqft
Single Family Residence
Built in 2001
0.62 Acres Lot
$-- Zestimate®
$241/sqft
$33/mo HOA
What's special
- 3 days |
- 438 |
- 35 |
Zillow last checked:
Listing updated:
Listed by:
Steven Beam 303-941-4663 steven@stevenbeam.com,
RE/MAX Alliance
Source: REcolorado as distributed by MLS GRID,MLS#: 7581189
Loading...
Facts & features
Interior
Bedrooms & bathrooms
- Bedrooms: 6
- Bathrooms: 8
- Full bathrooms: 3
- 3/4 bathrooms: 3
- 1/2 bathrooms: 2
- Main level bathrooms: 2
- Main level bedrooms: 1
Bedroom
- Description: Main Level Guest Suite With A Walk In Closet And 3/4 Ensuite Bath.
- Level: Main
- Area: 199.5 Square Feet
- Dimensions: 17.5 x 11.4
Bedroom
- Description: Secondary Bedroom #1 Upstairs.
- Level: Upper
- Area: 224 Square Feet
- Dimensions: 17.5 x 12.8
Bedroom
- Description: #2 Secondary Bedroom Upstairs With Ensuite Bath.
- Level: Upper
- Area: 184.95 Square Feet
- Dimensions: 13.7 x 13.5
Bedroom
- Description: Large Primary Suite With Private Balcony.
- Features: Primary Suite
- Level: Upper
- Area: 311.61 Square Feet
- Dimensions: 22.1 x 14.1
Bedroom
- Description: Basement Guest Suite With Jack And Jill 3/4 Bath.
- Level: Basement
- Area: 171.74 Square Feet
- Dimensions: 13.11 x 13.1
Bedroom
- Description: Basement Guest Suite With Jack And Jill 3/4 Bath.
- Level: Basement
- Area: 186.2 Square Feet
- Dimensions: 14 x 13.3
Bathroom
- Description: 3/4 Ensuite Main Floor Guest Suite Bath
- Features: En Suite Bathroom
- Level: Main
- Area: 49.06 Square Feet
- Dimensions: 9.6 x 5.11
Bathroom
- Description: Main Level Powder Room
- Level: Main
- Area: 23.03 Square Feet
- Dimensions: 4.9 x 4.7
Bathroom
- Description: 3/4 Bath Attached To The Upstairs Large Bonus Room.
- Level: Upper
- Area: 52.46 Square Feet
- Dimensions: 8.6 x 6.1
Bathroom
- Description: Full Ensuite Bath For The Upper Level #1 Secondary Bedroom.
- Features: En Suite Bathroom
- Level: Upper
- Area: 52.46 Square Feet
- Dimensions: 8.6 x 6.1
Bathroom
- Description: Full Ensuite Bath For The Upper Level #2 Secondary Bedroom.
- Features: En Suite Bathroom
- Level: Upper
- Area: 45.05 Square Feet
- Dimensions: 8.5 x 5.3
Bathroom
- Description: Separate Double Vanity, Walk In Shower And Tub.
- Features: Primary Suite
- Level: Upper
- Area: 186.76 Square Feet
- Dimensions: 20.5 x 9.11
Bathroom
- Description: Basement Powder Room.
- Level: Basement
- Area: 25.42 Square Feet
- Dimensions: 6.2 x 4.1
Bathroom
- Description: 3/4 Jack & Jill Bath For The Two Basement Bedrooms.
- Features: En Suite Bathroom
- Level: Basement
Bonus room
- Description: Grand Entry Foyer From The Covered Front Porch.
- Level: Main
- Area: 83 Square Feet
- Dimensions: 10 x 8.3
Bonus room
- Description: Breakfast Nook With View Over The Patio And Open Space.
- Level: Main
- Area: 72.52 Square Feet
- Dimensions: 10.2 x 7.11
Bonus room
- Description: Main Floor Guest Suite Walk In Closet
- Level: Main
- Area: 21.46 Square Feet
- Dimensions: 5.11 x 4.2
Bonus room
- Description: Enjoy Every Sunset! Ideal Covered Front Porch With Direct Photo Ready Views Of Pikes Peak.
- Level: Main
- Area: 789.12 Square Feet
- Dimensions: 41.1 x 19.2
Bonus room
- Description: Rear Stamped Concrete Patio With Built In Gas Fire Pit And Water Feature
- Level: Main
- Area: 704.94 Square Feet
- Dimensions: 37.9 x 18.6
Bonus room
- Description: Large Bonus Room With 3/4 Bath And A Staircase To An Exterior Door So Guests Can Access This Room Without Coming Through The Main Part Of The Home. It Could Be Used As A Fitness Studio, Home Office, Media Room, Guest Retreat, Or Playroom.
- Level: Upper
- Area: 546 Square Feet
- Dimensions: 32.5 x 16.8
Bonus room
- Description: Walk In Closet For The # 1 Secondary Bedroom
- Level: Upper
- Area: 37.4 Square Feet
- Dimensions: 8.5 x 4.4
Bonus room
- Description: Private Owners Balcony
- Level: Upper
- Area: 57.63 Square Feet
- Dimensions: 11.3 x 5.1
Bonus room
- Description: Primary Walk In Closet.
- Level: Upper
- Area: 136.5 Square Feet
- Dimensions: 15 x 9.1
Bonus room
- Description: Covered Lower Patio
- Level: Basement
- Area: 133.34 Square Feet
- Dimensions: 11.8 x 11.3
Bonus room
- Description: Walk Up Wet Bar. Beverage Cooler And Fireplace.
- Level: Basement
- Area: 62.34 Square Feet
- Dimensions: 12.2 x 5.11
Den
- Description: Currently Used As A Yoga/Exercise Room. The Perfect Nursery As It Is Connected To The Primary Bedroom.
- Level: Upper
- Area: 162.44 Square Feet
- Dimensions: 13.1 x 12.4
Dining room
- Description: Formal Dining With Butler's Pantry.
- Level: Main
- Area: 222.7 Square Feet
- Dimensions: 17 x 13.1
Family room
- Description: Basement Family Room, With Walk Up Bar And Beverage Cooler. Fireplace, Tv And Game Room As Well As Billiards.
- Level: Basement
- Area: 1130.88 Square Feet
- Dimensions: 37.2 x 30.4
Great room
- Description: A True Great Room With Natural Light, Grand Fireplace And Custom Built In Features.
- Level: Main
- Area: 423.54 Square Feet
- Dimensions: 23.4 x 18.1
Kitchen
- Description: Remodeled Large Island Kitchen. Pantry. Built In Refrigerator, Stainless Appliances And Gas Cooktop With Hood Vent.
- Level: Main
- Area: 260.07 Square Feet
- Dimensions: 17.11 x 15.2
Laundry
- Description: Main Floor Laundry With Cabinets And Utility Sink.
- Level: Main
- Area: 70.35 Square Feet
- Dimensions: 10.5 x 6.7
Living room
- Description: Formal Sitting Room With Access To A Private Covered Cocktail Deck.
- Level: Main
- Area: 190.96 Square Feet
- Dimensions: 15.4 x 12.4
Office
- Description: Main Level Office With Custom Built Ins. Pikes Peak View.
- Level: Main
- Area: 157.38 Square Feet
- Dimensions: 12.9 x 12.2
Utility room
- Description: Mechanical Room With Great Storage.
- Level: Basement
- Area: 559.39 Square Feet
- Dimensions: 33.1 x 16.9
Heating
- Forced Air, Natural Gas
Cooling
- Central Air
Appliances
- Included: Bar Fridge, Cooktop, Dishwasher, Disposal, Double Oven, Microwave, Refrigerator
Features
- Built-in Features, Ceiling Fan(s), Eat-in Kitchen, Entrance Foyer, Five Piece Bath, High Ceilings, High Speed Internet, Jack & Jill Bathroom, Kitchen Island, Open Floorplan, Pantry, Primary Suite, Quartz Counters, Tile Counters, Walk-In Closet(s), Wet Bar
- Flooring: Carpet, Tile, Wood
- Windows: Double Pane Windows
- Basement: Finished,Full,Walk-Out Access
- Number of fireplaces: 2
- Fireplace features: Basement, Family Room, Gas
Interior area
- Total structure area: 6,523
- Total interior livable area: 6,523 sqft
- Finished area above ground: 4,393
- Finished area below ground: 1,662
Video & virtual tour
Property
Parking
- Total spaces: 3
- Parking features: Concrete, Dry Walled, Oversized
- Attached garage spaces: 3
Features
- Levels: Two
- Stories: 2
- Patio & porch: Covered, Deck, Front Porch, Patio
- Exterior features: Lighting, Private Yard, Rain Gutters, Water Feature
- Fencing: None
- Has view: Yes
- View description: Mountain(s), Valley
Lot
- Size: 0.62 Acres
- Features: Landscaped, Level, Many Trees, Open Space, Sloped, Sprinklers In Front
Details
- Parcel number: R0419476
- Zoning: PDU
- Special conditions: Standard
Construction
Type & style
- Home type: SingleFamily
- Architectural style: Mountain Contemporary
- Property subtype: Single Family Residence
Materials
- Stucco
- Foundation: Structural
- Roof: Composition
Condition
- Year built: 2001
Details
- Builder model: Custom Home
Utilities & green energy
- Sewer: Public Sewer
- Utilities for property: Electricity Connected, Natural Gas Connected
Community & HOA
Community
- Subdivision: Timbers At The Pinery
HOA
- Has HOA: Yes
- HOA fee: $400 annually
- HOA name: Specialized Property Management
- HOA phone: 303-841-0456
Location
- Region: Parker
Financial & listing details
- Price per square foot: $241/sqft
- Tax assessed value: $1,480,967
- Annual tax amount: $9,705
- Date on market: 7/10/2026
- Listing terms: Cash,Conventional,Jumbo,VA Loan
- Exclusions: Ask.
- Ownership: Individual
- Electric utility on property: Yes
- Road surface type: Paved
Estimated market value
Not available
Estimated sales range
Not available
Not available
Price history
| Date | Event | Price |
|---|---|---|
| 1/9/2015 | Sold | $840,000-6.6%$129/sqft |
Source: Public Record Report a problem | ||
| 12/2/2014 | Pending sale | $899,500$138/sqft |
Source: RE/MAX PROFESSIONALS #1224454 Report a problem | ||
| 9/19/2014 | Price change | $899,5000%$138/sqft |
Source: RE/MAX PROFESSIONALS #1224454 Report a problem | ||
| 6/17/2014 | Price change | $899,900-5.2%$138/sqft |
Source: RE/MAX PROFESSIONALS #1224454 Report a problem | ||
| 3/5/2014 | Price change | $949,000-3.6%$145/sqft |
Source: RE/MAX PROFESSIONALS #1224454 Report a problem | ||
| 9/9/2013 | Price change | $984,000-0.5%$151/sqft |
Source: RE/MAX PROFESSIONALS #1224454 Report a problem | ||
| 9/4/2013 | Price change | $989,000+0.5%$152/sqft |
Source: RE/MAX PROFESSIONALS #1224454 Report a problem | ||
| 8/31/2013 | Price change | $984,000-0.5%$151/sqft |
Source: RE/MAX Professionals #1224454 Report a problem | ||
| 7/13/2013 | Price change | $989,000-10.1%$152/sqft |
Source: RE/MAX PROFESSIONALS #1224454 Report a problem | ||
| 6/11/2013 | Listed for sale | $1,100,000+6.3%$169/sqft |
Source: RE/MAX Professionals #1196298 Report a problem | ||
| 11/29/2001 | Sold | $1,035,000+1218.5%$159/sqft |
Source: Public Record Report a problem | ||
| 12/22/1999 | Sold | $78,500$12/sqft |
Source: Public Record Report a problem | ||
Public tax history
| Year | Property taxes | Tax assessment |
|---|---|---|
| 2025 | $10,661 -1% | $92,560 -19.8% |
| 2024 | $10,764 +53.5% | $115,340 -1% |
| 2023 | $7,012 -3.8% | $116,470 +53.9% |
| 2022 | $7,291 | $75,680 -2.8% |
| 2021 | -- | $77,860 +4.3% |
| 2020 | $7,018 +5.7% | $74,650 |
| 2019 | $6,641 0% | $74,650 +7.7% |
| 2018 | $6,641 +7% | $69,340 |
| 2017 | $6,209 +53.9% | $69,340 -21.6% |
| 2016 | $4,035 -46.2% | $88,500 |
| 2015 | $7,507 | $88,500 +16.3% |
| 2014 | -- | $76,080 |
| 2013 | -- | $76,080 +1.3% |
| 2012 | -- | $75,120 |
| 2011 | -- | $75,120 -19.4% |
| 2010 | -- | $93,240 +14.6% |
| 2009 | $4,174 | $81,340 |
| 2008 | -- | $81,340 +8.4% |
| 2007 | -- | $75,020 |
| 2006 | $7,870 +1.1% | $75,020 +6.5% |
| 2004 | $7,785 -28.4% | $70,420 +4.6% |
| 2003 | $10,871 | $67,340 +99.1% |
| 2002 | -- | $33,830 +80.9% |
| 2001 | $2,250 +1586.4% | $18,700 +1636.3% |
| 2000 | $133 | $1,077 |
Find assessor info on the county website
Monthly payment
Est. payment$--/mo
Payment breakdown
Explore the cost of this home by adjusting the details. Changes won't be saved.All calculations are estimates and provided by Zillow, Inc. for informational purposes only. Actual amounts may vary.
HOA fees may include property taxes on listings classified as Co-Ops. Contact the listing agent and/or owner for fee details.
Mortgage interest rates are dependent on a number of factors, including credit score, down payment, and repayment length. Interest rate data provided by Zillow Group Marketplace, Inc. as of 1/1/1970 from various mortgage lenders with which we have lead or other similar arrangements; the Estimated Payment is an average of those rates.
See how much you could borrow to make a competitive offer.
Climate risks
Neighborhood: 80134
Nearby schools
GreatSchools rating
- NAMountain View Elementary SchoolGrades: PK-2Distance: 0.9 mi
- 6/10Sagewood Middle SchoolGrades: 6-8Distance: 0.8 mi
- 8/10Ponderosa High SchoolGrades: 9-12Distance: 1.4 mi
Schools provided by the listing agent
- Elementary: Mountain View
- Middle: Sagewood
- High: Ponderosa
- District: Douglas RE-1
Source: REcolorado as distributed by MLS GRID. This data may not be complete. We recommend contacting the local school district to confirm school assignments for this home.
A local agent can set up tours, give advice and negotiate with sellers.
- Colorado
- Douglas County
- Parker
- 80134
- 8409 Gopher Court


