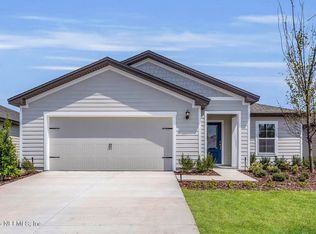
This beautiful single-story home is ready for move-in TODAY! This home showcases 4 bedrooms, 2 bath and a 2 car garage. Inside, discover an open floor plan with 9 ft. ceilings and luxury vinyl flooring that leads to your large covered and enclosed patio with a pond view. Prepare meals in the modern kitchen, which boasts quartz countertops, 42-inch Woodmont® cabinets, wet island and Whirlpool® stainless steel appliances. The primary suite features a connecting bath that offers quartz countertops and a dual-sink vanity. . Additional highlights include a dedicated laundry room, ENERGY STAR® certified lighting, Moen® faucets and Kohler® sinks. KB Home at Hawkes Meadow has NO CDD Fees and a brand-new playground!
Active
$360,990
8409 HAWKES MEADOW, Jacksonville, FL 32219
4beds
2,003sqft
:
Get pre-qualified$2,473/mo
Single Family Residence
Built in 2026
-- sqft lot
$-- Zestimate®
$180/sqft
$46/mo HOA
What's special
Wet islandPond viewQuartz countertopsConnecting bathOpen floor planModern kitchenLuxury vinyl flooring
- 2 days |
- 76 |
- 6 |
Zillow last checked:
Listing updated:
Listed by:
HOWARD FLASCHEN 904-237-5311,
ROUND TABLE REALTY 904-469-7653,
KEITH FRANCIS 904-874-2066
Source: realMLS,MLS#: 2159136
Facts & features
Interior
Bedrooms & bathrooms
- Bedrooms: 4
- Bathrooms: 2
- Full bathrooms: 2
Heating
- Central, Electric
Cooling
- Central Air, Electric
Appliances
- Included: Disposal, Electric Oven, ENERGY STAR Qualified Dishwasher, ENERGY STAR Qualified Water Heater, Microwave
- Laundry: Electric Dryer Hookup, Washer Hookup
Features
- Entrance Foyer, Kitchen Island, Open Floorplan, Pantry, Primary Bathroom - Shower No Tub, Smart Thermostat, Split Bedrooms, Walk-In Closet(s)
- Flooring: Carpet, Vinyl
Interior area
- Total interior livable area: 2,003 sqft
Property
Parking
- Total spaces: 2
- Parking features: Attached
- Attached garage spaces: 2
Features
- Levels: One
- Stories: 1
- Patio & porch: Covered, Front Porch, Patio, Screened
- Has view: Yes
- View description: Pond
- Has water view: Yes
- Water view: Pond
- Waterfront features: Pond
Lot
- Features: Sprinklers In Front, Sprinklers In Rear
Details
- Parcel number: 0029810925
Construction
Type & style
- Home type: SingleFamily
- Architectural style: Ranch
- Property subtype: Single Family Residence
Materials
- Fiber Cement, Frame
- Roof: Shingle
Condition
- Under Construction
- New construction: Yes
- Year built: 2026
Utilities & green energy
- Sewer: Public Sewer
- Water: Public
- Utilities for property: Cable Available, Electricity Connected, Sewer Connected, Water Connected
Green energy
- Energy efficient items: Appliances, Construction, Doors, HVAC, Insulation, Lighting, Roof, Thermostat, Water Heater, Windows
Community & HOA
Community
- Security: Carbon Monoxide Detector(s), Smoke Detector(s)
- Subdivision: Hawkes Meadow
HOA
- Has HOA: Yes
- Amenities included: Dog Park, Jogging Path, Playground
- HOA fee: $139 quarterly
Location
- Region: Jacksonville
Financial & listing details
- Price per square foot: $180/sqft
- Date on market: 8/7/2026
- Listing terms: Cash,Conventional,FHA,VA Loan
- Road surface type: Asphalt
Estimated market value
Not available
Estimated sales range
Not available
Not available
Price history
| Date | Event | Price |
|---|---|---|
| 8/7/2026 | Listed for sale | $360,990$180/sqft |
Source:  realMLS #2159136 Report a problem realMLS #2159136 Report a problem | ||
Public tax history
Tax history is unavailable.
Monthly payment
Est. payment
Payment breakdown
Explore the cost of this home by adjusting the details. Changes won't be saved.Climate risks
Neighborhood: Cisco Gardens
Nearby schools
GreatSchools rating
- 6/10Dinsmore Elementary SchoolGrades: PK-5Distance: 1.6 mi
- 2/10Highlands Middle SchoolGrades: 6-8Distance: 6.1 mi
- 4/10Jean Ribault High SchoolGrades: 9-12Distance: 4.2 mi
Schools provided by the listing agent
- Elementary: Dinsmore
- Middle: Highlands
- High: Jean Ribault
Source: realMLS. This data may not be complete. We recommend contacting the local school district to confirm school assignments for this home.
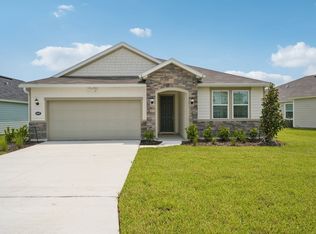
- $360,9904 bd2 ba2k sqft8409 Hawkes Meadow Dr, Jacksonville, FL 32219New Construction
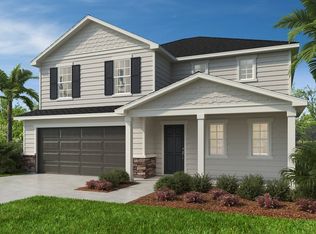
- $422,1004 bd3 ba2.7k sqft7209 Golden Meadow Ct, Jacksonville, FL 32219Off Market
- $287,9903 bd2 ba1.2k sqft8345 Hawkes Meadow Dr, Jacksonville, FL 32219New Construction

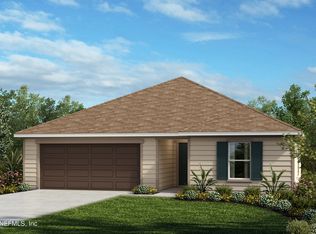
- $289,9903 bd2 ba1.2k sqft7140 Hawkes Bend St, Jacksonville, FL 32219Sold
- $289,9904 bd2 ba1.7k sqft8338 Hawkes Meadow Dr, Jacksonville, FL 32219Sold
- $349,0004 bd2 ba2.2k sqft7217 Hawkes Bend St, Jacksonville, FL 32256Sold
- $315,0004 bd2 ba2k sqft8308 Hawkes Meadow Dr, Jacksonville, FL 32219Sold
- $289,0003 bd2 ba1.2k sqft7164 Hawkes Bend St, Jacksonville, FL 32219Sold
A local agent can set up tours, give advice and negotiate with sellers.
Similar homes
- $360,9904 bd2 ba2k sqft8409 Hawkes Meadow Dr, Jacksonville, FL 32219New ConstructionKB Home
- $380,0004 bd3 ba2.2k sqft9729 GAYNOR Circle, Jacksonville, FL 32219For Sale
 MLS ID #2158378, THOMAS YATES. realMLS
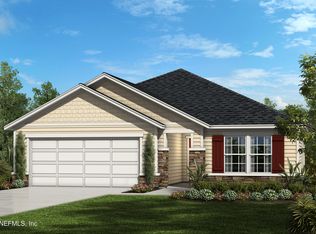
 - $326,9904 bd2 ba1.7k sqft8171 HAWKES MEADOW Drive, Jacksonville, FL 32219New Construction
 realMLS
 - $350,9003 bd2 ba1.6k sqft12459 BIG JUNIPER Drive, Jacksonville, FL 32219New Construction
 realMLS
 - $347,9904 bd2 ba2.1k sqft8142 ARCHIBALD Terrace, Jacksonville, FL 32219New ConstructionrealMLS
- $338,9904 bd2 ba2.1k sqft8131 ARCHIBALD Terrace, Jacksonville, FL 32219New ConstructionrealMLS
- $359,0004 bd2 ba2.2k sqft9960 LOVAGE Lane, Jacksonville, FL 32219For SaleMLS ID #2155861, STEPHANIE FERRATO PA. realMLS
- $326,9003 bd2 ba1.6k sqft6970 CANOE BIRCH Road, Jacksonville, FL 32219New ConstructionrealMLS
- $327,0004 bd3 ba2.3k sqft7004 SANDLE Drive, Jacksonville, FL 32219For SaleMLS ID #2148612, IRAN JONES. realMLS
- $349,9004 bd2 ba1.6k sqft11567 DRIFTWOOD CREEK Drive, Jacksonville, FL 32218For SaleMLS ID #2157242, AMYBETH MYRON. realMLS
- $299,9904 bd2 ba1.9k sqft8519 LILIAS Circle, Jacksonville, FL 32219New ConstructionrealMLS
- $289,0004 bd2 ba1.7k sqft8170 GOLDEN BAMBOO Drive, Jacksonville, FL 32219For SaleMLS ID #2150428, LEZLEY ANN MCCURRY. realMLS
- $339,9004 bd3 ba1.8k sqft10946 OBI Trail LOT 5, Jacksonville, FL 32219New ConstructionMLS ID #2131906, CARRIE HEUSTIS. realMLS
- $365,0004 bd3 ba2.7k sqft5645 HAMPTON CREEK Road, Jacksonville, FL 32218For SaleMLS ID #2142730, WENDY W HUGHES. realMLS
- $474,9005 bd4 ba2.9k sqft12530 BIG JUNIPER Drive, Jacksonville, FL 32219New ConstructionMLS ID #2130091, GAYLE K VAN WAGENEN. realMLS
- $474,9005 bd4 ba2.9k sqft12512 BIG JUNIPER Drive, Jacksonville, FL 32219New ConstructionrealMLS
- $384,9904 bd2 ba1.8k sqft600 BULLS BAY Highway, Jacksonville, FL 32220New ConstructionMLS ID #2154016, KELLY IDELLA BREWIN. realMLS
- $314,9004 bd2 ba2.1k sqft1438 BLUES CREEK Drive, Jacksonville, FL 32221For SaleMLS ID #2158387, BRAD OFFICER. realMLS
- $339,9004 bd3 ba2.4k sqft4818 MORNING RISE Circle, Jacksonville, FL 32218For SaleMLS ID #2150344, ILEANA PEREZ. realMLS
- $300,0004 bd3 ba2k sqft5556 KELLAR Circle, Jacksonville, FL 32218For SaleMLS ID #2129944, MARIO GONZALEZ. realMLS
