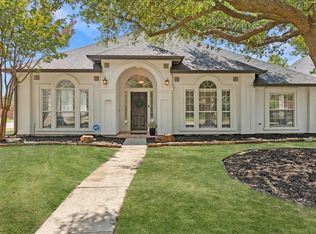
From the moment you drive up to this beauty, you will see the love and pride the owners have poured into this home. The lovely lush front yard (facing East) with its beautiful trees, a corner lot, and on a cul de sac that backs up to the Preston Ridge Trail. The primary bedroom is downstairs overlooking the resort vibe backyard along with a bedroom and full bath. Upstairs you have 3 nice size rooms with full bath and a game room which is currently used as an office. The game room overlooks the family room and out to the beautiful backyard oasis with a pool and spa (new SUNDEK coating, new pool equipment) that has been completely remodeled and landscaped. The backyard also features a new fence 8ft and an electric gate. The HVAC for the second floor is brand new. You won't find any carpet in this home. The list goes on and on. Dream garage with new epoxy flooring, storage, and a sink. The roof was just replaced in June 2023. Just pack your bags and start enjoying it this summer!
Sold
Price Unknown
8409 Kenning Ct, Plano, TX 75024
5beds
3,133sqft
Single Family Residence
Built in 1996
0.28 Acres Lot
$711,300 Zestimate®
$--/sqft
$3,864 Estimated rent
Home value
$711,300
$676,000 - $747,000
$3,864/mo
Zestimate® history
Owner options
List your home for rent
$3,864/mo
Rent Zestimate®
Find your next renter with Zillow Rental Manager. Plus, with online applications, you can quickly screen prospective tenants – for free.
$3,864/mo
Rent Zestimate®
Refinance and save
$175/mo
Est. payment
Refinancing to a lower rate could help reduce your monthly payments and save thousands over the life of the loan.
$175/mo
Est. payment
Explore your selling options
Work with a Zillow partner agent
Leverage their expertise and Zillow's premium Showcase listings to get your home seen by more buyers.
Get startedList with your own agent
Get your home in front of millions of buyers by listing it on Zillow.
Learn how to do itSell it yourself
Take full control of how buyers see your home on Zillow by listing For Sale by Owner (FSBO).
List your homeWhat's special
Dream garageBeautiful treesElectric gateNew pool equipmentLovely lush front yardCorner lotGame room
Zillow last checked:
Listing updated:
Listed by:
Tanya Sanchez 0558980 214-705-5165,
Local Realty Agency 972-381-2758
Bought with:
Christina Becerra
RE/MAX Town & Country
Source: NTREIS,MLS#: 20378744
Facts & features
Interior
Bedrooms & bathrooms
- Bedrooms: 5
- Bathrooms: 3
- Full bathrooms: 3
Primary bedroom
- Features: Closet Cabinetry, Dual Sinks, Double Vanity, Garden Tub/Roman Tub, Separate Shower, Walk-In Closet(s)
- Level: First
- Dimensions: 25 x 15
Bedroom
- Level: First
- Dimensions: 15 x 11
Bedroom
- Level: Second
- Dimensions: 12 x 12
Bedroom
- Level: Second
- Dimensions: 13 x 11
Bedroom
- Level: Second
- Dimensions: 13 x 11
Game room
- Level: Second
- Dimensions: 16 x 16
Living room
- Level: First
- Dimensions: 18 x 20
Heating
- Central
Cooling
- Ceiling Fan(s), Electric
Appliances
- Included: Double Oven, Dishwasher, Gas Cooktop, Disposal, Gas Water Heater, Microwave
- Laundry: Washer Hookup, Electric Dryer Hookup, Laundry in Utility Room
Features
- Double Vanity, Eat-in Kitchen, Granite Counters, High Speed Internet, Kitchen Island, Pantry, Cable TV, Walk-In Closet(s), Wired for Sound
- Flooring: Ceramic Tile, Wood
- Windows: Bay Window(s), Window Coverings
- Has basement: No
- Number of fireplaces: 1
- Fireplace features: Gas, Living Room
Interior area
- Total interior livable area: 3,133 sqft
Property
Parking
- Total spaces: 2
- Parking features: Alley Access, Door-Multi, Epoxy Flooring, Electric Gate, Garage, Garage Door Opener, Lighted, Garage Faces Rear, Workshop in Garage
- Attached garage spaces: 2
Features
- Levels: Two
- Stories: 2
- Exterior features: Lighting, Private Yard, Rain Gutters
- Pool features: Gunite, In Ground, Outdoor Pool, Pool, Pool/Spa Combo
Lot
- Size: 0.28 Acres
- Features: Corner Lot, Cul-De-Sac, Backs to Greenbelt/Park, Landscaped, Sprinkler System, Few Trees
Details
- Parcel number: R332800B02201
Construction
Type & style
- Home type: SingleFamily
- Architectural style: Traditional,Detached
- Property subtype: Single Family Residence
Materials
- Brick
- Foundation: Slab
- Roof: Shingle
Condition
- Year built: 1996
Utilities & green energy
- Sewer: Public Sewer
- Water: Public
- Utilities for property: Sewer Available, Water Available, Cable Available
Community & HOA
Community
- Security: Security System Owned, Smoke Detector(s)
- Subdivision: Stonehaven Place South Ph One
HOA
- Has HOA: Yes
- Services included: Association Management, Maintenance Grounds
- HOA fee: $175 semi-annually
- HOA name: Stonehaven Place South HOA
Location
- Region: Plano
Financial & listing details
- Tax assessed value: $642,491
- Annual tax amount: $8,486
- Date on market: 7/30/2023
- Cumulative days on market: 27 days
- Listing terms: Cash,Conventional,VA Loan
- Exclusions: 1) Large crystal chandelier in front foyer (2) Crystal chandelier in kitchen (3) Two crystal chandeliers in dining room area.
Price history
| Date | Event | Price |
|---|---|---|
| 9/28/2023 | Sold | -- |
Source: NTREIS #20378744 Report a problem | ||
| 8/31/2023 | Pending sale | $699,000$223/sqft |
Source: NTREIS #20378744 Report a problem | ||
| 8/10/2023 | Contingent | $699,000$223/sqft |
Source: NTREIS #20378744 Report a problem | ||
| 8/3/2023 | Price change | $699,000-6.7%$223/sqft |
Source: NTREIS #20378744 Report a problem | ||
| 8/1/2023 | Price change | $749,000-5.1%$239/sqft |
Source: NTREIS #20378744 Report a problem | ||
| 7/13/2023 | Listed for sale | $789,000+71.6%$252/sqft |
Source: NTREIS #20378744 Report a problem | ||
| 7/8/2020 | Listing removed | $459,900$147/sqft |
Source: X100 Realty, LLC #14359604 Report a problem | ||
| 7/2/2020 | Pending sale | $459,900$147/sqft |
Source: X100 Realty, LLC #14359604 Report a problem | ||
| 6/6/2020 | Listed for sale | $459,900$147/sqft |
Source: X100 Realty, LLC #14359604 Report a problem | ||
Public tax history
| Year | Property taxes | Tax assessment |
|---|---|---|
| 2025 | $8,802 -7.5% | $642,491 -3.6% |
| 2024 | $9,513 +24.6% | $666,622 +21.6% |
| 2023 | $7,634 -10% | $548,394 +10% |
| 2022 | $8,486 +1.5% | $498,540 +10% |
| 2021 | $8,362 -3.9% | $453,218 +5.5% |
| 2020 | $8,705 +9.5% | $429,748 +0.7% |
| 2019 | $7,953 +2.1% | $426,633 +7.8% |
| 2018 | $7,793 +17.8% | $395,900 -5.2% |
| 2017 | $6,613 | $417,527 +17.3% |
| 2016 | $6,613 +12.4% | $355,985 +17.7% |
| 2015 | $5,882 | $302,421 +6.3% |
| 2014 | $5,882 | $284,458 -2.1% |
| 2013 | -- | $290,513 +7.6% |
| 2012 | -- | $270,000 -1.7% |
| 2011 | -- | $274,632 +0.4% |
| 2010 | -- | $273,621 -4.4% |
| 2009 | -- | $286,083 +0.7% |
| 2008 | -- | $283,988 -1.3% |
| 2007 | -- | $287,866 +13.8% |
| 2006 | -- | $252,897 +1.9% |
| 2005 | -- | $248,253 +2.6% |
| 2004 | -- | $241,894 -5.2% |
| 2003 | -- | $255,041 -0.9% |
| 2002 | -- | $257,238 +10% |
| 2001 | -- | $233,853 +2% |
| 2000 | -- | $229,335 |
Find assessor info on the county website
Neighborhood: Stonehaven Place
Nearby homes
- $533,7004 bd2 ba2.3k sqft8405 Kenning Ct, Plano, TX 75024Off Market
- $--4 bd3 ba2.5k sqft8501 Kenning Ct, Plano, TX 75024Sold
- $595,0004 bd3 ba3k sqft8401 Kenning Ct, Plano, TX 75024Off Market

- $487,6003 bd2 ba2.1k sqft8505 Kenning Ct, Plano, TX 75024Off Market

- $708,8005 bd4 ba3.2k sqft8408 Kenning Ct, Plano, TX 75024Off Market
- $695,6005 bd3 ba3.3k sqft8404 Kenning Ct, Plano, TX 75024Off Market
- $691,5005 bd3 ba3.2k sqft8400 Kenning Ct, Plano, TX 75024Off Market
- $573,0004 bd3 ba2.9k sqft8420 Bayham Dr, Plano, TX 75024Off Market
Nearby schools
GreatSchools rating
- 10/10Wyatt Elementary SchoolGrades: K-5Distance: 0.6 mi
- 10/10C M Rice Middle SchoolGrades: 6-8Distance: 0.9 mi
- 9/10Jasper High SchoolGrades: 9-10Distance: 1.8 mi
Schools provided by the listing agent
- Elementary: Wyatt
- Middle: Rice
- High: Jasper
- District: Plano ISD
Source: NTREIS. This data may not be complete. We recommend contacting the local school district to confirm school assignments for this home.
Get a cash offer in 3 minutes
Find out how much your home could sell for in as little as 3 minutes with a no-obligation cash offer.
Estimated market value
$711,300
Get a cash offer in 3 minutes
Find out how much your home could sell for in as little as 3 minutes with a no-obligation cash offer.
Estimated market value
$711,300
- Texas
- Collin County
- Plano
- 75024
- Stonehaven Place
- 8409 Kenning Ct
Nearby cities
Nearby neighborhoods
Nearby zip codes
Other Plano Topics
