PRICE IMPROVEMENT!! Motivated Sellers - Make an offer! Ask about Exclusive Lending Incentives available with preferred lender - Up to 1% of conforming loan amount in lender credit - can it get any easier??
Rare Find in Sought-After Stonehaven - a Single-Story without a Mandatory HOA in North West Plano!! This beautifully maintained 1-story home with 3 bedrooms, 3 full baths, plus a private study (or 4th bedroom) is a true gem! Nestled on an extra-large corner lot at the end of a quiet cul-de-sac, this home combines comfort, convenience, and charm.
Step inside to find a bright, airy, and sun-filled open layout with recent updates made in Aug. 2025 including: luxury vinyl plank flooring throughout, oven & microwave, ceiling fans, light fixture, and primary-bath's shower glass & door! New skylight, roof & gutters replaced in 2023. The spacious island kitchen flows seamlessly into the oversized family room and sunroom, creating the perfect space for gatherings and everyday living and entertaining. The thoughtful floorplan includes a private ensuite bedroom with a full bath—ideal for a guest suite, teen retreat, or in-law space. The home’s neutral palette is move-in ready and waiting for your personal touches. Enjoy the outdoors with an awesome 8ft board-on-board cedar privacy fence, a huge yard, large shed for storage, and direct access to scenic greenbelt walking and biking trails right behind the property.
Located in the heart of West Plano, this home offers the best of both worlds—peace and privacy in a quiet neighborhood with easy access to Dallas North Tollway, Sam Rayburn 121, Stonebriar Mall, Legacy West, and endless dining, shopping, and parks. Zoned to award-winning Plano ISD schools and nearby the newly opened Basis Plano Charter school! Don’t miss this rare opportunity—this home is ready for immediate move-in and has been lovingly cared for as a family home. Come see the perfect blend of comfort, convenience, and location!
Sold
Price Unknown
8501 Kenning Ct, Plano, TX 75024
4beds
2,531sqft
Single Family Residence
Built in 1995
0.28 Acres Lot
$545,300 Zestimate®
$--/sqft
$2,993 Estimated rent
Home value
$545,300
$513,000 - $578,000
$2,993/mo
Zestimate® history
Owner options
List your home for rent
$2,993/mo
Rent Zestimate®
Find your next renter with Zillow Rental Manager. Plus, with online applications, you can quickly screen prospective tenants – for free.
$2,993/mo
Rent Zestimate®
Refinance and save
$120/mo
Est. payment
Refinancing to a lower rate could help reduce your monthly payments and save thousands over the life of the loan.
$120/mo
Est. payment
Explore your selling options
Work with a Zillow partner agent
Leverage their expertise and Zillow's premium Showcase listings to get your home seen by more buyers.
Get startedList with your own agent
Get your home in front of millions of buyers by listing it on Zillow.
Learn how to do itSell it yourself
Take full control of how buyers see your home on Zillow by listing For Sale by Owner (FSBO).
List your homeWhat's special
Large shed for storageCeiling fansOversized family roomPrivate ensuite bedroomHuge yardCorner lotQuiet cul-de-sac
Zillow last checked:
Listing updated:
Listed by:
Flamin Thomas 0821582 917-617-6499,
Competitive Edge Realty LLC 972-200-3685
Bought with:
Natalie Schreiber
Monument Realty
Source: NTREIS,MLS#: 21046260
Facts & features
Interior
Bedrooms & bathrooms
- Bedrooms: 4
- Bathrooms: 3
- Full bathrooms: 3
Primary bedroom
- Features: En Suite Bathroom, Walk-In Closet(s)
- Level: First
- Dimensions: 16 x 14
Bedroom
- Features: Ceiling Fan(s), En Suite Bathroom, Walk-In Closet(s)
- Level: First
- Dimensions: 14 x 11
Bedroom
- Features: Ceiling Fan(s)
- Level: First
- Dimensions: 12 x 12
Bedroom
- Level: First
- Dimensions: 11 x 10
Primary bathroom
- Features: Double Vanity, Garden Tub/Roman Tub, Separate Shower
- Level: First
- Dimensions: 11 x 8
Dining room
- Level: First
- Dimensions: 14 x 11
Family room
- Features: Fireplace
- Level: First
- Dimensions: 28 x 20
Other
- Features: Solid Surface Counters
- Level: First
- Dimensions: 7 x 5
Other
- Features: Dual Sinks, Linen Closet
- Level: First
- Dimensions: 8 x 7
Kitchen
- Features: Breakfast Bar, Built-in Features, Eat-in Kitchen, Kitchen Island, Pantry
- Level: First
- Dimensions: 21 x 14
Living room
- Features: Ceiling Fan(s)
- Level: First
- Dimensions: 14 x 12
Utility room
- Level: First
- Dimensions: 8 x 5
Heating
- Central, Fireplace(s), Natural Gas
Cooling
- Central Air, Ceiling Fan(s), Electric, Roof Turbine(s)
Appliances
- Included: Dishwasher, Electric Cooktop, Electric Oven, Disposal, Gas Water Heater, Microwave, Refrigerator, Vented Exhaust Fan
- Laundry: Washer Hookup, Electric Dryer Hookup, Laundry in Utility Room
Features
- Built-in Features, Eat-in Kitchen, High Speed Internet, In-Law Floorplan, Kitchen Island, Open Floorplan, Pantry, Cable TV, Walk-In Closet(s)
- Flooring: Ceramic Tile, Luxury Vinyl Plank
- Windows: Skylight(s), Window Coverings
- Has basement: No
- Number of fireplaces: 1
- Fireplace features: Family Room, Gas
Interior area
- Total interior livable area: 2,531 sqft
Property
Parking
- Total spaces: 2
- Parking features: Additional Parking, Alley Access, Concrete, Door-Single, Driveway, Garage, Garage Door Opener, Inside Entrance, Garage Faces Rear, Side By Side
- Attached garage spaces: 2
- Has uncovered spaces: Yes
Features
- Levels: One
- Stories: 1
- Patio & porch: Patio
- Exterior features: Private Yard, Rain Gutters, Storage
- Pool features: None
- Fencing: Back Yard,Fenced,Privacy,Wood
Lot
- Size: 0.28 Acres
- Dimensions: 80 x 145 x 51 x 152
- Features: Corner Lot, Cul-De-Sac, Greenbelt, Subdivision, Sprinkler System
Details
- Additional structures: Shed(s)
- Parcel number: R314000C02701
Construction
Type & style
- Home type: SingleFamily
- Architectural style: Traditional,Detached
- Property subtype: Single Family Residence
Materials
- Brick, Stucco
- Foundation: Slab
- Roof: Composition
Condition
- Year built: 1995
Utilities & green energy
- Sewer: Public Sewer
- Water: Public
- Utilities for property: Electricity Connected, Natural Gas Available, Sewer Available, Separate Meters, Underground Utilities, Water Available, Cable Available
Green energy
- Indoor air quality: Moisture Control, Ventilation
Community & HOA
Community
- Features: Trails/Paths, Curbs, Sidewalks
- Security: Security System Owned, Carbon Monoxide Detector(s), Smoke Detector(s)
- Subdivision: Stonehaven Place Ph Two
HOA
- Has HOA: Yes
- HOA fee: $120 annually
- HOA name: Stonehaven Place VHOA
- HOA phone: 123-999-9999
Location
- Region: Plano
Financial & listing details
- Tax assessed value: $517,000
- Annual tax amount: $7,803
- Date on market: 9/4/2025
- Cumulative days on market: 28 days
- Listing terms: Cash,Conventional,FHA,Texas Vet,VA Loan
- Exclusions: Washer, Dryer, Photos, Art Work, Arlo Video Camera and Video Doorbell, and Personal Items
- Electric utility on property: Yes
- Road surface type: Asphalt
Price history
| Date | Event | Price |
|---|---|---|
| 11/12/2025 | Sold | -- |
Source: NTREIS #21046260 Report a problem | ||
| 10/12/2025 | Pending sale | $575,000$227/sqft |
Source: NTREIS #21046260 Report a problem | ||
| 10/2/2025 | Contingent | $575,000$227/sqft |
Source: NTREIS #21046260 Report a problem | ||
| 9/25/2025 | Price change | $575,000-2.4%$227/sqft |
Source: NTREIS #21046260 Report a problem | ||
| 9/4/2025 | Listed for sale | $589,000+202.2%$233/sqft |
Source: NTREIS #21046260 Report a problem | ||
| 6/5/2010 | Listing removed | $194,900$77/sqft |
Source: RE/MAX Dallas Suburbs #10369218 Report a problem | ||
| 9/5/2009 | Listed for sale | $194,900$77/sqft |
Source: RE/MAX Dallas Suburbs #10369218 Report a problem | ||
Public tax history
| Year | Property taxes | Tax assessment |
|---|---|---|
| 2025 | $6,640 +7.9% | $507,731 +10% |
| 2024 | $6,154 +10.7% | $461,574 +10% |
| 2023 | $5,558 -13% | $419,613 +10% |
| 2022 | $6,393 +1.1% | $381,466 +10% |
| 2021 | $6,320 -1.2% | $346,787 -0.7% |
| 2020 | $6,398 +2.1% | $349,321 +2.7% |
| 2019 | $6,269 -3.4% | $340,000 +1.8% |
| 2018 | $6,491 +19.9% | $334,003 +0.2% |
| 2017 | $5,415 | $333,271 +11.2% |
| 2016 | $5,415 +16.2% | $299,608 +7.6% |
| 2015 | $4,661 | $278,424 +15.8% |
| 2014 | $4,661 | $240,430 +15.9% |
| 2013 | -- | $207,389 -1.1% |
| 2012 | -- | $209,742 -3.9% |
| 2011 | -- | $218,341 |
| 2010 | -- | $218,341 +3% |
| 2009 | -- | $212,034 -3.4% |
| 2008 | -- | $219,388 +1.9% |
| 2007 | -- | $215,305 +3.9% |
| 2006 | -- | $207,213 +5.4% |
| 2005 | -- | $196,511 +2.8% |
| 2004 | -- | $191,107 -0.8% |
| 2003 | -- | $192,589 -0.6% |
| 2002 | -- | $193,778 -3.2% |
| 2001 | -- | $200,132 +4.6% |
| 2000 | -- | $191,404 |
Find assessor info on the county website
Neighborhood: Stonehaven Place
Nearby homes
- $473,7003 bd2 ba2.1k sqft8505 Kenning Ct, Plano, TX 75024Off Market

- $690,4005 bd3 ba3.1k sqft8409 Kenning Ct, Plano, TX 75024Off Market

- $450,5004 bd2 ba2k sqft8509 Kenning Ct, Plano, TX 75024Off Market
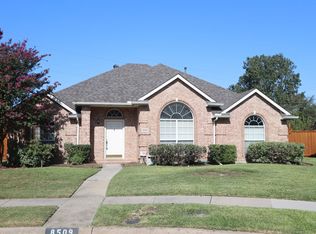
- $--3 bd3 ba2.3k sqft8500 Kenning Ct, Plano, TX 75024Sold

- $580,3003 bd2 ba2.7k sqft8512 Kenning Ct, Plano, TX 75024Off Market
- $545,1003 bd2 ba2.5k sqft8504 Kenning Ct, Plano, TX 75024Off Market
- $687,3004 bd3 ba3.2k sqft8408 Kenning Ct, Plano, TX 75024Off Market
- $522,2004 bd2 ba2.3k sqft8405 Kenning Ct, Plano, TX 75024Off Market
Nearby schools
GreatSchools rating
- 10/10Wyatt Elementary SchoolGrades: K-5Distance: 0.6 mi
- 10/10C M Rice Middle SchoolGrades: 6-8Distance: 0.9 mi
- 9/10Jasper High SchoolGrades: 9-10Distance: 1.9 mi
Schools provided by the listing agent
- Elementary: Wyatt
- Middle: Rice
- High: Jasper
- District: Plano ISD
Source: NTREIS. This data may not be complete. We recommend contacting the local school district to confirm school assignments for this home.
Get a cash offer in 3 minutes
Find out how much your home could sell for in as little as 3 minutes with a no-obligation cash offer.
Estimated market value
$545,300
Get a cash offer in 3 minutes
Find out how much your home could sell for in as little as 3 minutes with a no-obligation cash offer.
Estimated market value
$545,300
- Texas
- Collin County
- Plano
- 75024
- Stonehaven Place
- 8501 Kenning Ct
