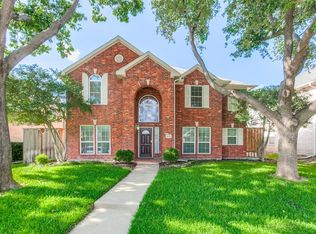
This beautiful Tudor-style home offers 3 bedrooms, 2 and a half bath on an oversized cul-de-sac lot in one of West Plano’s most desirable neighborhoods—combining comfort, convenience, and timeless charm while located in a rare voluntary HOA. Inside, you’ll find a bright, open-concept layout with abundant natural light, vaulted ceilings, and views of lush landscaping and a private courtyard patio. Recent updates include new countertops and backsplash, updated lighting, a refreshed primary bath, fresh interior paint, and a new 40-year roof installed in 2023—providing peace of mind. The updated kitchen includes a spacious walk-in pantry and flows seamlessly into the family room and adjoining sunroom—ideal for a home office or flex space—creating an excellent setup for both everyday living and entertaining. Situated on a corner lot, the property features mature trees, vibrant landscaping, and a private backyard retreat complete with an 8-foot board-on-board cedar fence—perfect for outdoor gatherings, pets, and play. The prime location of this home provides convenient access to the Dallas North Tollway, Sam Rayburn Tollway (121), Legacy West, major corporate headquarters, and a wide range of dining, shopping, and parks. It is Zoned to the award-winning Plano ISD and near the newly opened BASIS Plano charter school. This West Plano retreat is ready to welcome its next residents— schedule your tour today to experience it firsthand.
Pending
$567,000
8500 Kenning Ct, Plano, TX 75024
3beds
2,308sqft
:
Get pre-qualified$3,987/mo
Single Family Residence
Built in 1995
10,018 Square Feet Lot
$545,800 Zestimate®
$246/sqft
$-- HOA
What's special
Private courtyard patioUpdated lightingPrivate backyard retreatAbundant natural lightViews of lush landscapingCorner lotOversized cul-de-sac lot
- 28 days |
- 1,043 |
- 76 |
Likely to sell faster than
Zillow last checked:
Listing updated:
Listed by:
Ray Bobo 0357213 817-235-8988,
Keller Williams Lonestar DFW 817-795-2500
Source: NTREIS,MLS#: 21287434
Facts & features
Interior
Bedrooms & bathrooms
- Bedrooms: 3
- Bathrooms: 3
- Full bathrooms: 2
- 1/2 bathrooms: 1
Primary bedroom
- Features: Ceiling Fan(s), Double Vanity, Garden Tub/Roman Tub, Linen Closet, Sitting Area in Primary, Separate Shower, Walk-In Closet(s)
- Level: First
- Dimensions: 21 x 14
Bedroom
- Features: Ceiling Fan(s), Split Bedrooms, Walk-In Closet(s)
- Level: Second
- Dimensions: 14 x 12
Bedroom
- Features: Ceiling Fan(s), Walk-In Closet(s)
- Level: Second
- Dimensions: 13 x 13
Breakfast room nook
- Level: First
- Dimensions: 9 x 9
Den
- Features: Ceiling Fan(s)
- Level: First
- Dimensions: 12 x 9
Dining room
- Level: First
- Dimensions: 14 x 10
Kitchen
- Features: Breakfast Bar, Eat-in Kitchen, Solid Surface Counters, Walk-In Pantry
- Level: First
- Dimensions: 14 x 14
Living room
- Features: Ceiling Fan(s), Fireplace
- Level: First
- Dimensions: 23 x 19
Utility room
- Features: Utility Room
- Level: First
- Dimensions: 11 x 5
Heating
- Central, Natural Gas, Zoned
Cooling
- Central Air, Ceiling Fan(s), Electric
Appliances
- Included: Dishwasher, Electric Oven, Gas Cooktop, Disposal, Gas Water Heater, Microwave
- Laundry: Washer Hookup, Dryer Hookup, Laundry in Utility Room
Features
- Decorative/Designer Lighting Fixtures, Pantry, Cable TV, Vaulted Ceiling(s), Walk-In Closet(s)
- Flooring: Carpet, Ceramic Tile, Laminate
- Windows: Bay Window(s), Window Coverings
- Has basement: No
- Number of fireplaces: 1
- Fireplace features: Decorative, Gas Log, Living Room
Interior area
- Total interior livable area: 2,308 sqft
Video & virtual tour
Property
Parking
- Total spaces: 2
- Parking features: Garage, Garage Faces Rear
- Attached garage spaces: 2
Features
- Levels: Two
- Stories: 2
- Patio & porch: Patio, Covered
- Exterior features: Rain Gutters
- Pool features: None
- Fencing: Wood
Lot
- Size: 10,018 Square Feet
- Features: Corner Lot, Cul-De-Sac, Subdivision, Sprinkler System, Few Trees
Details
- Parcel number: R314000C02101
Construction
Type & style
- Home type: SingleFamily
- Architectural style: Traditional,Detached
- Property subtype: Single Family Residence
Materials
- Brick, Rock, Stone
- Foundation: Slab
- Roof: Composition
Condition
- Year built: 1995
Utilities & green energy
- Sewer: Public Sewer
- Water: Public
- Utilities for property: Sewer Available, Water Available, Cable Available
Community & HOA
Community
- Features: Trails/Paths, Sidewalks
- Security: Security System, Smoke Detector(s)
- Subdivision: Stonehaven Place Ph Two
HOA
- Has HOA: No
Location
- Region: Plano
Financial & listing details
- Price per square foot: $246/sqft
- Tax assessed value: $512,294
- Annual tax amount: $8,488
- Date on market: 6/28/2026
- Cumulative days on market: 21 days
- Listing terms: Cash,Conventional,FHA,VA Loan
Estimated market value
$545,800
$519,000 - $573,000
$2,810/mo
Price history
| Date | Event | Price |
|---|---|---|
| 7/25/2026 | Pending sale | $567,000$246/sqft |
Source: NTREIS #21287434 Report a problem | ||
| 7/17/2026 | Contingent | $567,000$246/sqft |
Source: NTREIS #21287434 Report a problem | ||
| 6/28/2026 | Listed for sale | $567,000$246/sqft |
Source: NTREIS #21287434 Report a problem | ||
Public tax history
| Year | Property taxes | Tax assessment |
|---|---|---|
| 2025 | $6,463 +7.2% | $497,058 +10% |
| 2024 | $6,031 +10.7% | $451,871 +10% |
| 2023 | $5,446 -13% | $410,792 +10% |
| 2022 | $6,263 +1.3% | $373,447 +10% |
| 2021 | $6,180 -1.2% | $339,497 -0.7% |
| 2020 | $6,254 +7.7% | $341,861 +8.1% |
| 2019 | $5,808 -8.2% | $316,281 -2.9% |
| 2018 | $6,324 +19.9% | $325,723 +0.6% |
| 2017 | $5,273 | $323,768 +11.1% |
| 2016 | $5,273 +16.1% | $291,523 +7.8% |
| 2015 | $4,541 | $270,373 +16% |
| 2014 | $4,541 | $233,026 +15.2% |
| 2013 | -- | $202,249 -1.1% |
| 2012 | -- | $204,441 -3.8% |
| 2011 | -- | $212,450 |
| 2010 | -- | $212,450 +2.8% |
| 2009 | -- | $206,575 -3.2% |
| 2008 | -- | $213,424 +1.7% |
| 2007 | -- | $209,889 +5.1% |
| 2006 | -- | $199,721 +0.5% |
| 2005 | -- | $198,729 +3.2% |
| 2004 | -- | $192,487 +0.6% |
| 2003 | -- | $191,327 -0.8% |
| 2002 | -- | $192,781 +5% |
| 2001 | -- | $183,593 +4.7% |
| 2000 | -- | $175,370 |
Find assessor info on the county website
Monthly payment
Est. payment
Payment breakdown
Explore the cost of this home by adjusting the details. Changes won't be saved.Climate risks
Neighborhood: Stonehaven Place
Nearby schools
GreatSchools rating
- 10/10Wyatt Elementary SchoolGrades: K-5Distance: 0.6 mi
- 10/10C M Rice Middle SchoolGrades: 6-8Distance: 0.8 mi
- 9/10Jasper High SchoolGrades: 9-10Distance: 1.9 mi
Schools provided by the listing agent
- Elementary: Wyatt
- Middle: Rice
- High: Jasper,Plano Senior
- District: Plano ISD
Source: NTREIS. This data may not be complete. We recommend contacting the local school district to confirm school assignments for this home.
- $550,0003 bd2 ba2.5k sqft8504 Kenning Ct, Plano, TX 75024Off Market
- $708,8005 bd4 ba3.2k sqft8408 Kenning Ct, Plano, TX 75024Off Market
- $556,4004 bd3 ba2.7k sqft8501 Wareham Dr, Plano, TX 75024Off Market
- $629,1004 bd3 ba2.4k sqft8508 Kenning Ct, Plano, TX 75024Off Market
- $466,4003 bd2 ba1.9k sqft8505 Wareham Dr, Plano, TX 75024Off Market
- $586,2003 bd2 ba2.7k sqft8512 Kenning Ct, Plano, TX 75024Off Market
- $677,0005 bd3 ba3.1k sqft8417 Wareham Dr, Plano, TX 75024Off Market
- $--4 bd3 ba2.5k sqft8501 Kenning Ct, Plano, TX 75024Sold
A local agent can set up tours, give advice and negotiate with sellers.
A local lender can help you make sure your offer is ready when you are.
Similar homes
- $568,0004 bd3 ba2.7k sqft4809 Parnell Ln, Plano, TX 75024For Sale
 MLS ID #21298580, Angela Bao. NTREIS
 - $525,0004 bd3 ba2.4k sqft3308 Sedona Ln, Plano, TX 75025For Sale
 MLS ID #21294913, Shelly Vaughan. NTREIS
 - $575,0004 bd3 ba2.6k sqft1432 Honey Locust Dr, Plano, TX 75023For Sale
 MLS ID #21266691, Kimberly Betz-Broussard. NTREIS
 - $488,0004 bd3 ba2k sqft2308 London Dr, Plano, TX 75025For Sale
 MLS ID #21312473, Jacob Shuler. NTREIS
 - $500,0004 bd3 ba2.6k sqft8005 Alderwood Dr, Plano, TX 75025For SaleMLS ID #21238127, Leeanne Pritchard. NTREIS
- $595,9004 bd3 ba2.5k sqft1307 Lighthouse Ln, Allen, TX 75013For SaleMLS ID #21306550, Tina Crisp. NTREIS
- $519,0003 bd2 ba2.2k sqft7813 Owl Creek Ln, McKinney, TX 75072For SaleMLS ID #21322274, Connie Goodrich. NTREIS
- $510,0003 bd3 ba2k sqft10269 Boyton Canyon Rd, Frisco, TX 75035For SaleMLS ID #21324726, Jan Richey. NTREIS
- $727,5004 bd4 ba3.4k sqft7201 Avalon Dr, Plano, TX 75025For SaleMLS ID #21320333, Dustin Merritt. NTREIS
- $595,0003 bd3 ba2.8k sqft4204 Victory Dr, Frisco, TX 75034For SaleMLS ID #21274718, Jeff Cayford. NTREIS
- $550,0004 bd3 ba2.8k sqft13442 Four Willows Dr, Frisco, TX 75035For SaleMLS ID #21287196, Jessica Hughey. NTREIS
- $640,0004 bd3 ba3.3k sqft1506 Constellation Dr, Allen, TX 75013For SaleMLS ID #21325308, Affi Moosa. NTREIS
- $695,0005 bd3 ba3.2k sqft4112 Blackpool Dr, Plano, TX 75093For SaleMLS ID #21331829, Sean Parsons. NTREIS
- $625,0004 bd3 ba3k sqft15090 Snowshill Dr, Frisco, TX 75035For SaleMLS ID #21254764, Sarah Thornton. NTREIS
- $584,9004 bd4 ba3.2k sqft10940 Blackberry Ln, Frisco, TX 75033For SaleMLS ID #21313139, Kirby Chandler. NTREIS
- $625,0004 bd3 ba2.9k sqft1717 Whitney Dr, Richardson, TX 75082For SaleMLS ID #21322861, Kimberly Elmer. NTREIS
- $560,0004 bd2 ba2.3k sqft416 Shady Valley Dr, Allen, TX 75002For SaleMLS ID #21297623, Christyne Campbell. NTREIS
- $550,0004 bd3 ba3.2k sqft7891 Raintree Way, Frisco, TX 75033For SaleMLS ID #21266537, Christie Cannon. NTREIS
- $575,0004 bd4 ba2.7k sqft208 Adonis Cir, McKinney, TX 75072For SaleMLS ID #21279142, Torang Nazmi. NTREIS
- $540,0004 bd3 ba2.8k sqft1105 Easton Ln, Allen, TX 75002For SaleMLS ID #21247009, Laura Robertson. NTREIS
