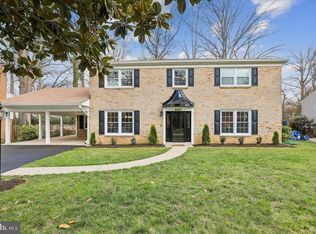
Welcome to the sought after Riverside Gardens neighborhood where you'll find mature trees lining the charming streets, sidewalks and underground power lines throughout, and an incredible sense of community!! This rare colonial is one of only five in the neighborhood that has a basement and has just been thoughtfully renovated from top to bottom! No expense was spared and no detail was left untouched! Set back up off the street with stately curb appeal, picturesque landscaping and a welcoming covered entry. Step inside the front door to a lovely foyer and you'll see that the main level offers amazing open concept living which allows tons of natural light to flood the home. The beautiful kitchen features stainless steel appliances, stylish two-tone cabinetry, quartz counters, a complimentary backsplash and a pantry closet! The large kitchen island offers ample cabinet storage + bar stool seating for 4+! In addition to the island, there's also space for a casual dining table in the kitchen as well! The kitchen gracefully flows in to the dining room which flows into the living room allowing for easy dining and entertaining! One of two gas fireplaces is in the living room making winter days cozy. The main level powder room is thoughtfully located away from the living and dining spaces. Beautifully refinished hardwood floors, recessed lighting, new modern staircase balusters, timeless light fixtures, coat closet by the front entry, side door access to the carport and more! The upper level features a luxurious primary suite complete with a huge walk-in closet (with built-in drawers, shelves and hanging space) and a spa-like primary bathroom with beautiful soaking tub, large shower and two vanities. Down the hall you will find two additional spacious bedrooms (each have closets with built-in closet organizers) and a gorgeous hall bath with tub shower and double sink vanity with quartz counter. A laundry room is also conveniently located on the upper bedroom level with full size side by side washer/dryer + shelving above. Hardwood floors and ceiling fans can be found in each of the bedrooms! The fully finished walk-out lower level offers incredible flexibility. Featuring a large family room, two additional bedrooms, a 3rd gorgeous full bathroom, 2nd full kitchen, 2nd washer/dryer and private entry - this space can be used as an in-law or au pair suite or offers the perfect space for hosting guests or accommodating family! The family room has the second fireplace (gas insert), fun wallpaper, and dry bar counter for storage and serving. The 2nd kitchen features all new appliances + white subway tile backsplash. The lower level walks out to the backyard both from the family room and one of the bedrooms. The perfectly manicured back gardens and paver patio allow for scenic relaxation or the most beautiful backdrop for hosting family and friends. Large storage shed with wall unit AC for bikes, tools and more. Carport with pull down attic storage. Adjustable wall-mounted TVs in kitchen, living room & primary bath. Windows have all been replaced. HVAC (2023). Roof (2019). Hot Water Heater (2020). Just a short stroll to the neighborhood pool, Riverside Gardens Swim & Tennis Club, which is the social center of the neighborhood during the Summers and currently has a short waitlist!! Enjoy living minutes from Old Town, the Potomac River & Historic Mount Vernon Estate. Conveniently just a short walk to both Stratford Landing Elementary & Carl Sandburg Middle School. Walk or bike over to Fort Hunt Park or the Mt Vernon Bike Trail. Just 1.5 mile to the beloved Hollin Hall shopping center where you'll find grocery store, coffee shop, variety store, convenience store, bank, restaurants, hardware store and more! Easy commuting to Fort Belvoir, The Pentagon & DC! 6 miles to Huntington Metro Station and less than 10 miles to National Airport. Incredibly rare opportunity to own a beautifully renovated 3 level colonial in Riverside Gardens!
Sold for $1,228,776
Street View
$1,228,776
8409 Stockade Dr, Alexandria, VA 22308
5beds
3,360sqft
Single Family Residence
Built in 1968
10,728 Square Feet Lot
$1,265,100 Zestimate®
$366/sqft
$5,201 Estimated rent
Home value
$1,265,100
$1.20M - $1.33M
$5,201/mo
Zestimate® history
Owner options
List your home for rent
$5,201/mo
Rent Zestimate®
Find your next renter with Zillow Rental Manager. Plus, with online applications, you can quickly screen prospective tenants – for free.
$5,201/mo
Rent Zestimate®
Refinance and save
$7,655/mo
Est. payment
Refinancing to a lower rate could help reduce your monthly payments and save thousands over the life of the loan.
$7,655/mo
Est. payment
Explore your selling options
Work with a Zillow partner agent
Leverage their expertise and Zillow's premium Showcase listings to get your home seen by more buyers.
Get startedList with your own agent
Get your home in front of millions of buyers by listing it on Zillow.
Learn how to do itSell it yourself
Take full control of how buyers see your home on Zillow by listing For Sale by Owner (FSBO).
List your homeWhat's special
Potomac riverPrivate entryTimeless light fixturesRare colonialGorgeous hall bathLarge family roomCoffee shop
Zillow last checked:
Listing updated:
Listed by:
Phyllis Patterson 703-408-4232,
TTR Sotheby's International Realty,
Listing Team: The Patterson Group
Bought with:
Stori Zimmerman, 0225246836
KW United
Source: Bright MLS,MLS#: VAFX2176370
Facts & features
Interior
Bedrooms & bathrooms
- Bedrooms: 5
- Bathrooms: 4
- Full bathrooms: 3
- 1/2 bathrooms: 1
- Main level bathrooms: 1
Rooms
- Room types: Living Room, Dining Room, Primary Bedroom, Bedroom 2, Bedroom 3, Bedroom 4, Bedroom 5, Kitchen, Family Room, Foyer, Breakfast Room, Laundry, Bathroom 2, Bathroom 3, Primary Bathroom, Half Bath
Basement
- Area: 1120
Heating
- Forced Air, Natural Gas
Cooling
- Central Air, Ceiling Fan(s), Electric
Appliances
- Included: Microwave, Dishwasher, Disposal, Dryer, Washer, Stainless Steel Appliance(s), Refrigerator, Range Hood, Oven/Range - Electric, Gas Water Heater
- Laundry: Upper Level, Lower Level, Has Laundry, Washer In Unit, Dryer In Unit, Laundry Room
Features
- Breakfast Area, Dining Area, Family Room Off Kitchen, Open Floorplan, Eat-in Kitchen, Kitchen Island, Kitchen - Table Space, Primary Bath(s), Recessed Lighting, Bathroom - Stall Shower, Bathroom - Tub Shower, Upgraded Countertops, Walk-In Closet(s), Ceiling Fan(s), Kitchen - Gourmet
- Flooring: Hardwood, Wood
- Windows: Double Pane Windows
- Has basement: No
- Number of fireplaces: 2
- Fireplace features: Gas/Propane
Interior area
- Total structure area: 3,360
- Total interior livable area: 3,360 sqft
- Finished area above ground: 2,240
- Finished area below ground: 1,120
Property
Parking
- Total spaces: 1
- Parking features: Asphalt, Attached Carport
- Carport spaces: 1
- Has uncovered spaces: Yes
Accessibility
- Accessibility features: None
Features
- Levels: Three
- Stories: 3
- Patio & porch: Patio
- Exterior features: Sidewalks
- Pool features: None
Lot
- Size: 10,728 Square Feet
- Features: Landscaped
Details
- Additional structures: Above Grade, Below Grade
- Parcel number: 1023 16 0008
- Zoning: 130
- Special conditions: Standard
Construction
Type & style
- Home type: SingleFamily
- Architectural style: Colonial
- Property subtype: Single Family Residence
Materials
- Block
- Foundation: Block
- Roof: Shingle
Condition
- Excellent
- New construction: No
- Year built: 1968
- Major remodel year: 2024
Utilities & green energy
- Sewer: Public Sewer
- Water: Public
Community & HOA
Community
- Subdivision: Riverside Gardens
HOA
- Has HOA: No
Location
- Region: Alexandria
Financial & listing details
- Price per square foot: $366/sqft
- Tax assessed value: $818,960
- Annual tax amount: $9,242
- Date on market: 5/16/2024
- Listing agreement: Exclusive Right To Sell
- Inclusions: All 3 Existing Tvs + Adjustable Tv Mounts To Convey (living Room, Kitchen, Primary Bathroom).
- Ownership: Fee Simple
Price history
| Date | Event | Price |
|---|---|---|
| 7/3/2024 | Sold | $1,228,776+3.3%$366/sqft |
Source:  Bright MLS #VAFX2176370 Report a problem Bright MLS #VAFX2176370 Report a problem | ||
| 5/19/2024 | Pending sale | $1,189,000$354/sqft |
Source: Bright MLS #VAFX2176370 Report a problem | ||
| 5/16/2024 | Listed for sale | $1,189,000+98.2%$354/sqft |
Source: Bright MLS #VAFX2176370 Report a problem | ||
| 7/5/2023 | Sold | $600,000$179/sqft |
Source: Public Record Report a problem | ||
Public tax history
| Year | Property taxes | Tax assessment |
|---|---|---|
| 2025 | $13,420 +23.1% | $1,108,150 +24.1% |
| 2024 | $10,900 +12% | $892,970 +9% |
| 2023 | $9,732 -2.8% | $818,960 -1.8% |
| 2022 | $10,013 | $834,080 +15.8% |
| 2021 | -- | $720,370 +3.9% |
| 2020 | $8,574 +0.4% | $693,160 +0.6% |
| 2019 | $8,540 -1.9% | $689,080 -2.4% |
| 2018 | $8,709 +5.9% | $706,290 +4.1% |
| 2017 | $8,225 +6% | $678,740 +6% |
| 2016 | $7,763 +3% | $640,320 -0.7% |
| 2015 | $7,539 -4.5% | $644,650 -4.9% |
| 2014 | $7,895 | $678,050 +7.5% |
| 2013 | -- | $630,640 +2.8% |
| 2012 | -- | $613,240 +3% |
| 2011 | -- | $595,280 +4% |
| 2010 | -- | $572,230 -4% |
| 2009 | -- | $595,860 -5.6% |
| 2008 | -- | $631,200 -2.8% |
| 2007 | -- | $649,480 +68.1% |
| 2003 | -- | $386,375 +18.7% |
| 2002 | -- | $325,450 +13.2% |
| 2001 | -- | $287,450 |
Find assessor info on the county website
Neighborhood: 22308
Nearby homes
- $1,058,0004 bd3 ba2.7k sqft8407 Stockade Dr, Alexandria, VA 22308Sold
- $1,054,4004 bd2 ba2.7k sqft2010 Old Stage Rd, Alexandria, VA 22308Off Market
- $1,073,4004 bd3 ba2.6k sqft2008 Old Stage Rd, Alexandria, VA 22308Off Market
- $1,062,7004 bd3 ba2.7k sqft8405 Stockade Dr, Alexandria, VA 22308Off Market
- $998,0004 bd3 ba2.6k sqft2006 Old Stage Rd, Alexandria, VA 22308Sold
- $1,002,4334 bd3 ba2.7k sqft8410 Stockade Dr, Alexandria, VA 22308Sold
- $1,026,0005 bd3 ba1.5k sqft8408 Stockade Dr, Alexandria, VA 22308Off Market
- $1,033,6004 bd2 ba3k sqft8406 Stockade Dr, Alexandria, VA 22308Off Market
Nearby schools
GreatSchools rating
- 9/10Stratford Landing Elementary SchoolGrades: PK-6Distance: 0.2 mi
- 5/10Sandburg Middle SchoolGrades: 7-8Distance: 0.2 mi
- 4/10West Potomac High SchoolGrades: 9-12Distance: 3.1 mi
Schools provided by the listing agent
- Elementary: Stratford Landing
- Middle: Carl Sandburg
- High: West Potomac
- District: Fairfax County Public Schools
Source: Bright MLS. This data may not be complete. We recommend contacting the local school district to confirm school assignments for this home.
Get a cash offer in 3 minutes
Find out how much your home could sell for in as little as 3 minutes with a no-obligation cash offer.
Estimated market value
$1,265,100
Get a cash offer in 3 minutes
Find out how much your home could sell for in as little as 3 minutes with a no-obligation cash offer.
Estimated market value
$1,265,100
- Virginia
- Fairfax County
- Fort Hunt
- 22308
- 8409 Stockade Dr
Nearby cities
Nearby zip codes
Other Fort Hunt Topics
