It is our pleasure to present to you one of the most recognized homes in Fort Hunt. On the market for the first time in over 50 years, this stately colonial is perched atop a grassy hill in one of Fort Hunt's most sought-after neighborhoods. Curb appeal abounds with the gorgeous sunroom addition, a stunning stone lead walk and covered entry. Step inside and appreciate the quality of a bygone era. Extensive moldings, and thoughtful details grace every room. The center hall layout leans formal, but the flow of the house screams casual. You decide. Each room is generous and many have custom details like built-ins and moldings. The primary suite is well ahead of its time with dual walk-in closets, double sinks and space for a sitting area. Lovingly and thoughtfully prepared for the next owner, this is a home for generations. Step inside, feel the story. Make it yours.
Sold for $1,002,433
$1,002,433
8410 Stockade Dr, Alexandria, VA 22308
4beds
2,700sqft
Single Family Residence
Built in 1968
0.29 Acres Lot
$1,008,600 Zestimate®
$371/sqft
$4,524 Estimated rent
Home value
$1,008,600
$948,000 - $1.07M
$4,524/mo
Zestimate® history
Owner options
List your home for rent
$4,524/mo
Rent Zestimate®
Find your next renter with Zillow Rental Manager. Plus, with online applications, you can quickly screen prospective tenants – for free.
$4,524/mo
Rent Zestimate®
Refinance and save
$6,250/mo
Est. payment
Refinancing to a lower rate could help reduce your monthly payments and save thousands over the life of the loan.
$6,250/mo
Est. payment
Explore your selling options
Work with a Zillow partner agent
Leverage their expertise and Zillow's premium Showcase listings to get your home seen by more buyers.
Get startedList with your own agent
Get your home in front of millions of buyers by listing it on Zillow.
Learn how to do itSell it yourself
Take full control of how buyers see your home on Zillow by listing For Sale by Owner (FSBO).
List your homeWhat's special
Zillow last checked:
Listing updated:
Listed by:
Jason Quimby 703-946-5298,
KW Metro Center,
Listing Team: Fort Hunt Realty Group
Bought with:
Jason Townsend, 0225199869
Real Broker, LLC
Source: Bright MLS,MLS#: VAFX2292860
Facts & features
Interior
Bedrooms & bathrooms
- Bedrooms: 4
- Bathrooms: 3
- Full bathrooms: 2
- 1/2 bathrooms: 1
- Main level bathrooms: 1
Rooms
- Room types: Living Room, Dining Room, Primary Bedroom, Bedroom 2, Bedroom 3, Bedroom 4, Kitchen, Family Room, Sun/Florida Room, Utility Room, Bathroom 2, Primary Bathroom, Half Bath
Primary bedroom
- Features: Flooring - Wood, Walk-In Closet(s), Attached Bathroom
- Level: Upper
Bedroom 2
- Features: Flooring - HardWood, Built-in Features
- Level: Upper
Bedroom 3
- Features: Flooring - HardWood, Built-in Features
- Level: Upper
Bedroom 4
- Features: Flooring - HardWood
- Level: Upper
Primary bathroom
- Level: Upper
Bathroom 2
- Level: Upper
Dining room
- Features: Flooring - HardWood
- Level: Main
Family room
- Features: Flooring - HardWood, Fireplace - Gas, Built-in Features
- Level: Main
Half bath
- Level: Main
Kitchen
- Level: Main
Living room
- Features: Flooring - HardWood
- Level: Main
Mud room
- Level: Main
Other
- Features: Flooring - HardWood, Cathedral/Vaulted Ceiling, Ceiling Fan(s)
- Level: Main
Utility room
- Level: Main
Heating
- Forced Air, Zoned, Natural Gas
Cooling
- Central Air, Zoned, Electric
Appliances
- Included: Microwave, Cooktop, Dishwasher, Disposal, Dryer, Exhaust Fan, Extra Refrigerator/Freezer, Ice Maker, Double Oven, Oven, Oven/Range - Electric, Refrigerator, Stainless Steel Appliance(s), Washer, Water Heater, Gas Water Heater
- Laundry: Main Level, Mud Room
Features
- Attic, Bathroom - Tub Shower, Breakfast Area, Built-in Features, Ceiling Fan(s), Chair Railings, Crown Molding, Dining Area, Family Room Off Kitchen, Floor Plan - Traditional, Formal/Separate Dining Room, Eat-in Kitchen, Kitchen - Gourmet, Kitchen - Table Space, Primary Bath(s), Pantry, Recessed Lighting, Sauna, Upgraded Countertops, Wainscotting, Walk-In Closet(s), Dry Wall, Vaulted Ceiling(s)
- Flooring: Hardwood, Ceramic Tile, Wood
- Doors: Six Panel
- Windows: Double Hung, Skylight(s)
- Has basement: No
- Number of fireplaces: 1
- Fireplace features: Glass Doors, Gas/Propane, Mantel(s)
Interior area
- Total structure area: 2,700
- Total interior livable area: 2,700 sqft
- Finished area above ground: 2,700
Property
Parking
- Total spaces: 1
- Parking features: Garage Faces Front, Asphalt, Attached
- Attached garage spaces: 1
- Has uncovered spaces: Yes
Accessibility
- Accessibility features: None
Features
- Levels: Two
- Stories: 2
- Patio & porch: Patio, Terrace
- Exterior features: Extensive Hardscape, Flood Lights, Stone Retaining Walls, Street Lights
- Pool features: Community
- Fencing: Wood,Back Yard,Full
Lot
- Size: 0.29 Acres
- Features: Corner Lot, Front Yard, Landscaped
Details
- Additional structures: Above Grade
- Parcel number: 1023 16 0003A
- Zoning: RESIDENTIAL
- Special conditions: Standard
Construction
Type & style
- Home type: SingleFamily
- Architectural style: Colonial
- Property subtype: Single Family Residence
Materials
- Brick, Wood Siding
- Foundation: Slab
- Roof: Asphalt
Condition
- Excellent
- New construction: No
- Year built: 1968
Utilities & green energy
- Sewer: Public Sewer
- Water: Public
Community & HOA
Community
- Features: Pool
- Subdivision: Riverside Gardens
HOA
- Has HOA: No
Location
- Region: Alexandria
Financial & listing details
- Price per square foot: $371/sqft
- Tax assessed value: $1,009,740
- Annual tax amount: $11,621
- Date on market: 3/4/2026
- Listing agreement: Exclusive Right To Sell
- Ownership: Fee Simple
Price history
| Date | Event | Price |
|---|---|---|
| 3/24/2026 | Sold | $1,002,433+7.8%$371/sqft |
Source:  Bright MLS #VAFX2292860 Report a problem Bright MLS #VAFX2292860 Report a problem | ||
| 3/10/2026 | Pending sale | $929,985$344/sqft |
Source: Bright MLS #VAFX2292860 Report a problem | ||
| 3/5/2026 | Listed for sale | $929,985$344/sqft |
Source: Bright MLS #VAFX2292860 Report a problem | ||
Public tax history
| Year | Property taxes | Tax assessment |
|---|---|---|
| 2025 | $11,621 +11.4% | $952,520 +11.8% |
| 2024 | $10,428 +12% | $852,190 +9% |
| 2023 | $9,311 -2.7% | $781,630 -1.8% |
| 2022 | $9,572 | $795,570 +16% |
| 2021 | -- | $685,950 +3.9% |
| 2020 | $8,186 +0.4% | $660,390 +0.6% |
| 2019 | $8,151 -1.8% | $656,200 -2.4% |
| 2018 | $8,303 +5.9% | $672,000 +4.1% |
| 2017 | $7,843 +5.9% | $645,810 +6% |
| 2016 | $7,404 +3.2% | $609,310 -0.4% |
| 2015 | $7,176 -4.6% | $612,060 -5.1% |
| 2014 | $7,524 | $644,750 +7.9% |
| 2013 | -- | $597,360 +2.3% |
| 2012 | -- | $584,140 +3.3% |
| 2011 | -- | $565,570 +4% |
| 2010 | -- | $543,700 -4% |
| 2009 | -- | $566,100 -6.8% |
| 2008 | -- | $607,240 -5.9% |
| 2007 | -- | $645,140 +63.5% |
| 2003 | -- | $394,680 +18.7% |
| 2002 | -- | $332,445 +13.2% |
| 2001 | -- | $293,625 |
Find assessor info on the county website
Neighborhood: 22308
Nearby homes
- $1,013,5004 bd3 ba2.2k sqft2102 Old Stage Rd, Alexandria, VA 22308Off Market
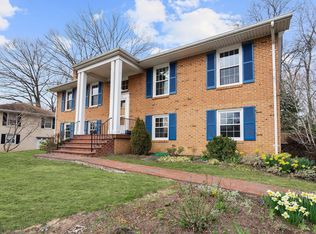
- $1,026,0005 bd3 ba1.5k sqft8408 Stockade Dr, Alexandria, VA 22308Off Market
- $1,054,4004 bd2 ba2.7k sqft2010 Old Stage Rd, Alexandria, VA 22308Off Market
- $1,132,8005 bd3 ba2.2k sqft2101 Old Stage Rd, Alexandria, VA 22308Off Market
- $998,3004 bd3 ba1.4k sqft2104 Old Stage Rd, Alexandria, VA 22308Off Market
- $1,140,9005 bd4 ba3k sqft2011 Old Stage Rd, Alexandria, VA 22308Off Market
- $1,228,7765 bd4 ba3.3k sqft8409 Stockade Dr, Alexandria, VA 22308Sold
- $1,103,2004 bd3 ba2.5k sqft2103 Old Stage Rd, Alexandria, VA 22308Off Market
Nearby schools
GreatSchools rating
- 9/10Stratford Landing Elementary SchoolGrades: PK-6Distance: 0.1 mi
- 5/10Sandburg Middle SchoolGrades: 7-8Distance: 0.2 mi
- 4/10West Potomac High SchoolGrades: 9-12Distance: 3.1 mi
Schools provided by the listing agent
- Elementary: Stratford Landing
- Middle: Carl Sandburg
- High: West Potomac
- District: Fairfax County Public Schools
Source: Bright MLS. This data may not be complete. We recommend contacting the local school district to confirm school assignments for this home.
Get a cash offer in 3 minutes
Find out how much your home could sell for in as little as 3 minutes with a no-obligation cash offer.
Estimated market value
$1,008,600
Get a cash offer in 3 minutes
Find out how much your home could sell for in as little as 3 minutes with a no-obligation cash offer.
Estimated market value
$1,008,600
- Virginia
- Fairfax County
- Fort Hunt
- 22308
- 8410 Stockade Dr
Nearby cities
Nearby zip codes
Other Fort Hunt Topics
