PRICE IMPROVEMENT, MOTIVATED SELLER! This house is a must see, a new roof installed in September 2022, with lots of updates. Why wait for new construction? This is the best-priced Four-bedroom 2,828 square feet house in Riverview, located in the desirable Riverplace subdivision, just moments away from the scenic Alafia River. Low HOA fees, no CDD fees, and not in a flood zone. Upon entering, you'll be greeted by an expansive and inviting interior. The downstairs area is designed for both comfort and style, featuring a spacious kitchen with a delightful dinette area for casual meals, a formal living room, a formal dining room, and a cozy family room, perfect for relaxation and quality time with loved ones. Venture upstairs, and you'll discover a retreat-like second level. Four generously sized bedrooms await, providing ample space for family, guests, or even a home office. Additionally, there's a versatile bonus room that can cater to your specific needs, whether it's a playroom, study, or entertainment hub. The primary bedroom suite is a true oasis. Revel in the luxury of a walk-in closet, dual sinks, a separate soaking tub for serene baths, and a shower with an enclosed water closet for added privacy and convenience. Per permit and serial number research the is Roof 2022, Hot Water Heater 2019. Outside, your private oasis continues with a spacious backyard that overlooks a serene pond. Imagine sipping your morning coffee or hosting outdoor gatherings in this tranquil setting. The location is truly unbeatable. You're conveniently situated close to shopping centers, Downtown Tampa's vibrant scene, the thrilling adventures of Busch Gardens, the proud traditions of MacDill Airforce Base, world-class beaches that beckon you for sun and sand, a diverse array of restaurants, and easy access to major transportation routes like US HWY 301, US HWY 41, and I-75. For boating enthusiasts, the Alafia River Ramp is just minutes away. Don't miss this opportunity to make this exceptional property your own. Schedule a private tour today.
Sold for $400,000
$400,000
8409 Tidal Breeze Dr, Riverview, FL 33569
4beds
2,828sqft
Single Family Residence
Built in 2010
5,500 Square Feet Lot
$406,600 Zestimate®
$141/sqft
$2,970 Estimated rent
Home value
$406,600
$386,000 - $427,000
$2,970/mo
Zestimate® history
Owner options
List your home for rent
$2,970/mo
Rent Zestimate®
Find your next renter with Zillow Rental Manager. Plus, with online applications, you can quickly screen prospective tenants – for free.
$2,970/mo
Rent Zestimate®
Refinance and save
$2,841/mo
Est. payment
Refinancing to a lower rate could help reduce your monthly payments and save thousands over the life of the loan.
$2,841/mo
Est. payment
Explore your selling options
Work with a Zillow partner agent
Leverage their expertise and Zillow's premium Showcase listings to get your home seen by more buyers.
Get startedList with your own agent
Get your home in front of millions of buyers by listing it on Zillow.
Learn how to do itSell it yourself
Take full control of how buyers see your home on Zillow by listing For Sale by Owner (FSBO).
List your homeWhat's special
Close to shopping centersSpacious kitchenWalk-in closetWorld-class beachesVersatile bonus roomCozy family roomDelightful dinette area
Zillow last checked:
Listing updated:
Listed by:
Cindy Greco 813-240-8300,
EXP REALTY LLC 888-883-8509
Bought with:
Wade Sparling
REALTY ONE GROUP ADVANTAGE
Source: Stellar MLS,MLS#: T3478201 Originating MLS: Sarasota - Manatee
Originating MLS: Sarasota - Manatee
Facts & features
Interior
Bedrooms & bathrooms
- Bedrooms: 4
- Bathrooms: 3
- Full bathrooms: 2
- 1/2 bathrooms: 1
Rooms
- Room types: Bonus Room
Primary bedroom
- Features: Walk-In Closet(s)
- Level: Second
- Dimensions: 13x18
Bedroom 2
- Features: Built-in Closet
- Level: Second
- Dimensions: 11x15
Bedroom 3
- Features: Built-in Closet
- Level: Second
- Dimensions: 12x11
Bedroom 4
- Features: Built-in Closet
- Level: Second
- Dimensions: 12x11
Bonus room
- Features: No Closet
- Level: Second
- Dimensions: 11x11
Dining room
- Level: First
- Dimensions: 12x13
Family room
- Level: First
- Dimensions: 16x15
Kitchen
- Level: First
- Dimensions: 14x12
Living room
- Level: First
- Dimensions: 13x13
Heating
- Central, Electric
Cooling
- Central Air
Appliances
- Included: Disposal, Electric Water Heater, Microwave, Range, Refrigerator
- Laundry: Inside
Features
- Living Room/Dining Room Combo, PrimaryBedroom Upstairs
- Flooring: Carpet, Ceramic Tile
- Doors: Sliding Doors
- Windows: Blinds
- Has fireplace: No
Interior area
- Total structure area: 3,342
- Total interior livable area: 2,828 sqft
Property
Parking
- Total spaces: 2
- Parking features: Garage - Attached
- Attached garage spaces: 2
- Details: Garage Dimensions: 21x19
Features
- Levels: Two
- Stories: 2
- Has view: Yes
- View description: Water, Pond
- Has water view: Yes
- Water view: Water,Pond
- Waterfront features: Pond
Lot
- Size: 5,500 Square Feet
- Features: In County, Landscaped, Sidewalk
- Residential vegetation: Mature Landscaping
Details
- Parcel number: U1530209AH00000400003.0
- Zoning: RSC-4
- Special conditions: None
Construction
Type & style
- Home type: SingleFamily
- Property subtype: Single Family Residence
Materials
- Block, Stucco, Vinyl Siding, Wood Frame
- Foundation: Slab
- Roof: Shingle
Condition
- Completed
- New construction: No
- Year built: 2010
Utilities & green energy
- Sewer: Public Sewer
- Water: Public
- Utilities for property: Electricity Connected
Community & HOA
Community
- Pet fee: $0 monthly
- Subdivision: RIVERPLACE SUB
HOA
- Has HOA: Yes
- HOA fee: $50 monthly
- HOA name: Wise Property Mgmt, Cody Glass
- HOA phone: 813-968-5665
Location
- Region: Riverview
Financial & listing details
- Price per square foot: $141/sqft
- Tax assessed value: $342,961
- Annual tax amount: $6,225
- Date on market: 10/9/2023
- Cumulative days on market: 113 days
- Listing terms: Cash,Conventional,FHA,VA Loan
- Ownership: Fee Simple
- Total actual rent: 0
- Electric utility on property: Yes
- Road surface type: Paved, Asphalt
Price history
| Date | Event | Price |
|---|---|---|
| 2/27/2024 | Sold | $400,000+5.3%$141/sqft |
Source:  Stellar MLS #T3478201 Report a problem Stellar MLS #T3478201 Report a problem | ||
| 1/30/2024 | Pending sale | $379,900$134/sqft |
Source: Stellar MLS #T3478201 Report a problem | ||
| 1/24/2024 | Price change | $379,900-2.6%$134/sqft |
Source: Stellar MLS #T3478201 Report a problem | ||
| 1/4/2024 | Price change | $389,900-2.5%$138/sqft |
Source: Stellar MLS #T3478201 Report a problem | ||
| 12/12/2023 | Price change | $399,900-4.8%$141/sqft |
Source: Stellar MLS #T3478201 Report a problem | ||
| 11/28/2023 | Price change | $419,900-1.2%$148/sqft |
Source: Stellar MLS #T3478201 Report a problem | ||
| 11/13/2023 | Price change | $425,000-2.3%$150/sqft |
Source: Stellar MLS #T3478201 Report a problem | ||
| 10/26/2023 | Price change | $435,000-2.2%$154/sqft |
Source: Stellar MLS #T3478201 Report a problem | ||
| 10/9/2023 | Listed for sale | $445,000+134.2%$157/sqft |
Source: Stellar MLS #T3478201 Report a problem | ||
| 10/4/2017 | Listing removed | $1,680$1/sqft |
Source: Progress Residential LLC Report a problem | ||
| 9/22/2017 | Price change | $1,680-4%$1/sqft |
Source: Progress Residential Report a problem | ||
| 8/22/2017 | Price change | $1,750+2.9%$1/sqft |
Source: Progress Residential Report a problem | ||
| 8/14/2017 | Listed for rent | $1,700$1/sqft |
Source: Progress Residential Report a problem | ||
| 2/20/2013 | Sold | $190,000-13.2%$67/sqft |
Source: Public Record Report a problem | ||
| 1/30/2013 | Price change | $219,000+9.6%$77/sqft |
Source: REALNET OF TAMPA BAY, LLC #T2552780 Report a problem | ||
| 1/15/2013 | Listed for sale | $199,900+33.4%$71/sqft |
Source: Realnet of Tampa Bay | www.RealnetTampaBay.com Report a problem | ||
| 8/30/2012 | Listing removed | $149,900$53/sqft |
Source: Smart Realty of Polk Inc dba Keller Williams Realty #L4635833 Report a problem | ||
| 8/28/2012 | Listed for sale | $149,900$53/sqft |
Source: Smart Realty of Polk Inc dba Keller Williams Realty #L4635833 Report a problem | ||
| 5/25/2012 | Listing removed | $149,900$53/sqft |
Source: Smart Realty of Polk Inc dba Keller Williams Realty #L4635833 Report a problem | ||
| 5/22/2012 | Price change | $149,900-11.8%$53/sqft |
Source: Smart Realty of Polk Inc dba Keller Williams Realty #L4635833 Report a problem | ||
| 5/1/2012 | Price change | $170,000-10.1%$60/sqft |
Source: Smart Realty of Polk Inc dba Keller Williams Realty #L4635833 Report a problem | ||
| 3/29/2012 | Listed for sale | $189,000-9.3%$67/sqft |
Source: Smart Realty of Polk Inc dba Keller Williams Realty #L4635833 Report a problem | ||
| 5/26/2010 | Sold | $208,400$74/sqft |
Source: Public Record Report a problem | ||
Public tax history
| Year | Property taxes | Tax assessment |
|---|---|---|
| 2025 | $6,608 -3.8% | $342,961 |
| 2024 | $6,866 +3.3% | $342,961 +15.2% |
| 2023 | $6,646 +6.8% | $297,723 +10% |
| 2022 | $6,225 +13.1% | $270,657 +10% |
| 2021 | $5,506 +11.2% | $246,052 +10% |
| 2020 | $4,950 +2.4% | $223,684 +2.5% |
| 2019 | $4,835 | $218,148 +3.7% |
| 2018 | $4,835 +2.5% | $210,354 +9.9% |
| 2017 | $4,719 +7.2% | $191,434 +12.2% |
| 2016 | $4,403 +9.4% | $170,619 +7.4% |
| 2015 | $4,024 +2.4% | $158,924 -2.2% |
| 2014 | $3,932 | $162,439 +12.3% |
| 2013 | $3,932 +82.6% | $144,613 +31.9% |
| 2012 | $2,153 -22.8% | $109,676 +8.9% |
| 2011 | $2,791 +137.9% | $100,737 +599.6% |
| 2010 | $1,173 +47% | $14,400 |
| 2009 | $798 -45.4% | $14,400 -75% |
| 2008 | $1,462 +276.1% | $57,600 +1100% |
| 2007 | $389 | $4,800 |
Find assessor info on the county website
Neighborhood: Alafia River Ridge
Nearby homes
- $361,8003 bd2 ba1.8k sqft8407 Tidal Breeze Dr, Riverview, FL 33569Off Market

- $457,5004 bd3 ba2.5k sqft8405 Tidal Breeze Dr, Riverview, FL 33569Off Market

- $362,7004 bd2 ba1.8k sqft8413 Tidal Breeze Dr, Riverview, FL 33569Off Market
- $418,5004 bd2 ba1.9k sqft8410 Tidal Breeze Dr, Riverview, FL 33569Off Market
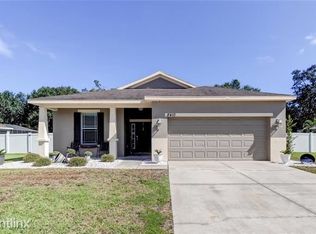
- $520,2004 bd2 ba2.2k sqft8406 Tidal Breeze Dr, Riverview, FL 33569Off Market
- $383,9004 bd3 ba2.2k sqft8309 Tidal Breeze Dr, Riverview, FL 33569Off Market
- $546,5004 bd3 ba2.9k sqft8414 Tidal Breeze Dr, Riverview, FL 33569Off Market
- $415,6004 bd2 ba1.9k sqft8402 Tidal Breeze Dr, Riverview, FL 33569Off Market
Nearby schools
GreatSchools rating
- 8/10Boyette Springs Elementary SchoolGrades: PK-5Distance: 1.6 mi
- 2/10Rodgers Middle SchoolGrades: 6-8Distance: 1.7 mi
- 6/10Riverview High SchoolGrades: 9-12Distance: 1.8 mi
Schools provided by the listing agent
- Elementary: Boyette Springs-HB
- Middle: Rodgers-HB
- High: Riverview-HB
Source: Stellar MLS. This data may not be complete. We recommend contacting the local school district to confirm school assignments for this home.
Get a cash offer in 3 minutes
Find out how much your home could sell for in as little as 3 minutes with a no-obligation cash offer.
Estimated market value
$406,600
Get a cash offer in 3 minutes
Find out how much your home could sell for in as little as 3 minutes with a no-obligation cash offer.
Estimated market value
$406,600
- Florida
- Hillsborough County
- Riverview
- 33569
- Alafia River Ridge
- 8409 Tidal Breeze Dr
Nearby cities
Nearby neighborhoods
Nearby zip codes
Other Riverview Topics
