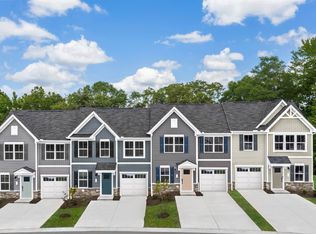
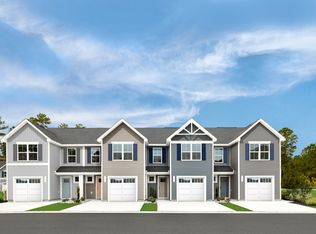
Stoneridge Townhomes brings the dream of coastal living within reach. As the most affordable new townhome community this close to the beach, Stoneridge offers a rare opportunity to own a brand-new home just seven miles from the shoreline, without the premium price tag. Here, relaxed living meets everyday convenience, creating a lifestyle perfectly suited for first-time buyers, relocators, downsizers, and anyone dreaming of a fresh start on the Grand Strand. This thoughtfully planned community is designed for effortless, low-maintenance living. Low HOA dues included lawn care, and a sparkling community pool allow you to spend more time enjoying what matters-morning walks on the beach, weekends on the Intracoastal Waterway, or an evening out in Myrtle Beach. Stoneridge also offers short-term leasing opportunities, providing added flexibility whether you're investing, relocating, or simply exploring coastal living on your terms. With quiet streets, well-kept surroundings, and easy access to major highways, Stoneridge offers the perfect blend of comfort, convenience, and coastal charm. All information deemed accurate but not guaranteed. When you enter your Nassau Cove Home – You are Greeted by a fabulous great room. Just a view steps into Your gourmet kitchen. The large center island overlooks both the great room and the formal dining space. The main level also includes your luxurious owner’s suite, which features a dual vanity bath and walk-in closet. Upstairs, you’ll find two spacious bedrooms and a full bath.
Pending
$283,875
841 Alaska Dr #153F, Myrtle Beach, SC 29579
3beds
1,628sqft
Townhouse
Built in 2025
-- sqft lot
$-- Zestimate®
$174/sqft
$105/mo HOA
What's special
- 96 days
- 7
- 0
Zillow last checked:
Listing updated:
Listed by:
Jessica Poole 702-419-6782,
NVR Ryan Homes
Source: CCAR,MLS#: 2616956 Originating MLS: Coastal Carolinas Association of Realtors
Originating MLS: Coastal Carolinas Association of RealtorsFacts & features
Interior
Bedrooms & bathrooms
- Bedrooms: 3
- Bathrooms: 3
- Full bathrooms: 2
- 1/2 bathrooms: 1
Rooms
- Room types: Foyer
Heating
- Central, Forced Air
Cooling
- Central Air
Appliances
- Included: Dishwasher, Disposal, Microwave, Range, Refrigerator
- Laundry: Washer Hookup
Features
- Separate Shower, Tub Shower, Vanity, Walk-In Closet(s), Breakfast Bar, Entrance Foyer
- Flooring: Carpet, Luxury Vinyl, Luxury VinylPlank
Interior area
- Total structure area: 1,817
- Total interior livable area: 1,628 sqft
Property
Parking
- Total spaces: 1
- Parking features: One Car Garage, Private, Garage Door Opener
- Garage spaces: 1
Features
- Levels: Two
- Stories: 2
- Pool features: Community, Outdoor Pool
Lot
- Features: Rectangular, Rectangular Lot
Details
- Additional parcels included: ,
- Parcel number: 42711040101
- Zoning: GR-7
- Special conditions: None
Construction
Type & style
- Home type: Townhouse
- Property subtype: Townhouse
Materials
- Vinyl Siding
- Foundation: Slab
Condition
- To Be Built
- New construction: Yes
- Year built: 2025
Details
- Warranty included: Yes
Utilities & green energy
- Water: Public
- Utilities for property: Sewer Available, Underground Utilities, Water Available
Community & HOA
Community
- Features: Clubhouse, Golf Carts OK, Recreation Area, Long Term Rental Allowed, Pool
- Subdivision: Stoneridge
HOA
- Has HOA: Yes
- Amenities included: Clubhouse, Owner Allowed Golf Cart, Owner Allowed Motorcycle, Pet Restrictions
- Services included: Common Areas, Internet, Maintenance Grounds, Trash
- HOA fee: $105 monthly
Location
- Region: Myrtle Beach
Financial & listing details
- Price per square foot: $174/sqft
- Date on market: 7/6/2026
- Listing terms: Cash,Conventional,FHA,VA Loan
Estimated market value
Not available
Estimated sales range
Not available
$2,003/mo
Price history
| Date | Event | Price |
|---|---|---|
| 7/6/2026 | Pending sale | $283,875$174/sqft |
Source:  CCAR #2616956 Report a problem CCAR #2616956 Report a problem | ||
Public tax history
Tax history is unavailable.
Monthly payment
Est. payment
Payment breakdown
Explore the cost of this home by adjusting the details. Changes won't be saved.Climate risks
Neighborhood: 29579
Nearby schools
Schools provided by the listing agent
- Elementary: Pine Island Elementary School
- Middle: Ten Oaks Middle School
- High: Carolina Forest High School
Source: CCAR. This data may not be complete. We recommend contacting the local school district to confirm school assignments for this home.
- $276,3743 bd3 ba1.6k sqft845 Alaska Dr #153D, Myrtle Beach, SC 29579Pending
- $274,1803 bd3 ba1.6k sqft847 Alaska Dr #153C, Myrtle Beach, SC 29579Pending
- $276,9903 bd3 ba1.6k sqft849 Alaska Dr #153B, Myrtle Beach, SC 29579New Construction
- $284,8793 bd3 ba1.6k sqft853 Alaska Dr #153A, Myrtle Beach, SC 29579Pending
Similar homes
- $276,9903 bd3 ba1.6k sqft153, Myrtle Beach, SC 29579New Construction
 MLS ID #2616953, Jessica Poole, NVR Ryan Homes. CCAR
 - $288,9903 bd3 ba1.6k sqft176, Myrtle Beach, SC 29579New ConstructionMLS ID #2621001, Thomas J Blevins, NVR Ryan Homes. CCAR
- from $276,9903 bd3 ba1.6k sqftNassau Cove Plan, Stoneridge, Myrtle Beach, SC 29579New Construction
 Ryan Homes
 - from $237,9853 bd3 ba1.4k sqftPoplar Plan, Stoneridge, Myrtle Beach, SC 29579New Construction
 Ryan Homes
 - $300,9904 bd3 ba1.9k sqft757 Township Way #78, Myrtle Beach, SC 29579New ConstructionMLS ID #2618626, Julie M Clukey, DRB Group South Carolina, LLC. CCAR
- $309,9904 bd3 ba1.9k sqft745 Township Way #81, Myrtle Beach, SC 29579New ConstructionMLS ID #2613707, Julie M Clukey, DRB Group South Carolina, LLC. CCAR
- $365,0003 bd2 ba1.6k sqft9187 Fort Hill Way, Myrtle Beach, SC 29579For SaleMLS ID #2605183, Daniel Ober, RE/MAX Southern Shores. CCAR
- $285,0003 bd2 ba1.5k sqft1192 Tibetan St. Lot 220 Dover, Conway, SC 29526New ConstructionMLS ID #2622286, Gregg Weissman, Lennar Carolinas LLC. CCAR
- $309,9903 bd2 ba1.4k sqft459 Myrtle Meadows Dr Lot 258, Conway, SC 29526New ConstructionMLS ID #2605074, Matthew J Martinez, NVR Ryan Homes. CCAR
- $304,9904 bd3 ba1.9k sqft2744 Summer Breeze Ln #12, Longs, SC 29568New ConstructionMLS ID #2622050, Jeffrey Potter, DRB Group South Carolina, LLC. CCAR
- $319,9903 bd2 ba1.5k sqft224 Copper Pointe Loop LOT 218, Conway, SC 29526New ConstructionMLS ID #2612751, Merrie Thomsen, NVR Ryan Homes. CCAR
- $309,9904 bd3 ba1.9k sqft2740 Summer Breeze Ln #11, Longs, SC 29568New ConstructionMLS ID #2622048, Christopher J Rossmaier, DRB Group South Carolina, LLC. CCAR
