Enter this gorgeous rebuilt 4 bedroom, 3.5 bath smart home & you won’t believe your luck. Open plan living, with space for all your needs, it’s a home calling out for enjoying every single inch. The first floor's open plan leads you from room to room - the flexible design makes it easy to adapt spaces to suit your needs. The wide plank floors, high ceilings, living room w/ dramatic fireplace, & modern high-end kitchen w/ Fisher Paykel appliances & Carrara quartz counter - the luxury is in every detail. The striking 3-glass panel accordion door completely opens taking you from the family room to the garden, creating the impression of even more space. The main floor is complete w/ an ensuite bedroom, laundry room, & half bath that could be featured in any magazine. Make your way to the 2nd floor featuring the primary bedroom, award-worthy ensuite bath, as well as 2 other bedrooms & a full bathroom. The outside space is an additional ‘room’ to be enjoyed with its deck & built-in BBQ. If the design, flow, & amenities don’t get you, the modern build will: All new in 2019 from the foundation to roof, copper plumbing, electrical system w/ new wiring & air conditioning (2021). Close to Bushrod, parks, & transportation. WalkScore® 90, BikeScore™ 100. You'll never want to leave home.
Sold for $1,570,000
$1,570,000
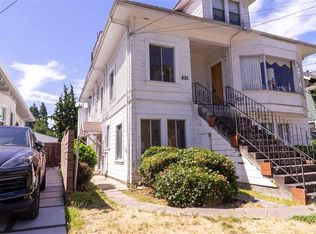
841 Arlington Ave, Oakland, CA 94608
4beds
2,000sqft
Single Family Residence
Built in 1915
4,356 Square Feet Lot
$1,521,900 Zestimate®
$785/sqft
$5,538 Estimated rent
Home value
$1,521,900
$1.37M - $1.69M
$5,538/mo
Zestimate® history
Owner options
List your home for rent
$5,538/mo
Rent Zestimate®
Find your next renter with Zillow Rental Manager. Plus, with online applications, you can quickly screen prospective tenants – for free.
$5,538/mo
Rent Zestimate®
Refinance and save
$10,025/mo
Est. payment
Refinancing to a lower rate could help reduce your monthly payments and save thousands over the life of the loan.
$10,025/mo
Est. payment
Explore your selling options
Work with a Zillow partner agent
Leverage their expertise and Zillow's premium Showcase listings to get your home seen by more buyers.
Get startedList with your own agent
Get your home in front of millions of buyers by listing it on Zillow.
Learn how to do itSell it yourself
Take full control of how buyers see your home on Zillow by listing For Sale by Owner (FSBO).
List your homeWhat's special
Dramatic fireplaceAward-worthy ensuite bathModern high-end kitchenWide plank floorsPrimary bedroomHigh ceilingsCarrara quartz counter
Zillow last checked:
Listing updated:
Listed by:
Jeffrey Rosenbloom DRE #01228881 510-290-6559,
Red Oak Realty,
Leigh Schneider DRE #02033564 510-390-0857,
Red Oak Realty
Bought with:
Michael Bemesderfer, DRE #02185799
KW Advisors East Bay
Source: bridgeMLS/CCAR/Bay East AOR,MLS#: 41087564
Facts & features
Interior
Bedrooms & bathrooms
- Bedrooms: 4
- Bathrooms: 4
- Full bathrooms: 3
- 1/2 bathrooms: 1
Rooms
- Room types: Family Room
Kitchen
- Features: Counter - Solid Surface, Dishwasher, Garbage Disposal, Gas Range/Cooktop, Microwave, Range/Oven Free Standing, Refrigerator, Updated Kitchen
Heating
- Zoned, Radiant
Cooling
- Has cooling: Yes
Appliances
- Included: Dishwasher, Gas Range, Microwave, Free-Standing Range, Refrigerator, Dryer, Washer, Tankless Water Heater
- Laundry: 220 Volt Outlet, Dryer, Washer, Washer/Dryer Stacked Incl
Features
- Dining Area, Counter - Solid Surface, Updated Kitchen
- Flooring: Tile, Engineered Wood
- Windows: Screens, Window Coverings
- Number of fireplaces: 1
- Fireplace features: Insert, Living Room
Interior area
- Total structure area: 2,000
- Total interior livable area: 2,000 sqft
Property
Parking
- Total spaces: 2
- Parking features: Electric Vehicle Charging Station(s)
Accessibility
- Accessibility features: None
Features
- Levels: Two Story
- Stories: 2
- Exterior features: Lighting, Garden, Back Yard, Garden/Play, Sprinklers Automatic, Sprinklers Front, Landscape Back, Landscape Front, Low Maintenance
- Pool features: None
- Fencing: Fenced,Wood
Lot
- Size: 4,356 Square Feet
- Features: Level
Details
- Parcel number: 15128251
- Special conditions: Standard
Construction
Type & style
- Home type: SingleFamily
- Architectural style: Farm House
- Property subtype: Single Family Residence
Materials
- Siding - Other
- Foundation: Raised
- Roof: Shingle
Condition
- Existing
- New construction: No
- Year built: 1915
Utilities & green energy
- Electric: No Solar
- Sewer: Public Sewer
- Water: Public
Green energy
- Energy efficient items: Insulation - Other, Thermostat, Water Heater
- Water conservation: Low Flow Shower, Low Flow Toilet
Community & HOA
Community
- Security: Security Alarm - Owned, Carbon Monoxide Detector(s)
HOA
- Has HOA: No
Location
- Region: Oakland
Financial & listing details
- Price per square foot: $785/sqft
- Tax assessed value: $1,458,136
- Date on market: 2/28/2025
- Listing terms: Cash,Conventional
- Electric utility on property: Yes
Price history
| Date | Event | Price |
|---|---|---|
| 3/21/2025 | Sold | $1,570,000+31.4%$785/sqft |
Source:  bridgeMLS/CCAR/Bay East AOR #41087564 Report a problem bridgeMLS/CCAR/Bay East AOR #41087564 Report a problem | ||
| 3/8/2025 | Pending sale | $1,195,000$598/sqft |
Source: bridgeMLS/CCAR/Bay East AOR #41087564 Report a problem | ||
| 2/28/2025 | Listed for sale | $1,195,000-10.4%$598/sqft |
Source: bridgeMLS/CCAR/Bay East AOR #41087564 Report a problem | ||
| 12/23/2019 | Sold | $1,333,333+33.6%$667/sqft |
Source: bridgeMLS/CCAR/Bay East AOR #40889021 Report a problem | ||
| 11/28/2019 | Pending sale | $998,000$499/sqft |
Source: RED OAK REALTY #40889021 Report a problem | ||
| 11/15/2019 | Listed for sale | $998,000+37.7%$499/sqft |
Source: RED OAK REALTY #40889021 Report a problem | ||
| 4/22/2019 | Sold | $725,000$363/sqft |
Source: Public Record Report a problem | ||
Public tax history
| Year | Property taxes | Tax assessment |
|---|---|---|
| 2025 | -- | $1,458,136 +2% |
| 2024 | $19,924 -5.5% | $1,429,550 +2% |
| 2023 | $21,088 +2.1% | $1,401,524 +2% |
| 2022 | $20,646 +3.3% | $1,374,044 +2% |
| 2021 | $19,989 +276.4% | $1,347,112 +1852.4% |
| 2020 | $5,311 +48% | $68,999 +201.2% |
| 2019 | $3,588 +57.6% | $22,907 +2% |
| 2018 | $2,277 | $22,458 +2% |
| 2017 | $2,277 +15.4% | $22,017 +0.9% |
| 2016 | $1,973 -19.2% | $21,827 +11.5% |
| 2015 | $2,443 | $19,584 +18.7% |
| 2014 | $2,443 | $16,500 +80.2% |
| 2013 | -- | $9,158 +2% |
| 2012 | -- | $8,979 -69.5% |
| 2011 | -- | $29,471 +0.8% |
| 2010 | -- | $29,251 -0.2% |
| 2009 | -- | $29,320 +2% |
| 2008 | -- | $28,745 +2% |
| 2007 | -- | $28,182 +2% |
| 2006 | -- | $27,629 +2% |
| 2005 | -- | $27,087 +2% |
| 2004 | -- | $26,557 +1.9% |
| 2003 | -- | $26,071 +2% |
| 2002 | -- | $25,560 +2% |
| 2001 | $773 | $25,059 |
Find assessor info on the county website
Neighborhood: Santa Fe
Nearby homes
- $903,8005 bd4 ba3.1k sqft837 Arlington Ave, Oakland, CA 94608Off Market
- $702,2001 bd1 ba500 sqft833 Arlington Ave, Emeryville, CA 94608Off Market

- $702,2001 bd1 ba500 sqft837 Arlington Ave #833, Emeryville, CA 94608Off Market
- $1,029,2003 bd2 ba120 sqft5720 Genoa St, Oakland, CA 94608Off Market

- $985,7004 bd2 ba2k sqft5716 Genoa St, Oakland, CA 94608Off Market
- $681,4002 bd1 ba1.2k sqft828 Arlington Ave #828, Emeryville, CA 94608Off Market
- $1,499,5004 bd3 ba1.7k sqft831 Arlington Ave, Oakland, CA 94608Off Market
- $722,6003 bd1 ba1.3k sqft5710 Genoa St, Oakland, CA 94608Off Market
Nearby schools
GreatSchools rating
- NAHome And Hospital ProgramGrades: K-12Distance: 0.3 mi
- 2/10Sankofa United Elementary SchoolGrades: K-5Distance: 0.5 mi
- 9/10Claremont Middle SchoolGrades: 6-8Distance: 1.2 mi
Get a cash offer in 3 minutes
Find out how much your home could sell for in as little as 3 minutes with a no-obligation cash offer.
Estimated market value
$1,521,900
Get a cash offer in 3 minutes
Find out how much your home could sell for in as little as 3 minutes with a no-obligation cash offer.
Estimated market value
$1,521,900
- California
- Alameda County
- Oakland
- 94608
- Santa Fe
- 841 Arlington Ave
Nearby cities
Nearby neighborhoods
Nearby zip codes
Other Oakland Topics
